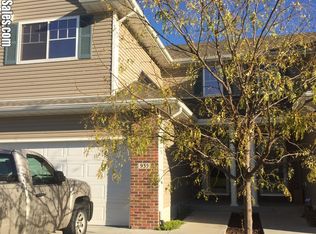
Welcome to convenient living in this thoughtfully designed 2-story townhome with 3-bedrooms and 3-bath areas in desirable Wilderness View. The location offers quick access to downtown and the interstate, plus it’s close to city trails and a park for an active lifestyle. The sellers have added a SunSetter motorized awning with remote that will automatically retract if the wind comes up. This home is an end unit with an open greenspace on the side and is located in a cul-de-sac with very close extra community parking. Sellers installed LVP flooring on the main level floor, stairs, 2nd level floor hallway, and primary bedroom. The large primary bedroom offers a ¾ bath and an 8’ X 9’ walk-in closet. The HOA covers garbage service, snow removal, lawn care that includes underground sprinklers- sprinkler maintenance, and lawn water for $100 per month. Make an appointment to view this home that offers the perfect blend of comfort and convenience!
Pending
$265,000
927 Carlton Cir, Lincoln, NE 68512
3beds
1,739sqft
Townhouse
Built in 2010
3,920 Square Feet Lot
$264,000 Zestimate®
$152/sqft
$100/mo HOA
What's special
Located in a cul-de-sacLarge primary bedroom
- 39 days
- 123
- 5
Zillow last checked:
Listing updated:
Listed by:
Jackie Olson 402-560-2290,
Nebraska Realty,
Mark Olson 402-560-2289,
Nebraska Realty
Source: GPRMLS,MLS#: 22626745
Facts & features
Interior
Bedrooms & bathrooms
- Bedrooms: 3
- Bathrooms: 3
- Full bathrooms: 1
- 3/4 bathrooms: 1
- 1/2 bathrooms: 1
- Main level bathrooms: 1
Primary bedroom
- Level: Second
Bedroom 2
- Level: Second
Bedroom 3
- Level: Second
Primary bathroom
- Features: 3/4
Heating
- Natural Gas, Forced Air
Cooling
- Central Air
Features
- Has basement: No
- Has fireplace: No
Interior area
- Total structure area: 1,739
- Total interior livable area: 1,739 sqft
- Finished area above ground: 1,739
- Finished area below ground: 0
Property
Parking
- Total spaces: 2
- Parking features: Garage - Attached
- Attached garage spaces: 2
Features
- Levels: Two
- Patio & porch: Patio
- Exterior features: Sprinkler System
- Fencing: Partial
Lot
- Size: 3,920 Square Feet
- Dimensions: 100 x 35
- Features: Up to 1/4 Acre.
Details
- Parcel number: 0914219030000
Construction
Type & style
- Home type: Townhouse
- Property subtype: Townhouse
- Attached to another structure: Yes
Materials
- Foundation: Slab
Condition
- Not New and NOT a Model
- New construction: No
- Year built: 2010
Utilities & green energy
- Sewer: Public Sewer
- Water: Public
Community & HOA
Community
- Subdivision: Wilderness View
HOA
- Has HOA: Yes
- Amenities included: Playground
- Services included: Maintenance Grounds, Snow Removal, Common Area Maintenance, Trash
- HOA fee: $100 monthly
- HOA name: Wilderness View Homeowners Association
Location
- Region: Lincoln
Financial & listing details
- Price per square foot: $152/sqft
- Tax assessed value: $255,600
- Annual tax amount: $3,252
- Date on market: 9/16/2026
- Listing terms: VA Loan,FHA,Conventional,Cash
- Ownership: Fee Simple
Estimated market value
$264,000
$251,000 - $277,000
$2,240/mo
Price history
| Date | Event | Price |
|---|---|---|
| 9/28/2026 | Pending sale | $265,000$152/sqft |
Source:  GPRMLS #22626745 Report a problem GPRMLS #22626745 Report a problem | ||
| 9/26/2026 | Listed for sale | $265,000$152/sqft |
Source: GPRMLS #22626745 Report a problem | ||
| 9/16/2026 | Pending sale | $265,000$152/sqft |
Source: GPRMLS #22626745 Report a problem | ||
| 9/16/2026 | Listed for sale | $265,000-1.5%$152/sqft |
Source: GPRMLS #22626745 Report a problem | ||
| 9/7/2026 | Listing removed | $269,000$155/sqft |
Source: GPRMLS #22618373 Report a problem | ||
| 8/21/2026 | Price change | $269,000-2.2%$155/sqft |
Source: GPRMLS #22618373 Report a problem | ||
| 7/16/2026 | Listed for sale | $275,000+57.1%$158/sqft |
Source: GPRMLS #22618373 Report a problem | ||
| 1/24/2018 | Sold | $175,000-2%$101/sqft |
Source: GPRMLS #L10141602 Report a problem | ||
| 11/3/2017 | Price change | $178,500-0.3%$103/sqft |
Source: Woods Bros Realty Wilderness Hills #10141602 Report a problem | ||
| 10/16/2017 | Listed for sale | $179,000+26.1%$103/sqft |
Source: Woods Bros Realty Wilderness Hills #10141602 Report a problem | ||
| 4/14/2011 | Sold | $141,900$82/sqft |
Source: GPRMLS #L10088178 Report a problem | ||
Public tax history
| Year | Property taxes | Tax assessment |
|---|---|---|
| 2025 | $729 | $255,600 +12.4% |
| 2024 | -- | $227,500 |
| 2023 | -- | $227,500 +20.8% |
| 2022 | $3,746 -0.2% | $188,400 |
| 2021 | $3,755 +12.9% | $188,400 +8.3% |
| 2020 | $3,325 -5.2% | $174,000 |
| 2019 | $3,506 +13.5% | $174,000 +13% |
| 2018 | $3,089 +4.5% | $154,000 |
| 2017 | $2,956 +28.2% | $154,000 +2.9% |
| 2016 | $2,305 | $149,700 |
| 2015 | $2,305 +67.4% | $149,700 +5.1% |
| 2014 | $1,377 -37.3% | $142,400 |
| 2013 | $2,195 | $142,400 |
| 2012 | -- | $142,400 +76.2% |
| 2011 | -- | $80,800 +596.6% |
| 2010 | -- | $11,600 |
| 2009 | -- | $11,600 +85.6% |
| 2008 | -- | $6,250 |
Find assessor info on the county website
Monthly payment
Est. payment
Payment breakdown
Explore the cost of this home by adjusting the details. Changes won't be saved.Climate risks
Neighborhood: 68512
Nearby schools
Schools provided by the listing agent
- Elementary: Beattie
- Middle: Scott
- High: Lincoln Southwest
- District: Lincoln Public Schools
Source: GPRMLS. This data may not be complete. We recommend contacting the local school district to confirm school assignments for this home.
Similar homes
- $365,0003 bd3 ba1.9k sqft5921 Berkeley Dr, Lincoln, NE 68512For Sale

 MLS ID #22630323, Lauren Lineweber, Pinnacle Realty Group. GPRMLS
 - $209,9003 bd3 ba1.7k sqft5809 Berkeley Dr APT 8, Lincoln, NE 68512For Sale
 MLS ID #22628775, Russ Meyer, Nebraska Realty. GPRMLS
 - $265,0003 bd2 ba2k sqft4210 N 25th St, Lincoln, NE 68521For Sale
 MLS ID #22630193, Marcia Weddle, CENTURY 21 Home & Farm Realty. GPRMLS
 - $259,9003 bd3 ba1.7k sqft6917 Naples Dr, Lincoln, NE 68526For Sale
 MLS ID #22629832, Greg Larsen, BancWise Realty. GPRMLS
 - $249,9003 bd3 ba1.6k sqft5907 Oakridge Dr, Lincoln, NE 68516For SaleMLS ID #22627550, Ron Stelling, Woods Bros Realty. GPRMLS
- $279,9003 bd3 ba2.1k sqft4715 W Ramsey Rd, Lincoln, NE 68524For SaleMLS ID #22630288, Mary Stull, HOME Real Estate. GPRMLS
- $269,9003 bd3 ba1.7k sqft3400 Neerpark Dr, Lincoln, NE 68506For SaleMLS ID #22628871, Johanna Rhoads, REMAX Concepts. GPRMLS
- $259,0002 bd2 ba1.8k sqft2628 Bishop Rd, Lincoln, NE 68502For SaleMLS ID #22627462, Mark Faatz, Nebraska Realty. GPRMLS
- $279,9002 bd3 ba2.2k sqft6805 Summerset Ct, Lincoln, NE 68516For SaleMLS ID #22628264, Ron Stelling, Woods Bros Realty. GPRMLS
- $254,9003 bd3 ba1.7k sqft1818 Sawyer St, Lincoln, NE 68505For SaleMLS ID #22628005, Kathryn Dixon, HOME Real Estate. GPRMLS
- $253,0002 bd3 ba2.1k sqft2509 Hollyhock Cir #18, Lincoln, NE 68521For SaleMLS ID #22630172, Shelly Nitz, Woods Bros Realty. GPRMLS
- $260,0003 bd3 ba1.6k sqft5973 Silver Brook Pl, Lincoln, NE 68521For SaleMLS ID #22628134, Brandon Fowler, Nebraska Realty. GPRMLS
- $330,0003 bd3 ba2.5k sqft6308 S 28th St, Lincoln, NE 68516For SaleMLS ID #22623975, Susan Buettner, Black Tie Realty. GPRMLS
- $269,9004 bd2 ba2.2k sqft872 Elmwood Ave, Lincoln, NE 68510For SaleMLS ID #22628697, Gwen Pfeifer, NP Dodge RE Sales Inc Lincoln. GPRMLS
- $287,8803 bd3 ba2.1k sqft3515 Neerpark Dr, Lincoln, NE 68506For SaleMLS ID #22627290, Lou Villalobos, Woods Bros Realty. GPRMLS
- $269,9003 bd3 ba2.1k sqft7251 Dorchester Ct, Lincoln, NE 68521For SaleMLS ID #22619805, John Hejl, SimpliCity Real Estate. GPRMLS
- $257,0002 bd3 ba1.7k sqft7101 South St Unit 5, Lincoln, NE 68506For SaleMLS ID #22627961, Jeff Buel, Signature Real Estate. GPRMLS
- $269,5002 bd3 ba2.1k sqft2300 Lynnridge Pl, Lincoln, NE 68521For SaleMLS ID #22618620, Julian Tyler, Nebraska Brokerage LLC. GPRMLS
- $279,5003 bd2 ba1.5k sqft1555 SW 32nd St, Lincoln, NE 68522For SaleMLS ID #22629528, Austin Yurth, Woods Bros Realty. GPRMLS
- $299,0004 bd2 ba2.1k sqft3208 S 46th St, Lincoln, NE 68506For SaleMLS ID #22628629, Lynn Fisher, Great Place Properties. GPRMLS
