You will not want to miss this beautifully updated 2 story townhome in SW Lincoln. Too many upgrades to count! Especially in the kitchen which features stainless steel appliances, counter height bar, quartz countertops and recessed lighting. Entire townhome has been repainted, including the trim. Open floor plan includes 3 large bedrooms, 3 bathrooms and a 2 car attached garage. Impressive primary bedroom measures 12 X 20 with a 8' x 9' walk in closet. Living Room has a door to backyard patio for easy entertaining. Backyard backs to green space. Speed Queen washer and dryer are included. New Furnace. Fantastic location on a cul-de-sac with sidewalk to the Rock Island Trail and a short walk to Library and YMCA. HOA is 100/mo and covers lawn care, sprinklers, sprinkler water, snow removal, trash and recycling and playground. Call to schedule your showing today.
Pending
$296,000
915 Carlton Cir, Lincoln, NE 68512
3beds
1,739sqft
:
Get pre-qualified$2,129/mo
Townhouse
Built in 2014
3,920 Square Feet Lot
$295,600 Zestimate®
$170/sqft
$100/mo HOA
What's special
New furnaceOpen floor planQuartz countertopsRecessed lightingCounter height bar
- 11 days |
- 282 |
- 30 |
Zillow last checked:
Listing updated:
Listed by:
Susan Flentje 402-770-1738,
Red City Realty
Source: GPRMLS,MLS#: 22619812
Facts & features
Interior
Bedrooms & bathrooms
- Bedrooms: 3
- Bathrooms: 3
- Full bathrooms: 2
- 1/2 bathrooms: 1
- Main level bathrooms: 1
Primary bedroom
- Features: Wall/Wall Carpeting, Window Covering, Ceiling Fan(s), Walk-In Closet(s)
- Level: Second
- Area: 240
- Dimensions: 20 x 12
Bedroom 2
- Features: Wall/Wall Carpeting, Window Covering, Ceiling Fan(s), Walk-In Closet(s)
- Level: Second
- Area: 154
- Dimensions: 11 x 14
Bedroom 3
- Features: Wall/Wall Carpeting, Window Covering, Ceiling Fan(s), Walk-In Closet(s)
- Level: Second
- Area: 154
- Dimensions: 11 x 14
Primary bathroom
- Features: Full
Kitchen
- Level: Main
- Area: 120
- Dimensions: 10 x 12
Living room
- Features: Ceiling Fan(s), Exterior Door
- Level: Main
- Area: 210
- Dimensions: 14 x 15
Heating
- Natural Gas, Forced Air
Cooling
- Central Air
Appliances
- Included: Range, Refrigerator, Washer, Dishwasher, Dryer, Disposal, Microwave
Features
- Two Story Entry, Ceiling Fan(s)
- Windows: Window Coverings
- Has basement: No
- Has fireplace: No
Interior area
- Total structure area: 1,739
- Total interior livable area: 1,739 sqft
- Finished area above ground: 1,739
- Finished area below ground: 0
Property
Parking
- Total spaces: 2
- Parking features: Attached, Garage Door Opener
- Attached garage spaces: 2
Features
- Levels: Two
- Patio & porch: Porch, Patio
- Exterior features: Sprinkler System
- Fencing: None
Lot
- Size: 3,920 Square Feet
- Features: Up to 1/4 Acre., Subdivided
Details
- Parcel number: 0914219031000
Construction
Type & style
- Home type: Townhouse
- Property subtype: Townhouse
- Attached to another structure: Yes
Materials
- Stone, Vinyl Siding
- Foundation: Concrete Perimeter
- Roof: Composition
Condition
- Not New and NOT a Model
- New construction: No
- Year built: 2014
Utilities & green energy
- Sewer: Public Sewer
- Water: Public
- Utilities for property: Cable Available
Community & HOA
Community
- Subdivision: WILDERNESS VIEW TOWNHOMES
HOA
- Has HOA: Yes
- Amenities included: Playground
- Services included: Maintenance Grounds, Snow Removal, Common Area Maintenance, Trash, Management
- HOA fee: $100 monthly
- HOA name: Wilderness View Townhomes
Location
- Region: Lincoln
Financial & listing details
- Price per square foot: $170/sqft
- Tax assessed value: $258,200
- Annual tax amount: $3,317
- Date on market: 7/14/2026
- Listing terms: VA Loan,FHA,Cash,USDA Loan
- Ownership: Fee Simple
Estimated market value
$295,600
$281,000 - $310,000
$2,122/mo
Price history
| Date | Event | Price |
|---|---|---|
| 7/19/2026 | Pending sale | $296,000$170/sqft |
Source:  GPRMLS #22619812 Report a problem GPRMLS #22619812 Report a problem | ||
| 7/14/2026 | Listed for sale | $296,000+85.1%$170/sqft |
Source: GPRMLS #22619812 Report a problem | ||
| 4/22/2015 | Sold | $159,900$92/sqft |
Source: GPRMLS #L10119712 Report a problem | ||
Public tax history
| Year | Property taxes | Tax assessment |
|---|---|---|
| 2025 | $3,318 +4.1% | $258,200 +12% |
| 2024 | $3,187 -17.5% | $230,600 |
| 2023 | $3,865 +3.2% | $230,600 +22.4% |
| 2022 | $3,746 -0.2% | $188,400 |
| 2021 | $3,755 +12.7% | $188,400 +8% |
| 2020 | $3,332 -5.2% | $174,400 |
| 2019 | $3,514 +9.7% | $174,400 +9.2% |
| 2018 | $3,203 +4.5% | $159,700 |
| 2017 | $3,065 +2.9% | $159,700 +4.4% |
| 2016 | $2,979 | $153,000 +326.2% |
| 2015 | $2,979 +329.1% | $35,900 +63.2% |
| 2014 | $694 +62.3% | $22,000 |
| 2013 | $428 | $22,000 |
| 2012 | -- | $22,000 +89.7% |
| 2011 | -- | $11,600 |
| 2010 | -- | $11,600 |
| 2009 | -- | $11,600 +85.6% |
| 2008 | -- | $6,250 |
Find assessor info on the county website
Monthly payment
Est. payment
Payment breakdown
Explore the cost of this home by adjusting the details. Changes won't be saved.Climate risks
Neighborhood: 68512
Nearby schools
GreatSchools rating
- 7/10Beattie Elementary SchoolGrades: PK-5Distance: 2.1 mi
- 8/10Scott Middle SchoolGrades: 6-8Distance: 1.1 mi
- 5/10Southwest High SchoolGrades: 9-12Distance: 0.6 mi
Schools provided by the listing agent
- Elementary: Beattie
- Middle: Scott
- High: Lincoln Southwest
- District: Lincoln Public Schools
Source: GPRMLS. This data may not be complete. We recommend contacting the local school district to confirm school assignments for this home.
- $275,6003 bd3 ba1.7k sqft909 Carlton Cir, Lincoln, NE 68512Off Market
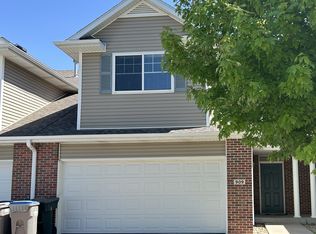
- $275,5003 bd2 ba1.7k sqft905 Carlton Cir, Lincoln, NE 68512Off Market
- $266,0003 bd3 ba1.7k sqft901 Carlton Cir, Lincoln, NE 68512Sold

- $275,0003 bd3 ba1.7k sqft927 Carlton Cir, Lincoln, NE 68512For Sale

- $274,0003 bd3 ba1.7k sqft931 Carlton Cir, Lincoln, NE 68512Sold
- $143,100-- bd-- ba-- sqft6252 Windhaven Dr, Lincoln, NE 68512Off Market
- $257,3002 bd2 ba1.2k sqft6252 Windhaven Dr, Lincoln, NE 68512Off Market
- $143,1002 bd2 ba1.2k sqft6252 Windhaven Dr, Lincoln, NE 68512Off Market
A local agent can set up tours, give advice and negotiate with sellers.
A local lender can help you make sure your offer is ready when you are.
Similar homes
- $275,0003 bd3 ba1.7k sqft927 Carlton Cir, Lincoln, NE 68512For Sale
 MLS ID #22618373, Jackie Olson, Nebraska Realty. GPRMLS
 - $245,0002 bd2 ba1.2k sqft622 Carlton Dr, Lincoln, NE 68512For Sale
 MLS ID #22620955, Lois Kohmetscher, Woods Bros Realty. GPRMLS
 - $324,9993 bd3 ba2.1k sqft1400 Trelawney Dr, Lincoln, NE 68512For Sale
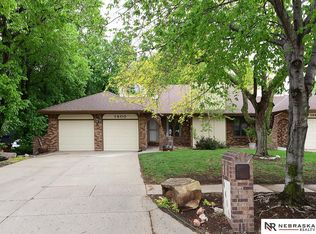 MLS ID #22611457, Teresa Hauck, Nebraska Realty. GPRMLS
 - $259,0002 bd3 ba2k sqft4521 Southwood Dr, Lincoln, NE 68512For Sale
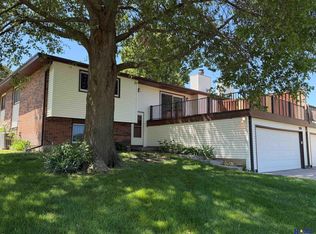 MLS ID #22621084, Ben Kramer, HOME Real Estate. GPRMLS
 - $364,9004 bd3 ba2.1k sqft1840 Chloe Ln, Lincoln, NE 68512For SaleMLS ID #22621030, Shelly Nessetti, Nebraska Realty. GPRMLS
- $315,0004 bd3 ba1.6k sqft3120 Onyx Ct, Lincoln, NE 68516For SaleMLS ID #22621049, Susan Wilson, Woods Bros Realty. GPRMLS
- $310,0003 bd3 ba1.4k sqft5615 Hallcliffe Ct, Lincoln, NE 68516For SaleMLS ID #22621082, Deana Pohlmeier, Nebraska Realty. GPRMLS
- $315,0003 bd2 ba2.3k sqft2327 S Canterbury Ln, Lincoln, NE 68512For SaleMLS ID #22615225, Keaton Kraft, Nebraska Realty. GPRMLS
- $300,0003 bd3 ba1.4k sqft1707 Dakota St, Lincoln, NE 68502For SaleMLS ID #22620044, Carl Brown, Nebraska Realty. GPRMLS
- $324,9003 bd3 ba2.1k sqft2634 SW 15th St, Lincoln, NE 68522For SaleMLS ID #22620786, Jayne Kracke, Kracke RE/Keller Williams. GPRMLS
- $330,0003 bd3 ba2.3k sqft4801 Ginny Ave, Lincoln, NE 68516For SaleMLS ID #22616959, Ashley Oborny, Coldwell Banker NHS R E. GPRMLS
- $260,0003 bd2 ba1.4k sqft5218 S 39th St, Lincoln, NE 68516For SaleMLS ID #22620789, Buzz Niederklein, Woods Bros Realty. GPRMLS
- $330,0004 bd2 ba2.2k sqft2335 Saint Thomas Dr, Lincoln, NE 68502For Sale By Owner
- $295,0004 bd2 ba1.7k sqft6020 S 48th St, Lincoln, NE 68516For SaleMLS ID #22619806, Tiffie Hunter, Brokers of Real Estate. GPRMLS
- $295,0003 bd2 ba1.3k sqft2345 Saint Thomas Dr, Lincoln, NE 68502For SaleMLS ID #22618786, Josh Popp, REMAX Concepts. GPRMLS
- $214,0002 bd3 ba1.8k sqft1811 Normandy Ln, Lincoln, NE 68512For SaleMLS ID #22618642, Daria Springer, HOME Real Estate. GPRMLS
- $324,9003 bd3 ba2.1k sqft4228 Duxhall Dr, Lincoln, NE 68516For SaleMLS ID #22602787, Miranda West, Nebraska Realty. GPRMLS
- $259,9003 bd2 ba1.8k sqft4431 S 46th St, Lincoln, NE 68516For SaleMLS ID #22620695, Paw Bway Htoo, Nebraska Realty. GPRMLS
- $269,9003 bd2 ba1.4k sqft4043 S 17th St, Lincoln, NE 68502For SaleMLS ID #22620017, Jayson Becker, BancWise Realty. GPRMLS
- $380,0004 bd3 ba2.4k sqft8239 S 17th St, Lincoln, NE 68512For SaleMLS ID #22620237, Tiffany Heier, HOME Real Estate. GPRMLS
