This stunning fully renovated Tudor style home offers the perfect blend of historic charm and modern luxury. With 2700+/- sq feet, 5 bedrooms and 3 1/2 bathrooms, every detail has been thoughtfully updated, making this home truly move in ready. From the impressive stone exterior to the beautifully redesigned interior, you will appreciate the quality craftsmanship throughout. The designer kitchen features all new custom cabinetry, modern finishes and plenty of space for entertaining. New flooring flows throughout the home, while new HVAC systems provide year-round comfort. Just minutes from downtown Gadsden, you will enjoy convenient access to shopping, restaurants, schools and entertainment.
Under contract
Price cut: $10K (9/8)
$279,900
622 Magnolia Ave, Gadsden, AL 35903
5beds
2,706sqft
Single Family Residence
Built in 1953
10,018 Square Feet Lot
$271,200 Zestimate®
$103/sqft
$-- HOA
What's special
Quality craftsmanship throughoutBeautifully redesigned interiorAll new custom cabinetryModern finishesDesigner kitchenImpressive stone exterior
- 102 days
- 82
- 2
Zillow last checked:
Listing updated:
Listed by:
Mike Powell 256-312-7687,
ERA King Real Estate
Source: ValleyMLS,MLS#: 21923934
Facts & features
Interior
Bedrooms & bathrooms
- Bedrooms: 5
- Bathrooms: 4
- Full bathrooms: 3
- 1/2 bathrooms: 1
Rooms
- Room types: Master Bedroom, Living Room, Bedroom 2, Dining Room, Bedroom 3, Kitchen, Bedroom 4, Bathroom 1, Bathroom 2, Bath:Full
Primary bedroom
- Features: Carpet, Walk-In Closet(s)
- Level: First
- Area: 168
- Dimensions: 12 x 14
Bedroom 2
- Features: Ceiling Fan(s), Wood Floor, Walk-In Closet(s)
- Level: Second
- Area: 130
- Dimensions: 10 x 13
Bedroom 3
- Features: Ceiling Fan(s), Carpet, Walk-In Closet(s)
- Level: Second
- Area: 130
- Dimensions: 10 x 13
Bedroom 4
- Features: Ceiling Fan(s), Carpet, Walk-In Closet(s)
- Level: Second
- Area: 182
- Dimensions: 13 x 14
Bedroom 5
- Features: Ceiling Fan(s), Carpet, Walk-In Closet(s)
- Level: Second
- Area: 208
- Dimensions: 13 x 16
Bathroom 1
- Features: Tile
- Level: Second
- Area: 208
- Dimensions: 13 x 16
Bathroom 2
- Features: Tile
- Level: Second
- Area: 50
- Dimensions: 5 x 10
Bathroom 3
- Features: Tile
- Level: First
- Area: 90
- Dimensions: 10 x 9
Dining room
- Features: Wood Floor
- Level: First
- Area: 143
- Dimensions: 11 x 13
Kitchen
- Features: Wood Floor
- Level: First
- Area: 130
- Dimensions: 10 x 13
Living room
- Features: Fireplace, Wood Floor
- Level: First
- Area: 340
- Dimensions: 17 x 20
Heating
- Central 1
Cooling
- Electric
Appliances
- Included: Gas Oven, Tankless Water Heater
Features
- Basement: Crawl Space
- Has fireplace: Yes
- Fireplace features: Gas Log
Interior area
- Total interior livable area: 2,706 sqft
Property
Parking
- Parking features: Attached Carport, Driveway-Concrete
Features
- Patio & porch: Covered Patio
Lot
- Size: 10,018 Square Feet
- Dimensions: 70 x 140
Details
- Parcel number: 1505151000136.000
Construction
Type & style
- Home type: SingleFamily
- Architectural style: Tudor
- Property subtype: Single Family Residence
Condition
- New construction: No
- Year built: 1953
Utilities & green energy
- Sewer: Public Sewer
- Water: Public
Community & HOA
Community
- Subdivision: Crestview Land Company
HOA
- Has HOA: No
Location
- Region: Gadsden
Financial & listing details
- Price per square foot: $103/sqft
- Tax assessed value: $106,900
- Annual tax amount: $1,048
- Date on market: 7/16/2026
Estimated market value
$271,200
$258,000 - $285,000
$2,220/mo
Price history
| Date | Event | Price |
|---|---|---|
| 9/18/2026 | Contingent | $279,900$103/sqft |
Source:  ValleyMLS #21923934 Report a problem ValleyMLS #21923934 Report a problem | ||
| 9/8/2026 | Price change | $279,900-3.4%$103/sqft |
Source: ValleyMLS #21923934 Report a problem | ||
| 8/21/2026 | Price change | $289,900-3.3%$107/sqft |
Source: ValleyMLS #21923934 Report a problem | ||
| 7/16/2026 | Listed for sale | $299,900+329%$111/sqft |
Source: ValleyMLS #21923934 Report a problem | ||
| 5/5/2017 | Listing removed | $69,900$26/sqft |
Source: Bone Realty Company #1057492 Report a problem | ||
| 4/27/2017 | Listed for sale | $69,900$26/sqft |
Source: Bone Realty Company #1057492 Report a problem | ||
| 3/1/2017 | Listing removed | $69,900$26/sqft |
Source: Bone Realty Company #1057492 Report a problem | ||
| 11/14/2016 | Listed for sale | $69,900-9.2%$26/sqft |
Source: Bone Realty Company #1057492 Report a problem | ||
| 5/29/2016 | Listing removed | $76,950$28/sqft |
Source: Coosa Properties #1028247 Report a problem | ||
| 9/1/2015 | Listed for sale | $76,950$28/sqft |
Source: Coosa Properties #1028247 Report a problem | ||
Public tax history
| Year | Property taxes | Tax assessment |
|---|---|---|
| 2025 | $1,048 | $21,380 |
| 2024 | $1,048 | $21,380 |
| 2023 | $1,048 +16.4% | $21,380 +16.4% |
| 2022 | $900 +19.5% | $18,360 +19.5% |
| 2021 | $753 | $15,360 |
| 2020 | $753 | $15,360 +0.7% |
| 2019 | $753 +0.7% | $15,260 -5.6% |
| 2017 | $748 -26% | $16,160 -21.6% |
| 2016 | $1,010 | $20,620 +27.6% |
| 2015 | $1,010 | $16,160 +63.6% |
| 2013 | $1,010 | $9,880 +4% |
| 2012 | -- | $9,500 |
| 2011 | -- | $9,500 |
| 2010 | -- | $9,500 |
| 2008 | -- | -- |
| 2005 | -- | -- |
| 2004 | -- | -- |
| 2002 | -- | -- |
| 2001 | -- | -- |
| 2000 | -- | -- |
Find assessor info on the county website
Monthly payment
Est. payment
Payment breakdown
Explore the cost of this home by adjusting the details. Changes won't be saved.Climate risks
Neighborhood: 35903
Nearby schools
Schools provided by the listing agent
- Elementary: C.A. Donehoo Elementary
- Middle: Litchfield Middle
- High: Gadsden City High
Source: ValleyMLS. This data may not be complete. We recommend contacting the local school district to confirm school assignments for this home.
Similar homes
- $294,9004 bd4 ba2k sqft502 Grand Ave, Gadsden, AL 35901For Sale
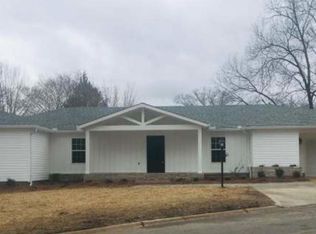
 MLS ID #21468600, Shanta Torbert, Keller Williams Metro North. GALMLS
 - $200,0003 bd2 ba2.2k sqft212 S 8th St, Gadsden, AL 35903For Sale
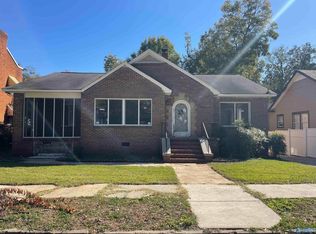 MLS ID #21932589, Lesley Guthrie. ValleyMLS
 - $279,9005 bd4 ba3.7k sqft532 Reynolds St, Gadsden, AL 35901For Sale
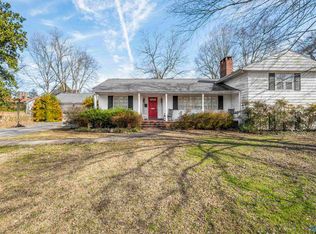 MLS ID #21928815, Austin Matthews. ValleyMLS
 - $259,9004 bd3 ba2.4k sqft103 Gwindale Rd, Gadsden, AL 35901For Sale
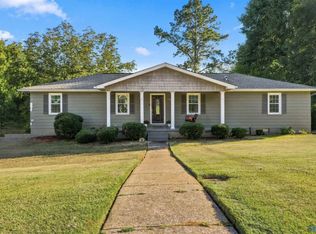 MLS ID #21923847, Brent Lawley. ValleyMLS
 - $299,9005 bd4 ba2.9k sqft314 Casey Dr, Gadsden, AL 35903For SaleMLS ID #21460125, Natasha OKonski, Keller Williams Pell City. GALMLS
