Stylish Ranch Living in the Heart of Lawrenceville Welcome to 622 Marble Arch Ave, a thoughtfully updated 3-bedroom, 2-bath ranch set on a spacious lot. This home features elegant hardwood flooring throughout, complemented by tile in the kitchen and bathrooms. The kitchen is designed for both function and style, complete with a central island perfect for gathering and entertaining. Both bathrooms have been fully remodeled with modern finishes. A bright and versatile sunroom adds additional living space, ideal for relaxing or hosting guests. Step outside into your private, fully fenced backyard featuring a fire pit—perfect for cozy evenings and outdoor gatherings. Ideally located just minutes from Downtown Lawrenceville, with easy access to dining, shopping, and local parks. A perfect blend of comfort, style, and location—this one won’t last.
Active
$374,995
622 Marble Arch Ave, Lawrenceville, GA 30046
3beds
1,646sqft
:
Get pre-qualified$2,382/mo
Single Family Residence, Residential
Built in 1991
0.27 Acres Lot
$-- Zestimate®
$228/sqft
$-- HOA
What's special
- 99 days |
- 98 |
- 5 |
Zillow last checked:
Listing updated:
Listed by:
Karina Rivas,
Chapman Hall Professionals Realty, LLC. 678-730-0080
Source: FMLS GA,MLS#: 7755378
Facts & features
Interior
Bedrooms & bathrooms
- Bedrooms: 3
- Bathrooms: 2
- Full bathrooms: 2
- Main level bathrooms: 2
- Main level bedrooms: 3
Rooms
- Room types: Sun Room
Primary bedroom
- Features: Master on Main
- Level: Master on Main
Bedroom
- Features: Master on Main
Primary bathroom
- Features: Double Vanity
Dining room
- Features: Separate Dining Room
Kitchen
- Features: Kitchen Island
Heating
- Forced Air
Cooling
- Central Air
Appliances
- Included: Dishwasher, Gas Oven, Gas Cooktop, Gas Water Heater, Refrigerator
- Laundry: Laundry Room, In Hall
Features
- Walk-In Closet(s), High Ceilings 9 ft Main, Double Vanity, Vaulted Ceiling(s)
- Flooring: Hardwood, Tile, Carpet
- Windows: Insulated Windows
- Basement: None
- Number of fireplaces: 1
- Fireplace features: Masonry
- Common walls with other units/homes: No One Below
Interior area
- Total structure area: 1,646
- Total interior livable area: 1,646 sqft
- Finished area above ground: 0
- Finished area below ground: 0
Property
Parking
- Total spaces: 2
- Parking features: Attached, Garage
- Attached garage spaces: 2
Accessibility
- Accessibility features: Accessible Doors
Features
- Levels: One
- Stories: 1
- Patio & porch: Patio
- Exterior features: Other
- Pool features: None
- Spa features: None
- Fencing: Back Yard,Privacy
- Has view: Yes
- View description: City
- Waterfront features: None
- Body of water: None
Lot
- Size: 0.27 Acres
- Features: Back Yard, Private
Details
- Additional structures: Shed(s)
- Parcel number: R5172 133
- Other equipment: Satellite Dish
- Horse amenities: None
Construction
Type & style
- Home type: SingleFamily
- Architectural style: Ranch
- Property subtype: Single Family Residence, Residential
Materials
- Wood Siding
- Foundation: Slab
- Roof: Shingle,Other
Condition
- Updated/Remodeled
- New construction: No
- Year built: 1991
Utilities & green energy
- Electric: 110 Volts, 220 Volts in Laundry
- Sewer: Public Sewer
- Water: Public
- Utilities for property: Sewer Available, Electricity Available, Cable Available, Natural Gas Available, Phone Available, Water Available
Green energy
- Energy efficient items: Appliances
- Energy generation: Solar
Community & HOA
Community
- Features: None
- Security: Fire Alarm
- Subdivision: Ensorbrook Farm
HOA
- Has HOA: No
Location
- Region: Lawrenceville
Financial & listing details
- Price per square foot: $228/sqft
- Tax assessed value: $303,200
- Annual tax amount: $3,188
- Date on market: 4/17/2026
- Cumulative days on market: 99 days
- Listing terms: Cash,Conventional,FHA,VA Loan
- Electric utility on property: Yes
- Road surface type: Asphalt
Estimated market value
Not available
Estimated sales range
Not available
$1,889/mo
Price history
| Date | Event | Price |
|---|---|---|
| 4/17/2026 | Listed for sale | $374,995+156.7%$228/sqft |
Source:  GAMLS #10735827 Report a problem GAMLS #10735827 Report a problem | ||
| 5/4/2019 | Listing removed | $146,064$89/sqft |
Source: Auction.com Report a problem | ||
| 5/3/2019 | Price change | $146,064+39.1%$89/sqft |
Source: Auction.com Report a problem | ||
| 4/21/2019 | Listed for sale | -- |
Source: Auction.com Report a problem | ||
| 5/20/2016 | Sold | $105,000+854.5%$64/sqft |
Source: Public Record Report a problem | ||
| 10/19/1999 | Sold | $11,000$7/sqft |
Source: Public Record Report a problem | ||
Public tax history
| Year | Property taxes | Tax assessment |
|---|---|---|
| 2025 | $3,188 -4.2% | $121,280 -0.9% |
| 2024 | $3,329 +38.3% | $122,440 +20.4% |
| 2023 | $2,407 -15.7% | $101,680 |
| 2022 | $2,855 +37.2% | $101,680 +61% |
| 2021 | $2,081 -0.6% | $63,160 |
| 2020 | $2,094 +2.7% | $63,160 |
| 2019 | $2,039 | $63,160 +5.3% |
| 2018 | $2,039 +19.1% | $59,960 +26.7% |
| 2016 | $1,712 +9.7% | $47,320 +16.7% |
| 2015 | $1,561 | $40,560 |
| 2014 | $1,561 +24.9% | $40,560 +28% |
| 2013 | $1,250 | $31,680 |
| 2012 | -- | $31,680 -16.6% |
| 2011 | -- | $38,000 -18% |
| 2010 | -- | $46,360 |
| 2009 | -- | $46,360 -15% |
| 2007 | -- | $54,560 |
| 2006 | -- | $54,560 |
| 2005 | -- | $54,560 |
| 2004 | $618 -0.1% | $54,560 |
| 2003 | $618 -36.2% | $54,560 +30.7% |
| 2002 | $969 -6.4% | $41,760 |
| 2001 | $1,035 | $41,760 |
Find assessor info on the county website
Monthly payment
Est. payment
Payment breakdown
Explore the cost of this home by adjusting the details. Changes won't be saved.Climate risks
Neighborhood: 30046
Nearby schools
GreatSchools rating
- 5/10Simonton Elementary SchoolGrades: PK-5Distance: 0.7 mi
- 8/10Jordan Middle SchoolGrades: 6-8Distance: 1.5 mi
- 4/10Central Gwinnett High SchoolGrades: 9-12Distance: 1.8 mi
Schools provided by the listing agent
- Elementary: Simonton
- Middle: Jordan
- High: Central Gwinnett
Source: FMLS GA. This data may not be complete. We recommend contacting the local school district to confirm school assignments for this home.
- $336,0003 bd2 ba1.6k sqft632 Marble Arch Ave, Lawrenceville, GA 30046Off Market
- $340,2003 bd2 ba1.6k sqft610 Corley Brook Way, Lawrenceville, GA 30046Off Market
- $309,7003 bd2 ba1.6k sqft600 Corley Brook Way, Lawrenceville, GA 30046Off Market

- $318,6003 bd2 ba1.7k sqft642 Marble Arch Ave, Lawrenceville, GA 30046Off Market
- $304,2003 bd2 ba1.6k sqft629 Brighton Park Pl, Lawrenceville, GA 30046Off Market
- $345,0003 bd2 ba1.6k sqft649 Brighton Park Pl, Lawrenceville, GA 30046Sold
- $309,4003 bd2 ba1.6k sqft659 Brighton Park Pl, Lawrenceville, GA 30046Off Market
- $311,8003 bd2 ba1.6k sqft621 Marble Arch Ave, Lawrenceville, GA 30046Off Market
A local agent can set up tours, give advice and negotiate with sellers.
Similar homes
- $399,0003 bd2 ba1.9k sqft917 Keldron Ct, Lawrenceville, GA 30045Active
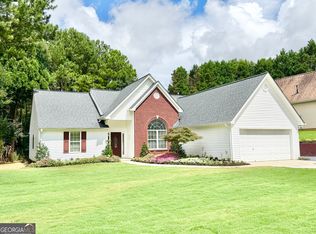
 MLS ID #10805569, Costa Panos, Realty Associates of Atlanta. GAMLS
 - $350,0004 bd2 ba1.7k sqft1032 Stone Mill Way, Lawrenceville, GA 30046Active
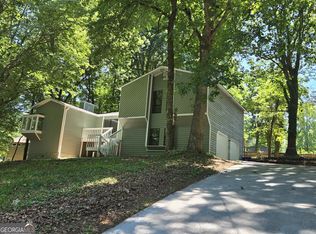 MLS ID #10773250, Charles S Futral, Georgia Realty Partners. GAMLS
 - $435,0004 bd3 ba2.1k sqft493 Rebecca St, Lawrenceville, GA 30046Active
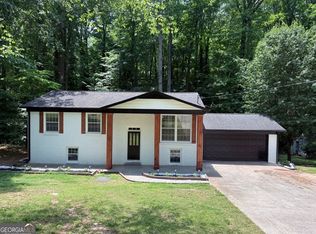 MLS ID #10766966, Lizet Garcia, Real Estate Gurus Realty. GAMLS
 - $367,0003 bd2 ba1.5k sqft1761 Keenland Pl, Lawrenceville, GA 30043Active
 MLS ID #10795889, Mark Spain, Mark Spain Real Estate. GAMLS
 - $352,0003 bd2 ba1.3k sqft124 Amelia Garden Way, Lawrenceville, GA 30045ActiveMLS ID #10709312, Tanya Pickens, Opendoor Brokerage. GAMLS
- $380,0003 bd3 ba1.5k sqft215 Arbour Run, Suwanee, GA 30024ActiveMLS ID #10808441, Tanya Pickens, Opendoor Brokerage. GAMLS
- $373,0003 bd3 ba1.9k sqft1346 Fairfield Dr SW, Lilburn, GA 30047ActiveMLS ID #10807069, Tanya Pickens, Opendoor Brokerage. GAMLS
- $349,0003 bd2 ba2.3k sqft3095 Oak Grove Rd, Loganville, GA 30052ActiveMLS ID #10804935, My Tran, Virtual Properties Realty.com. GAMLS
- $329,9003 bd2 ba2k sqft2021 Huntcliff Dr, Lawrenceville, GA 30043ActiveMLS ID #10794921, Donna R Knowles, Keller Williams River Cities. GAMLS
- $378,0003 bd3 ba2.3k sqft3582 Coveside Ct, Loganville, GA 30052ActiveMLS ID #10793574, Tanya Pickens, Opendoor Brokerage. GAMLS
- $376,0003 bd2 ba1.4k sqft4241 Grady Smith Rd, Loganville, GA 30052ActiveMLS ID #10713047, Tanya Pickens, Opendoor Brokerage. GAMLS
- $349,9004 bd2 ba2.2k sqft2740 Old Ivy Ct, Buford, GA 30519ActiveMLS ID #10801633, Joshua King, Sanders Real Estate. GAMLS
- $369,0004 bd4 ba2.1k sqft677 Bankshire Dr, Suwanee, GA 30024ActiveMLS ID #10791002, Kaylee D Bellamy, Atlanta Communities. GAMLS
- $360,0003 bd2 ba2.2k sqft105 Arbour Run, Suwanee, GA 30024ActiveMLS ID #10790293, Jay Gouldbourne, Gould Global Real Estate Co.. GAMLS
- $330,0003 bd2 ba1.8k sqft3950 Rocmar Dr, Snellville, GA 30039ActiveMLS ID #10805708, Ayana Moses, Century 21 Connect Realty. GAMLS
- $370,0005 bd3 ba2.2k sqft4208 Logans Ter, Loganville, GA 30052ActiveMLS ID #10801192, Gregory Lamar McCord, Lamar Real Estate Group, LLC. GAMLS
- $389,0003 bd2 ba1.9k sqft2730 Matlin Way, Buford, GA 30519ActiveMLS ID #10781390, Mark Shafer, Real Broker, LLC. GAMLS
- $329,9004 bd2 ba1.4k sqft899 E Glochester Pl, Norcross, GA 30071ActiveMLS ID #10810878, Jerrod Otting, Keller Williams Middle Georgia. GAMLS
- $341,0004 bd3 ba1.4k sqft4078 Tara Ct, Loganville, GA 30052ActiveMLS ID #10784577, Tanya Pickens, Opendoor Brokerage. GAMLS
- $365,0003 bd3 ba2.2k sqft3521 Birchwood Trl, Snellville, GA 30078For Sale
 MLS ID #7789558, Mary Russo, Southern Real Estate Group. FMLS GA
