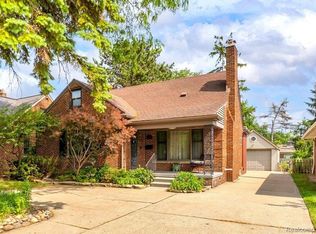
Introducing an exceptional opportunity to own this beautifully updated bungalow in the heart of Royal Oak, offering nearly 1,900 sqft of finished living space and an unbeatable location just moments from Downtown Royal Oak. Combining timeless charm, thoughtful updates, and exceptional functionality, this 3 bedroom, 2 bathroom residence delivers the perfect blend of character and modern convenience. Upon entry, you are welcomed by abundant natural light, warm hardwood flooring, and an inviting living room that creates the perfect setting for everyday living and entertaining. The updated kitchen features granite countertops, stainless steel appliances, subway tile backsplash, under cabinet lighting, extensive cabinetry, and built in wine storage, all flowing seamlessly into the spacious dining area highlighted by a large bay window. The main level offers comfortable living spaces and an updated full bathroom, while the expansive upper level serves as a rare and highly sought after primary retreat featuring a beautifully renovated en-suite bathroom complete with recessed lighting, dual vanities, custom glass shower enclosure, luxury rain shower, and abundant closet space. The recently finished lower level significantly expands the home’s versatility, offering additional living and entertaining space while still providing an abundance of storage. Outside, enjoy a large deck overlooking the large, fully fenced backyard, creating the perfect setting for entertaining, relaxing, and enjoying Michigan summers. A detached one car garage provides additional convenience and storage. Ideally situated just moments from Downtown Royal Oak’s premier restaurants, shopping, parks, entertainment, and major commuter routes, this move in ready home offers the perfect combination of location, lifestyle, and convenience. A rare opportunity to own a beautifully updated bungalow with a private upper level primary suite in one of Royal Oak’s most sought after neighborhoods. Welcome Home!
Accepting backups
$399,000
622 N Rembrandt Ave, Royal Oak, MI 48067
3beds
1,960sqft
:
Get pre-qualified$2,814/mo
Single Family Residence
Built in 1940
5,662 Square Feet Lot
$398,900 Zestimate®
$204/sqft
$-- HOA
What's special
- 24 days |
- 644 |
- 44 |
Zillow last checked:
Listing updated:
Listed by:
Sheel Sohal 248-249-3122,
KW Domain 248-590-0800
Source: Realcomp II,MLS#: 20261042206
Facts & features
Interior
Bedrooms & bathrooms
- Bedrooms: 3
- Bathrooms: 2
- Full bathrooms: 2
Primary bedroom
- Level: Second
- Area: 432
- Dimensions: 24 X 18
Bedroom
- Level: Entry
- Area: 120
- Dimensions: 12 X 10
Bedroom
- Level: Entry
- Area: 132
- Dimensions: 12 X 11
Primary bathroom
- Level: Second
- Area: 120
- Dimensions: 12 X 10
Other
- Level: Entry
- Area: 48
- Dimensions: 8 X 6
Other
- Level: Entry
- Area: 72
- Dimensions: 9 X 8
Kitchen
- Level: Entry
- Area: 126
- Dimensions: 14 X 9
Living room
- Level: Entry
- Area: 168
- Dimensions: 14 X 12
Heating
- Forced Air, Natural Gas
Cooling
- Central Air
Appliances
- Included: Dishwasher, Dryer, Free Standing Gas Oven, Free Standing Refrigerator, Microwave, Washer
Features
- Other
- Basement: Finished
- Has fireplace: No
Interior area
- Total interior livable area: 1,960 sqft
- Finished area above ground: 1,200
- Finished area below ground: 760
Property
Parking
- Total spaces: 1
- Parking features: One Car Garage, Detached, Garage Door Opener
- Garage spaces: 1
Features
- Levels: One And One Half
- Stories: 1.5
- Entry location: GroundLevelwSteps
- Patio & porch: Deck, Porch
- Pool features: None
- Fencing: Fenced
Lot
- Size: 5,662 Square Feet
- Dimensions: 45 x 127
Details
- Parcel number: 2515412010
- Special conditions: Short Sale No,Standard
Construction
Type & style
- Home type: SingleFamily
- Architectural style: Bungalow
- Property subtype: Single Family Residence
Materials
- Aluminum Siding
- Foundation: Basement, Block
Condition
- New construction: No
- Year built: 1940
Utilities & green energy
- Sewer: Public Sewer
- Water: Public
Community & HOA
Community
- Subdivision: TOWAR PARK
HOA
- Has HOA: No
Location
- Region: Royal Oak
Financial & listing details
- Price per square foot: $204/sqft
- Tax assessed value: $147,460
- Annual tax amount: $5,653
- Date on market: 7/9/2026
- Cumulative days on market: 24 days
- Listing agreement: Exclusive Right To Sell
- Listing terms: Cash,Conventional,FHA,Usda Loan,Va Loan
Estimated market value
$398,900
$379,000 - $419,000
$3,258/mo
Price history
| Date | Event | Price |
|---|---|---|
| 7/9/2026 | Listed for sale | $399,000+17.4%$204/sqft |
Source:  Realcomp II #20261042206 Report a problem Realcomp II #20261042206 Report a problem | ||
| 5/24/2021 | Sold | $340,000+8%$173/sqft |
Source: Public Record Report a problem | ||
| 4/15/2021 | Pending sale | $314,900$161/sqft |
Source: Realcomp II #2210022066 Report a problem | ||
| 4/8/2021 | Listed for sale | $314,900+15.8%$161/sqft |
Source: Realcomp II #2210022066 Report a problem | ||
| 9/2/2017 | Sold | $272,000+4.7%$139/sqft |
Source: Public Record Report a problem | ||
| 7/31/2017 | Pending sale | $259,900$133/sqft |
Source: Royal Oak #217060715 Report a problem | ||
| 7/18/2017 | Listed for sale | $259,900+45.6%$133/sqft |
Source: Keller Williams Royal Oak Market Center #217060715 Report a problem | ||
| 10/18/2013 | Sold | $178,500+2.6%$91/sqft |
Source: Public Record Report a problem | ||
| 6/25/2013 | Price change | $174,000-2.8%$89/sqft |
Source: MAX BROOCK, REALTORS-BLOOMFIELD #213061986 Report a problem | ||
| 6/12/2013 | Listed for sale | $179,000+30.2%$91/sqft |
Source: MAX BROOCK, REALTORS-BLOOMFIELD #213061986 Report a problem | ||
| 11/4/1997 | Sold | $137,500$70/sqft |
Source: Public Record Report a problem | ||
Public tax history
| Year | Property taxes | Tax assessment |
|---|---|---|
| 2025 | -- | $158,180 +8.1% |
| 2024 | -- | $146,370 +5.6% |
| 2023 | -- | $138,640 +6.9% |
| 2022 | -- | $129,740 +3.7% |
| 2021 | -- | $125,100 +1.5% |
| 2020 | -- | $123,260 +2.9% |
| 2019 | -- | $119,740 +22.4% |
| 2018 | -- | $97,810 |
| 2017 | -- | $97,810 +18.5% |
| 2015 | -- | $82,560 +8.6% |
| 2014 | -- | $76,040 +4.8% |
| 2011 | -- | $72,590 -3.6% |
| 2010 | $2,718 -1.6% | $75,300 -17% |
| 2009 | $2,761 | $90,760 |
Find assessor info on the county website
Monthly payment
Est. payment
Payment breakdown
Explore the cost of this home by adjusting the details. Changes won't be saved.Climate risks
Neighborhood: 48067
Nearby schools
GreatSchools rating
- 7/10Keller ElementaryGrades: PK-5Distance: 0.6 mi
- 7/10Royal Oak Middle SchoolGrades: 6-8Distance: 0.9 mi
- 9/10Royal Oak High SchoolGrades: 9-12Distance: 2.5 mi
- $372,7003 bd2 ba1.1k sqft628 N Rembrandt Ave, Royal Oak, MI 48067Off Market
- $375,1003 bd2 ba1.2k sqft618 N Rembrandt Ave, Royal Oak, MI 48067Off Market
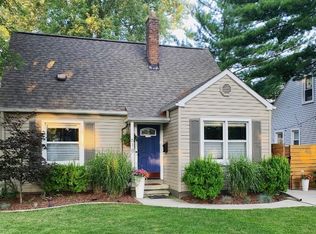
- $328,4003 bd1 ba1.1k sqft632 N Rembrandt Ave, Royal Oak, MI 48067Off Market
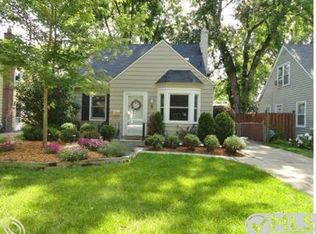
- $259,2003 bd2 ba840 sqft614 N Rembrandt Ave, Royal Oak, MI 48067Off Market
- $281,5003 bd1 ba1.1k sqft706 N Rembrandt Ave, Royal Oak, MI 48067Sold
- $334,3003 bd1 ba1k sqft702 N Rembrandt Ave, Royal Oak, MI 48067Off Market
- $776,4003 bd3 ba2.4k sqft610 N Rembrandt Ave, Royal Oak, MI 48067Off Market
- $337,6003 bd2 ba1.1k sqft629 N Blair Ave, Royal Oak, MI 48067Off Market
A local agent can set up tours, give advice and negotiate with sellers.
Similar homes
- $375,0003 bd3 ba1.8k sqft1209 Wyandotte Ave, Royal Oak, MI 48067For Sale
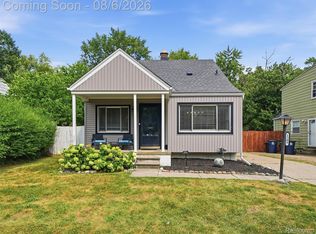
 MLS ID #20261060386, Melanie S Bishop, KW Domain. Realcomp II
 - $385,0004 bd2 ba1.1k sqft431 N Edgeworth Ave, Royal Oak, MI 48067For Sale
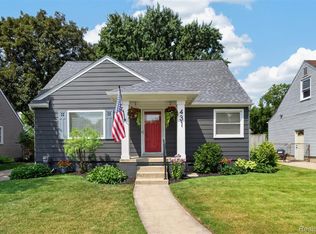 MLS ID #20261059877, Shane Wilson, DOBI Real Estate. Realcomp II
 - $449,9004 bd2 ba1.8k sqft529 Hawthorn Ave, Royal Oak, MI 48067For Sale
 MLS ID #20261058884, Sarah Sanchez, KW Domain. Realcomp II
 - $400,0003 bd2 ba2k sqft3015 Bembridge Rd, Royal Oak, MI 48073For Sale
 MLS ID #20261055865, Charles Lisee, @properties Christie's Int'l R.E. Royal Oak. Realcomp II
 - $419,9003 bd2 ba1.6k sqft1320 Royal Ave, Royal Oak, MI 48073For SaleMLS ID #20261058775, Sara Jonas, Real Broker, LLC Berkley. Realcomp II
- $479,0004 bd2 ba2.5k sqft1024 Wyandotte Ave, Royal Oak, MI 48067For SaleMLS ID #20261050310, Kirsten M Soulliere, KW Realty Livingston. Realcomp II
- $550,0004 bd3 ba1.7k sqft307 N Washington Ave, Royal Oak, MI 48067For SaleMLS ID #20261058099, Kimberly Nagy Street, EXP Realty Nagy Group. Realcomp II
- $529,9003 bd3 ba1.7k sqft629 W Houstonia Ave, Royal Oak, MI 48073For SaleMLS ID #20261061128, Michael Mason, The Agency Hall & Hunter. Realcomp II
- $350,0003 bd2 ba1.7k sqft645 Jewell St, Ferndale, MI 48220For SaleMLS ID #20261052210, Lindsay Anderson, EXP Realty. Realcomp II
- $445,0004 bd3 ba2.4k sqft6177 Livernois Rd, Troy, MI 48098For SaleMLS ID #20261056081, Hanna Nicholson, RE/MAX First. Realcomp II
- $349,9003 bd2 ba1.9k sqft2742 Oakshire Ave, Berkley, MI 48072For SaleMLS ID #20261054820, Rami H Ahmad, Keller Williams Legacy. Realcomp II
- $335,0003 bd1 ba1.7k sqft1036 Oxford Rd, Berkley, MI 48072For SaleMLS ID #20261058292, Valentino Jakovceski, EXP Realty Romeo. Realcomp II
- $474,9004 bd2 ba2.1k sqft2925 Bembridge Rd, Royal Oak, MI 48073For SaleMLS ID #20261054823, Patricia A Roberge, The Agency Hall & Hunter. Realcomp II
- $470,0003 bd3 ba2.8k sqft318 Chippewa St, Clawson, MI 48017For SaleMLS ID #20261059799, Mark Whitehead, EXP Realty - Mark White & Associates. Realcomp II
- $540,0002 bd3 ba1.8k sqft713 E Eleven Mile Rd, Royal Oak, MI 48067For SaleMLS ID #20261057258, Michael Perna, EXP Realty The Perna Team. Realcomp II
- $425,0003 bd2 ba2.6k sqft8527 Metropolitan Pkwy, Sterling Heights, MI 48312For SaleMLS ID #20261056299, Sana Brikho, St Jude Realty. Realcomp II
- $374,9994 bd2 ba2.1k sqft3528 Byrd Dr, Sterling Heights, MI 48310For SaleMLS ID #20261042049, Masum Ahmed, NPG Real Estate. Realcomp II
- $325,0003 bd2 ba2k sqft315 Leroy St, Ferndale, MI 48220For SaleMLS ID #20261046540, Rachel Pattyn, EXP Realty. Realcomp II
- $309,9003 bd2 ba1.3k sqft1642 Harvard Rd, Berkley, MI 48072For SaleMLS ID #20261058069, Daniel A Naurato, @properties Christie's Int'l RE Northville. Realcomp II
- $274,9003 bd2 ba1.9k sqft1218 Cynthia Ave, Madison Heights, MI 48071For SaleMLS ID #20261058966, Zach Soccorsi, EXP Z Real Estate. Realcomp II
