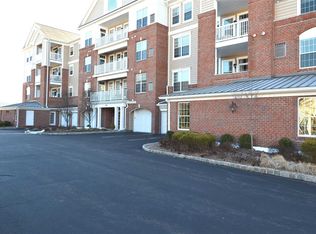
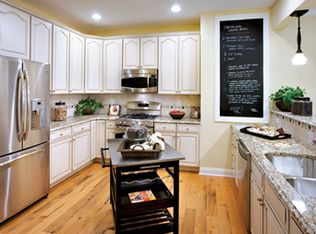
Welcome to 622 Regency Drive, located in the highly desirable Regency at Fishkill, a premier 55+ gated community. This beautifully maintained and spacious condo offers approximately 1,450 square feet of comfortable one-level living with 1 bedroom, a versatile den/study, 2 bathrooms, and an open, inviting floor plan. The generous primary suite features a walk-in closet, additional sitting area, and private bath with a double vanity, walk-in shower, built-in seat, and plenty of storage. The kitchen offers granite countertops, stainless steel appliances, abundant wood cabinetry, pantry storage, tile backsplash, and a dining area, while the spacious living and formal dining areas feature hardwood flooring, elegant crown molding, and access to a private covered balcony overlooking the beautifully maintained surroundings. Additional highlights include in-unit washer and dryer, ample closets and storage spaces, central air, elevator access, a one-car garage, and a recently installed water filtration system by the current owner. Regency at Fishkill offers an exceptional maintenance-free lifestyle with impressive community amenities, including a clubhouse, fitness center, heated outdoor pool with lounge and seating areas, beautifully landscaped grounds, walking paths, and a charming outdoor gazebo and gathering area. Conveniently located near shopping, dining, medical facilities, public transportation, and major roadways, this move-in-ready home combines generous living space, attractive finishes, and desirable amenities.
Pending
$510,000
622 Regency Drive, Fishkill, NY 12524
1beds
1,450sqft
Condominium, Residential
Built in 2011
-- sqft lot
$-- Zestimate®
$352/sqft
$545/mo HOA
What's special
Central airAdditional sitting areaIn-unit washer and dryerWalking pathsBeautifully landscaped groundsOpen inviting floor planWalk-in closet
- 56 days
- 95
- 2
Zillow last checked:
Listing updated:
Listed by:
Solid Homes Realty Inc 516-867-6700,
Sam Beznos 516-356-5533,
Marina Revnyaga 516-867-6700,
Solid Homes Realty Inc
Source: OneKey® MLS as distributed by MLS GRID,MLS#: 1032907
Facts & features
Interior
Bedrooms & bathrooms
- Bedrooms: 1
- Bathrooms: 2
- Full bathrooms: 1
- 1/2 bathrooms: 1
Heating
- Forced Air, Natural Gas
Cooling
- Central Air
Appliances
- Included: Dishwasher, Gas Cooktop, Gas Oven, Refrigerator, Stainless Steel Appliance(s)
Features
- Breakfast Bar
- Attic: None
- Common walls with other units/homes: 1 Common Wall
Interior area
- Total structure area: 1,450
- Total interior livable area: 1,450 sqft
Property
Parking
- Total spaces: 1
- Parking features: Garage
- Garage spaces: 1
Lot
- Size: 649 Square Feet
Details
- Parcel number: 1330896155128476260000
- Special conditions: None
Construction
Type & style
- Home type: Condo
- Architectural style: Other
- Property subtype: Condominium, Residential
- Attached to another structure: Yes
Materials
- Frame
Condition
- Year built: 2011
Utilities & green energy
- Sewer: Public Sewer
- Water: Public
- Utilities for property: Cable Available, Natural Gas Connected, Sewer Connected
Community & HOA
Community
- Senior community: Yes
HOA
- Has HOA: Yes
- Services included: Other
- HOA fee: $545 monthly
Location
- Region: Fishkill
Financial & listing details
- Price per square foot: $352/sqft
- Tax assessed value: $435,000
- Annual tax amount: $7,761
- Date on market: 8/3/2026
- Cumulative days on market: 55 days
- Listing agreement: Exclusive Right To Sell
Estimated market value
Not available
Estimated sales range
Not available
Not available
Price history
| Date | Event | Price |
|---|---|---|
| 9/4/2026 | Pending sale | $510,000$352/sqft |
Source:  OneKey® MLS as distributed by MLS GRID #1032907 Report a problem OneKey® MLS as distributed by MLS GRID #1032907 Report a problem | ||
| 8/3/2026 | Listed for sale | $510,000+47.8%$352/sqft |
Source: OneKey® MLS as distributed by MLS GRID #1032907 Report a problem | ||
| 6/6/2019 | Sold | $345,000-5.5%$238/sqft |
Source: OneKey® MLS as distributed by MLS GRID #M379854 Report a problem | ||
| 4/30/2019 | Listed for sale | $365,000$252/sqft |
Source: WEICHERT, REALTORS FK #379854 Report a problem | ||
| 4/30/2019 | Pending sale | $365,000$252/sqft |
Source: WEICHERT, REALTORS FK #379854 Report a problem | ||
| 3/31/2019 | Listed for sale | $365,000+10.2%$252/sqft |
Source: WEICHERT, REALTORS FK #379854 Report a problem | ||
| 11/19/2012 | Sold | $331,284$228/sqft |
Source: Public Record Report a problem | ||
Public tax history
| Year | Property taxes | Tax assessment |
|---|---|---|
| 2025 | -- | $435,000 +6.1% |
| 2024 | -- | $410,000 +5.1% |
| 2023 | -- | $390,000 +8.3% |
| 2022 | -- | $360,000 +7.5% |
| 2021 | -- | $335,000 +4.7% |
| 2020 | -- | $320,000 |
| 2019 | -- | $320,000 +3.2% |
| 2018 | -- | $310,000 |
| 2017 | $4,082 | $310,000 |
| 2016 | -- | $310,000 |
| 2015 | -- | $310,000 -7.5% |
| 2014 | -- | $335,000 +11.7% |
| 2012 | -- | $300,000 +650% |
| 2011 | -- | $40,000 |
Find assessor info on the county website
Monthly payment
Climate risks
Neighborhood: 12524
Nearby schools
Schools provided by the listing agent
- Elementary: Fishkill Elementary School
- Middle: Van Wyck Junior High School
- High: John Jay Senior High School
Source: OneKey® MLS as distributed by MLS GRID. This data may not be complete. We recommend contacting the local school district to confirm school assignments for this home.
Similar homes
- $499,0001 bd2 ba1.4k sqft621 Regency Drive, Fishkill, NY 12524For Sale
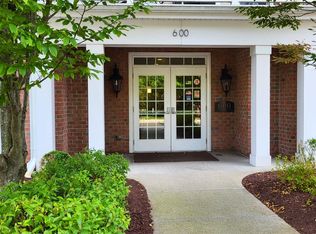
 MLS ID #1047253, Nancy Rosaler, Listing by: BHHS Hudson Valley Properties. OneKey® MLS as distributed by MLS GRID
 - $475,0003 bd2 ba1.9k sqft272 Van Wyck Lake Road, Fishkill, NY 12524For Sale
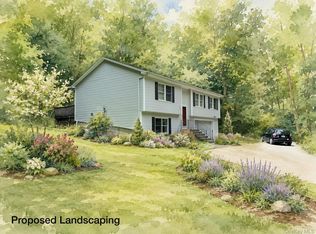 MLS ID #1015745, Valerie J. Foster, Listing by: K. Fortuna Realty, Inc.. OneKey® MLS as distributed by MLS GRID
 - $415,0002 bd2 ba1.3k sqft1115 Saratoga Lane, Fishkill, NY 12524For Sale
 MLS ID #1004944, Lisa M. Latella, Listing by: Philip P. Latella Real Estate. OneKey® MLS as distributed by MLS GRID
 - $334,9002 bd2 ba1k sqft11 Skyline Drive #12, Fishkill, NY 12524For Sale
 MLS ID #1045627, Kimberlee Markarian, Listing by: BHHS Hudson Valley Properties. OneKey® MLS as distributed by MLS GRID
 - $310,0001 bd2 ba1k sqft49 Aveonis Court #49, Fishkill, NY 12524For SaleMLS ID #994009, Donna Tiffany, Listing by: Exit Realty Connections. OneKey® MLS as distributed by MLS GRID
- $499,0003 bd3 ba1.3k sqft361 Verplanck Avenue, Beacon, NY 12508For SaleMLS ID #1013015, Manoj Kumar, Listing by: Compass Greater NY, LLC. OneKey® MLS as distributed by MLS GRID
- $515,0004 bd3 ba1.8k sqft5093 Route 9W, Newburgh, NY 12550For SaleMLS ID #1045946, Garfield A. Bull, Listing by: YourHomeSold Guaranteed Realty. OneKey® MLS as distributed by MLS GRID
- $450,0002 bd2 ba1.1k sqft52 Jefferson Oval #A, Yorktown Heights, NY 10598For SaleMLS ID #1050288, Donna Richards, Listing by: Keller Williams Realty Partner. OneKey® MLS as distributed by MLS GRID
- $475,0003 bd2 ba1.9k sqft319 Blue Hill Road, Hopewell Junction, NY 12533For SaleMLS ID #1019314, Nancy Bryson, Listing by: K. Fortuna Realty, Inc.. OneKey® MLS as distributed by MLS GRID
- $455,0003 bd2 ba1.6k sqft67 Pine Ridge Drive, Hopewell Junction, NY 12533For SaleMLS ID #999528, Lance Pahucki, Listing by: William Raveis-New York LLC. OneKey® MLS as distributed by MLS GRID
- $449,9993 bd2 ba1.1k sqft423 Rock Cut Road, Walden, NY 12586For SaleMLS ID #1055231, Diogenes J. Espinal Coste, Listing by: eRealty Advisors, Inc. OneKey® MLS as distributed by MLS GRID
- $515,0004 bd3 ba2.1k sqft20 Neversink Drive, Newburgh, NY 12550For SaleMLS ID #1036961, Qizhan J. Yao, Listing by: Realmart Realty LLC. OneKey® MLS as distributed by MLS GRID
- $579,9002 bd2 ba1.3k sqft148 Flintlock Way #G, Yorktown Heights, NY 10598For SaleMLS ID #1038322, Jo-Ella Deliberto, Listing by: Houlihan Lawrence Inc.. OneKey® MLS as distributed by MLS GRID
- $485,0003 bd2 ba1.6k sqft102 Meadow Lane, Poughkeepsie, NY 12603For SaleMLS ID #1048857, Bonnie Christman, Listing by: BHHS Hudson Valley Properties. OneKey® MLS as distributed by MLS GRID
- $529,9003 bd2 ba1.8k sqft128 Lookout Pass, Stormville, NY 12582For SaleMLS ID #1027029, Marilynn Shultz, Listing by: BHHS Hudson Valley Properties. OneKey® MLS as distributed by MLS GRID
- $525,0003 bd3 ba2k sqft21 VERPLANCK Avenue, Hopewell Junction, NY 12533For SaleMLS ID #993279, Lynnette Macina, Listing by: Houlihan Lawrence Inc.. OneKey® MLS as distributed by MLS GRID
- $499,9993 bd2 ba1.8k sqft17 Church Street, Hopewell Junction, NY 12533For SaleMLS ID #1007534, Diane Spiak-Pisanelli, Listing by: K. Fortuna Realty, Inc.. OneKey® MLS as distributed by MLS GRID
- $450,0002 bd2 ba1.3k sqft517 Crescent Avenue, Highland, NY 12528For SaleMLS ID #1036199, Anthony DeGelormo, Listing by: Century 21 Alliance Rlty Group. OneKey® MLS as distributed by MLS GRID
