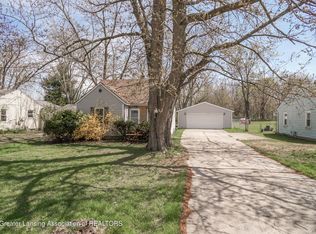
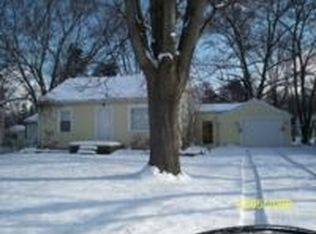
Charming ranch offering over 1,100 sq. ft. of finished living space! This inviting home features 4 bedrooms, 1 full bath, and a 1 car attached garage. Fresh paint throughout gives the home a clean, refreshed feel and is ready for its next owner. A wonderful opportunity to enjoy comfortable one-level living with plenty of space to call home!
Pending
$129,900
6221 Coulson Ct, Lansing, MI 48911
4beds
1,118sqft
Single Family Residence
Built in 1954
10,018 Square Feet Lot
$128,700 Zestimate®
$116/sqft
$-- HOA
What's special
Fresh paint throughoutComfortable one-level living
- 36 days
- 272
- 21
Zillow last checked:
Listing updated:
Listed by:
Gary R. Newton 517-410-8307,
RE/MAX Real Estate Professionals 517-321-8255
Source: Greater Lansing AOR,MLS#: 299181
Facts & features
Interior
Bedrooms & bathrooms
- Bedrooms: 4
- Bathrooms: 1
- Full bathrooms: 1
Primary bedroom
- Level: First
- Area: 156.78 Square Feet
- Dimensions: 11.7 x 13.4
Bedroom 2
- Level: First
- Area: 154.02 Square Feet
- Dimensions: 10.2 x 15.1
Bedroom 3
- Level: First
- Area: 102 Square Feet
- Dimensions: 10.2 x 10
Dining room
- Level: First
- Area: 81.9 Square Feet
- Dimensions: 9 x 9.1
Kitchen
- Level: First
- Area: 88.92 Square Feet
- Dimensions: 11.7 x 7.6
Living room
- Level: First
- Area: 181.35 Square Feet
- Dimensions: 15.5 x 11.7
Heating
- Forced Air, Natural Gas
Cooling
- Central Air
Appliances
- Included: Dishwasher, Oven, Range, Water Heater
- Laundry: Inside, Main Level
Features
- Basement: Crawl Space
Interior area
- Total structure area: 1,118
- Total interior livable area: 1,118 sqft
- Finished area above ground: 1,118
- Finished area below ground: 0
Video & virtual tour
Property
Parking
- Total spaces: 1
- Parking features: Attached, Driveway, Garage
- Attached garage spaces: 1
- Has uncovered spaces: Yes
Features
- Levels: One
- Stories: 1
- Has view: Yes
- View description: Neighborhood
Lot
- Size: 10,018 Square Feet
- Dimensions: 60 x 168.5
- Features: Back Yard
Details
- Foundation area: 0
- Parcel number: 33010509202071
- Zoning description: Zoning
Construction
Type & style
- Home type: SingleFamily
- Architectural style: Ranch
- Property subtype: Single Family Residence
Materials
- Vinyl Siding
Condition
- Year built: 1954
Utilities & green energy
- Sewer: Public Sewer
- Water: Public
Community & HOA
Community
- Subdivision: Meissner
Location
- Region: Lansing
Financial & listing details
- Price per square foot: $116/sqft
- Tax assessed value: $55,400
- Annual tax amount: $2,208
- Date on market: 9/14/2026
- Listing terms: VA Loan,Cash,Conventional,FHA,MSHDA
Estimated market value
$128,700
$122,000 - $135,000
$1,602/mo
Price history
| Date | Event | Price |
|---|---|---|
| 9/28/2026 | Pending sale | $129,900$116/sqft |
Source:  Greater Lansing AOR #299181 Report a problem | ||
| 9/14/2026 | Listed for sale | $129,900$116/sqft |
Source: Greater Lansing AOR #299181 Report a problem | ||
Public tax history
| Year | Property taxes | Tax assessment |
|---|---|---|
| 2025 | $2,124 +6.6% | $55,400 +18.1% |
| 2024 | $1,993 | $46,900 +13.8% |
| 2023 | -- | $41,200 +10.8% |
| 2022 | -- | $37,200 -0.3% |
| 2021 | -- | $37,300 +8.4% |
| 2020 | -- | $34,400 +12.1% |
| 2019 | $1,551 | $30,700 +13.7% |
| 2018 | $1,551 +4.6% | $27,000 |
| 2017 | $1,483 | $27,000 +1.5% |
| 2016 | $1,483 | $26,600 +1.1% |
| 2015 | $1,483 | $26,300 +1.9% |
| 2014 | $1,483 | $25,800 -2.3% |
| 2013 | -- | $26,400 -8.3% |
| 2012 | -- | $28,800 -12.7% |
| 2011 | -- | $33,000 -11.1% |
| 2010 | -- | $37,100 -8.8% |
| 2009 | -- | $40,700 -9.6% |
| 2008 | -- | $45,000 -1.3% |
| 2007 | -- | $45,600 +9.1% |
| 2006 | -- | $41,800 +7.2% |
| 2005 | -- | $39,000 +0.5% |
| 2004 | -- | $38,800 +4.6% |
| 2003 | -- | $37,100 +7.8% |
| 2002 | -- | $34,400 +8.5% |
| 2001 | -- | $31,700 +5.7% |
| 2000 | -- | $30,000 |
Find assessor info on the county website
Monthly payment
Est. payment
Payment breakdown
Explore the cost of this home by adjusting the details. Changes won't be saved.Climate risks
Neighborhood: 48911
Nearby schools
Schools provided by the listing agent
- High: Lansing
Source: Greater Lansing AOR. This data may not be complete. We recommend contacting the local school district to confirm school assignments for this home.
Similar homes
- $149,9003 bd2 ba1.1k sqft400 W Miller Rd, Lansing, MI 48911For Sale
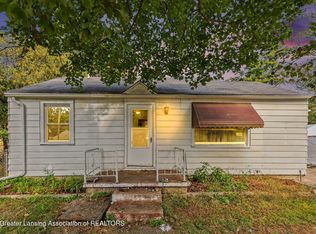 MLS ID #299676, Jon Techentin, RE/MAX Real Estate Professionals. Greater Lansing AOR
- $149,9004 bd1 ba728 sqft6409 Coulson Ct, Lansing, MI 48911For Sale
 MLS ID #298877, Rose Gedeon, Home Towne Real Estate. Greater Lansing AOR
- $129,9003 bd1 ba960 sqft6935 Cooper Rd, Lansing, MI 48911For Sale
 MLS ID #297194, Kristen J VanDeventer, Century 21 Affiliated. Greater Lansing AOR
- $130,0002 bd1 ba720 sqft3902 Glenwood Ave, Lansing, MI 48910For Sale
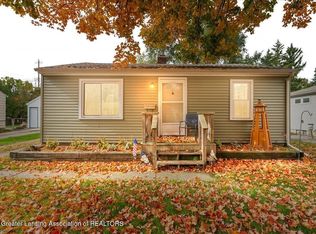 MLS ID #300044, Brooks Warner, Keller Williams Realty Lansing. Greater Lansing AOR
