Welcome to your dream country escape with this stunning, modern barndominium situated on a peaceful 2.15-acre lot just outside of Mitchellville in Jasper County. Built in 2022, this exceptional 2,400-square-foot home perfectly blends rustic charm with high-end, contemporary efficiency, all while offering the financial advantage of lower property taxes. Stepping inside, you are immediately greeted by an expansive open-concept living area featuring dramatic 14-foot vaulted ceilings that make hosting gatherings effortless. The home offers three spacious bedrooms plus a dedicated office, all boasting 10-foot ceilings and massive six-foot Pella windows that flood the entire interior with warm, natural light. The private primary suite serves as a true retreat, complete with a walk-in closet and a beautifully designed, spa-like shower. Designed with ultimate comfort and durability in mind, the home features 2x6 side walls packed with six inches of spray foam insulation and highly efficient radiant floor heating, ensuring consistent warmth and lower energy bills all winter long. Vehicle enthusiasts and hobbyists will fall in love with the massive, attached four-car oversized garage, which comes fully equipped with 220-amp outlets and premium upgrades. The living space extends outdoors to a beautiful covered back patio, already perfectly reinforced with concrete and wired with 220V power so it is completely hot-tub ready. Combining robust metal construction with pristine interior finishes, this property offers private acreage living without sacrificing modern luxury. Take advantage of this rare opportunity to own a uniquely engineered country homestead in the desirable Prairie City-Monroe school district.
Under contract
$579,900
6225 W 140th St S, Mitchellville, IA 50169
4beds
2,400sqft
:
Get pre-qualified$4,093/mo
Single Family Residence
Built in 2022
2.15 Acres Lot
$563,600 Zestimate®
$242/sqft
$-- HOA
What's special
Robust metal constructionWalk-in closetCompletely hot-tub readyThree spacious bedroomsBeautifully designed spa-like showerPristine interior finishesBeautiful covered back patio
- 29 days |
- 7,230 |
- 171 |
Likely to sell faster than
Zillow last checked:
Listing updated:
Listed by:
Robert Doheny 515-554-3484,
NEXT GENERATION REALTY, INC.
Source: My State MLS,MLS#: 11852419
Facts & features
Interior
Bedrooms & bathrooms
- Bedrooms: 4
- Bathrooms: 3
- Full bathrooms: 2
- 1/2 bathrooms: 1
Rooms
- Room types: Dining Room, En Suite, First Floor Bathroom, First Floor Master Bedroom, Great Room, Kitchen, Laundry Room, Master Bedroom, Walk-in Closet
Kitchen
- Features: Open
Basement
- Area: 0
Heating
- Electric, Propane, Hot Water, Heat Pump
Cooling
- Central
Appliances
- Included: Dishwasher, Disposal, Dryer, Refrigerator, Microwave, Oven, Washer, Stainless Steel Appliances
Features
- Basement: Slab
- Number of fireplaces: 1
Interior area
- Total structure area: 2,400
- Total interior livable area: 2,400 sqft
- Finished area above ground: 2,400
Property
Parking
- Total spaces: 4
- Parking features: Attached
- Garage spaces: 4
Features
- Stories: 1
- Patio & porch: Covered Porch
Lot
- Size: 2.15 Acres
Details
- Parcel number: 1130201001
- Lease amount: $0
Construction
Type & style
- Home type: SingleFamily
- Property subtype: Single Family Residence
Materials
- Frame
- Roof: Metal
Condition
- New construction: No
- Year built: 2022
Utilities & green energy
- Electric: Amps(0)
- Sewer: Private Septic
- Water: Other
Community & HOA
HOA
- Has HOA: No
Location
- Region: Mitchellville
Financial & listing details
- Price per square foot: $242/sqft
- Tax assessed value: $469,770
- Annual tax amount: $4,778
- Date on market: 6/25/2026
- Date available: 06/23/2026
- Listing agreement: Exclusive
Estimated market value
$563,600
$535,000 - $592,000
$2,517/mo
Price history
| Date | Event | Price |
|---|---|---|
| 7/14/2026 | Contingent | $579,900$242/sqft |
Source: My State MLS #11852419 Report a problem | ||
| 6/25/2026 | Listed for sale | $579,900+11.5%$242/sqft |
Source: My State MLS #11852419 Report a problem | ||
| 7/2/2024 | Sold | $520,000-1%$217/sqft |
Source:  DMMLS #693342 Report a problem DMMLS #693342 Report a problem | ||
| 7/2/2024 | Pending sale | $525,000$219/sqft |
Source: DMMLS #693342 Report a problem | ||
| 6/19/2024 | Listed for sale | $525,000$219/sqft |
Source: DMMLS #693342 Report a problem | ||
| 6/3/2024 | Pending sale | $525,000$219/sqft |
Source: DMMLS #693342 Report a problem | ||
| 5/20/2024 | Price change | $525,000-4.5%$219/sqft |
Source: DMMLS #693342 Report a problem | ||
| 4/16/2024 | Listed for sale | $550,000$229/sqft |
Source: DMMLS #693342 Report a problem | ||
Public tax history
| Year | Property taxes | Tax assessment |
|---|---|---|
| 2025 | $4,778 +24.9% | $469,770 +21.3% |
| 2024 | $3,826 | $387,250 +21.3% |
| 2023 | -- | $319,220 +7073.5% |
| 2022 | $98 | $4,450 |
Find assessor info on the county website
Monthly payment
Est. payment
Payment breakdown
Explore the cost of this home by adjusting the details. Changes won't be saved.Climate risks
Neighborhood: 50169
Nearby schools
GreatSchools rating
- 5/10Prairie City Elementary SchoolGrades: 3-5Distance: 5.5 mi
- 7/10PCM Middle SchoolGrades: 6-8Distance: 5.6 mi
- 4/10Pcm High SchoolGrades: 9-12Distance: 14.3 mi
Schools provided by the listing agent
- District: Pcm Comm School District
Source: My State MLS. This data may not be complete. We recommend contacting the local school district to confirm school assignments for this home.
- $356,1003 bd2 ba816 sqft6401 W 140th St S, Mitchellville, IA 50169Off Market
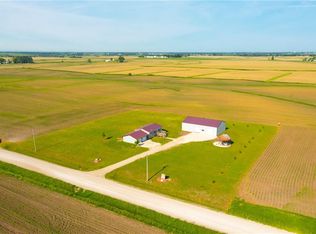
- $--3 bd1 ba2k sqft6426 W 140th St S, Mitchellville, IA 50169Off Market
- $329,8005 bd1 ba2.2k sqft5979 W 140th St S, Mitchellville, IA 50169Off Market
- $620,0005 bd3 ba1.5k sqft6501 W 140th St S, Mitchellville, IA 50169Sold

- $614,7003 bd2 ba1.4k sqft6569 W 140th St S, Mitchellville, IA 50169Off Market
- $283,5003 bd1 ba1.6k sqft6637 W 140th St S, Mitchellville, IA 50169Off Market
- $814,5003 bd3 ba2k sqft13565 S 60th Ave W, Mitchellville, IA 50169Sold
- $588,2003 bd3 ba2.2k sqft13565 S 60th Ave W, Mitchellville, IA 50169Off Market
A local agent can set up tours, give advice and negotiate with sellers.
Similar homes
- $600,0003 bd4 ba2.5k sqft7213 NW 28th St, Ankeny, IA 50023For Sale
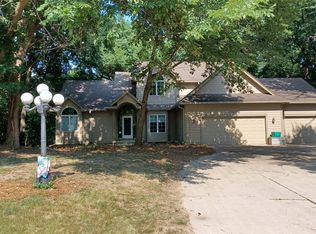 MLS ID #743667, DeAnn Holland, RE/MAX Revolution. DMMLS
 - $600,0004 bd3 ba2.7k sqft902 NE Lake View Dr, Ankeny, IA 50021For Sale
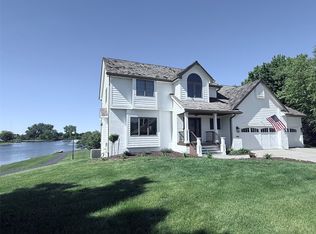 MLS ID #742801, Amy Jones, HomeCoin.com. DMMLS
 - $595,0004 bd4 ba2.4k sqft2107 SW Tanglewood Ln, Ankeny, IA 50023For Sale
 MLS ID #734065, Bonnie Christensen, RE/MAX Precision. DMMLS
 - $650,0004 bd3 ba1.5k sqft13069 Garst Trl, Indianola, IA 50125For Sale
 MLS ID #737044, Jonathan Musser, RE/MAX Precision. DMMLS
 - $625,0005 bd3 ba1.9k sqft5119 NE Jan Rose Pkwy, Ankeny, IA 50021For SaleMLS ID #735688, Amanda Gregory, Boutique Real Estate. DMMLS
- $579,7775 bd4 ba3.2k sqft529 43rd St, Des Moines, IA 50312For Sale By Owner
- $429,5004 bd4 ba2.3k sqft4245 NE 34th Ct, Des Moines, IA 50317For Sale By Owner
- $529,9005 bd4 ba2.5k sqft720 NE 42nd St, Ankeny, IA 50021For SaleMLS ID #742024, Danielle Seifert, RE/MAX Concepts. DMMLS
- $390,0004 bd2 ba1.8k sqft2725 N 39th Ave E, Newton, IA 50208For Sale By Owner
- $599,0005 bd3 ba1.6k sqft1618 NE Vicksburg Ct, Ankeny, IA 50021For SaleMLS ID #742084, Kurt Clements, ListWithFreedom.com Inc. DMMLS
- $509,9004 bd4 ba1.9k sqft1604 SW Franklin Dr, Ankeny, IA 50023For SaleMLS ID #734172, Laura Major, Century 21 Signature. DMMLS
- $649,9904 bd4 ba2.1k sqft233 NE 60th Ct, Ankeny, IA 50021For SaleMLS ID #739963, Reddy Pothireddy, RE/MAX Precision. DMMLS
- $400,0003 bd3 ba1.2k sqft1004 SW 47th Cir, Ankeny, IA 50023For SaleMLS ID #741325, Paula Swenson, RE/MAX Precision. DMMLS
- $372,9005 bd3 ba1.4k sqft1344 E 40th St, Des Moines, IA 50317For SaleMLS ID #743663, Dustin Schutte, RE/MAX Revolution. DMMLS
- $329,9004 bd4 ba1.7k sqft1901 30th Ave SW, Altoona, IA 50009For Sale
 MLS ID #70297, Bryanna Wisecup, LPT Realty, LLC. CIBR
 - $429,9004 bd4 ba1.8k sqft1245 Veterans Memorial Dr, Carlisle, IA 50047For SaleMLS ID #743114, Paul Dornbusch, Goodall Properties LLC. DMMLS
- $434,9905 bd4 ba1.8k sqft1677 22nd Ave SE, Altoona, IA 50009For SaleMLS ID #731625, Mary Foley, Liberty Realty Group. DMMLS
- $489,0005 bd4 ba2.1k sqft1706 S 11th Ave E, Newton, IA 50208For SaleMLS ID #737771, Caitlyn Vigil, Real Estate Solutions. DMMLS
- $358,0004 bd4 ba1.7k sqft332 Aspen Dr NW, Bondurant, IA 50035For SaleMLS ID #741755, Taylor Fjelland, RE/MAX Concepts. DMMLS
- $395,0004 bd4 ba2.5k sqft1609 S 12th Ave E, Newton, IA 50208For SaleMLS ID #733544, Bennett Wiltfang, RE/MAX Partners Realty. DMMLS
