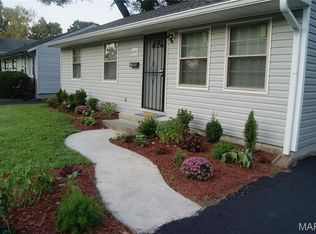
Beautifully renovated 3-bedroom, 1-bath home featuring a complete rehab from top to bottom. Enjoy a brand-new kitchen, spacious bedroom addition, and modern finishes throughout. This move-in ready home offers comfort, style, and convenience. New architectural roof only 1 year old. Don't miss out—this one won't last long!
Pending
Listed by: Ellis Luxury Homes, LLC • Thalisa Walton • 314-662-2037
Price cut: $1K (6/23)
$119,000
6226 Garfield Ave, Saint Louis, MO 63134
3beds
840sqft
Single Family Residence
Built in 1950
5,501 Square Feet Lot
$-- Zestimate®
$142/sqft
$-- HOA
What's special
- 98 days
- 18
- 0
Zillow last checked:
Listing updated:
Listed by:
Thalisa Walton 314-662-2037,
Ellis Luxury Homes, LLC
Source: MARIS,MLS#: 26023686 Originating MLS: St. Charles County Association of REALTORS
Originating MLS: St. Charles County Association of REALTORSFacts & features
Interior
Bedrooms & bathrooms
- Bedrooms: 3
- Bathrooms: 1
- Full bathrooms: 1
- Main level bathrooms: 1
- Main level bedrooms: 3
Bedroom
- Features: Floor Covering: Laminate
- Level: Main
Bedroom 2
- Features: Floor Covering: Laminate
- Level: Main
Bedroom 3
- Description: Room addition
- Features: Floor Covering: Carpeting
- Level: Main
Bathroom
- Features: Floor Covering: Laminate
- Level: Main
Kitchen
- Features: Floor Covering: Laminate
- Level: Main
Living room
- Features: Floor Covering: Laminate
- Level: Main
Heating
- Natural Gas
Cooling
- Central Air
Appliances
- Included: Stainless Steel Appliance(s)
- Laundry: Main Level
Features
- Flooring: Laminate
- Has basement: No
- Has fireplace: No
Interior area
- Total structure area: 840
- Total interior livable area: 840 sqft
- Finished area above ground: 840
Property
Parking
- Total spaces: 1
- Parking features: Garage - Attached
- Attached garage spaces: 1
Features
- Levels: One
- Fencing: Back Yard
Lot
- Size: 5,501 Square Feet
- Dimensions: 0.1263
- Features: Front Yard
Details
- Parcel number: 11J131383
- Special conditions: Standard
Construction
Type & style
- Home type: SingleFamily
- Architectural style: Bungalow
- Property subtype: Single Family Residence
Materials
- Aluminum Siding
- Roof: Architectural Shingle
Condition
- Updated/Remodeled
- New construction: No
- Year built: 1950
Utilities & green energy
- Electric: Ameren
- Sewer: Public Sewer
- Water: Public
- Utilities for property: Cable Available, Electricity Available, Natural Gas Available
Community & HOA
Community
- Subdivision: Kinloch Park
HOA
- Has HOA: No
Location
- Region: Saint Louis
Financial & listing details
- Price per square foot: $142/sqft
- Tax assessed value: $70,300
- Annual tax amount: $28
- Date on market: 4/28/2026
- Cumulative days on market: 98 days
- Listing terms: Cash,Conventional,FHA,VA Loan
- Ownership: Private
- Electric utility on property: Yes
Estimated market value
Not available
Estimated sales range
Not available
Not available
Price history
| Date | Event | Price |
|---|---|---|
| 7/14/2026 | Pending sale | $119,000$142/sqft |
Source:  MARIS #26023686 Report a problem MARIS #26023686 Report a problem | ||
| 6/23/2026 | Price change | $119,000-0.8%$142/sqft |
Source: MARIS #26023686 Report a problem | ||
| 4/28/2026 | Listed for sale | $120,000$143/sqft |
Source: MARIS #26023686 Report a problem | ||
| 11/9/2006 | Sold | -- |
Source: Public Record Report a problem | ||
Public tax history
| Year | Property taxes | Tax assessment |
|---|---|---|
| 2025 | $28 | $13,360 +17.2% |
| 2024 | $28 | $11,400 |
| 2023 | $28 | $11,400 +26% |
| 2022 | -- | $9,050 |
| 2021 | $791 +3.1% | $9,050 +10.8% |
| 2020 | $767 +6.7% | $8,170 |
| 2019 | $719 | $8,170 +13.5% |
| 2018 | $719 | $7,200 |
| 2017 | $719 +0.6% | $7,200 +2.7% |
| 2016 | $714 -1% | $7,010 |
| 2015 | $721 | $7,010 -18.6% |
| 2014 | $721 -15.7% | $8,610 |
| 2013 | $856 | $8,610 |
| 2012 | -- | $8,610 |
| 2011 | -- | $8,610 -10.6% |
| 2010 | $769 +4.6% | $9,630 |
| 2009 | $735 +4.6% | $9,630 |
| 2008 | $703 +15.7% | $9,630 |
| 2007 | $608 | $9,630 +30% |
| 2006 | $608 +1.2% | $7,410 |
| 2005 | $600 +16.8% | $7,410 +21.1% |
| 2003 | $514 +1.5% | $6,120 +6.1% |
| 2002 | $506 +25.2% | $5,770 |
| 2001 | $404 | $5,770 |
Find assessor info on the county website
Monthly payment
Est. payment
Payment breakdown
Explore the cost of this home by adjusting the details. Changes won't be saved.Climate risks
Neighborhood: 63134
Nearby schools
Schools provided by the listing agent
- Elementary: Berkeley Elementary School
- Middle: Ferguson Middle
- High: Mccluer South-Berkeley High
Source: MARIS. This data may not be complete. We recommend contacting the local school district to confirm school assignments for this home.


Similar homes
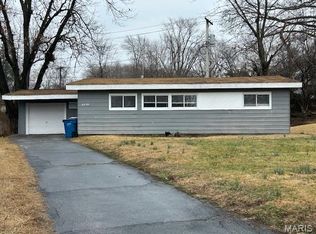
- $105,0003 bd1 ba864 sqft6330 Washington Ave, Saint Louis, MO 63134For Sale
 MLS ID #26051092, Temeka Gladney, Key-West Property Partners brokered by EXP Realty, LLC. MARIS
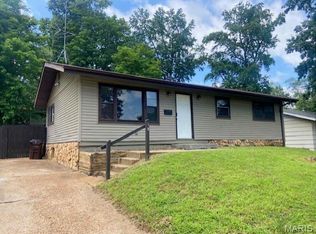
 - $85,4003 bd2 ba1.1k sqft6826 Friarwood Dr, Saint Louis, MO 63134For Sale
 MLS ID #26036239, Mark Shyken, Joni Realty Co.. MARIS
 - $--3 bd1 ba1.1k sqft2327 Shirley Ave, Saint Louis, MO 63136Auction
 ServiceLink Auction
 - $110,0003 bd1 ba960 sqft39 Bayview Dr, Saint Louis, MO 63135For Sale
 MLS ID #26050737, Kevin J Janowski, Alexander Realty Inc. MARIS
 - $110,0003 bd1 ba1k sqft2318 Gardner Dr, Saint Louis, MO 63136For SaleMLS ID #26054584, Cris A Atchison, Coldwell Banker Realty - Gundaker. MARIS
- $129,9002 bd1 ba816 sqft840 Pershall Rd, Florissant, MO 63031For SaleMLS ID #26045719, Avery Sanders, Coldwell Banker Realty - Gundaker. MARIS
- $129,9003 bd1 ba1.2k sqft8419 Falmouth Dr, Saint Louis, MO 63121For SaleMLS ID #26007136, Lisa E Menichino, Coldwell Banker Realty - Gundaker. MARIS
- $120,0002 bd1 ba945 sqft4707 Roxie St, Saint Louis, MO 63121For SaleMLS ID #26053315, Sue M Woods, Coldwell Banker Realty - Gundaker West Regional. MARIS
- $129,9003 bd1 ba1.2k sqft5419 College Ave, Saint Louis, MO 63136For SaleMLS ID #26034606, Kole Manes, Keyrenter St. Louis West. MARIS
- $105,0002 bd1 ba900 sqft627 Ferguson Ave, Saint Louis, MO 63135For SaleMLS ID #26037942, Tom P Hernandez, STL Buy & Sell, LLC. MARIS
- $99,0003 bd1 ba792 sqft(Undisclosed Address), Saint Louis, MO 63137For SaleMLS ID #26047076, Kelley S Hoffman, Provident Property Management LLC. MARIS
- $99,9753 bd1 ba1.1k sqft9 S Floridale Dr, Saint Louis, MO 63135For SaleMLS ID #26029830, Jeffrey B Bonham, EXP Realty, LLC. MARIS
- $109,0002 bd1 ba660 sqft1344 Belrue Ave, Saint Louis, MO 63133For SaleMLS ID #26053934, David Sieber, Vylla Home. MARIS
- $124,0004 bd1 ba1.2k sqft7030 Lena Ave, Saint Louis, MO 63136For SaleMLS ID #26021695, Paige C Contestabile, Sansone Residential Collective LLC. MARIS
- $149,9003 bd1 ba980 sqft754 Loekes Dr, Florissant, MO 63031For SaleMLS ID #26038285, Nubia Quintero, Platinum Realty of St. Louis. MARIS
- $134,9002 bd1 ba992 sqft10212 Surf Dr, Saint Louis, MO 63137For SaleMLS ID #26055050, Neshobey Payne, Executive Realty. MARIS
- $64,0001 bd1 ba448 sqft6148 Washington Ave, Saint Louis, MO 63134For SaleMLS ID #26003338, Karim I Salem, Worth Clark Realty. MARIS
- $135,0002 bd1 ba720 sqft4615 Hatz St, Saint Louis, MO 63121For SaleMLS ID #26025800, Tiffany Hamilton, Hamilton Group Real Estate LLC. MARIS
- $95,0003 bd1 ba1.1k sqft7232 Normandy Pl, Saint Louis, MO 63121For SaleMLS ID #26040324, Miranda Hedrick, Gateway Real Estate. MARIS
- $160,0003 bd2 ba1k sqft9842 Monarch Dr, Saint Louis, MO 63136For SaleMLS ID #26055549, Lynette C Willis, American Realty Solutions Group, LLC. MARIS
