Welcome to 6226 Pocono Drive, a one owner, impeccably maintained residence built by the desirable local based Ranger Homes. Located in the built-out and mature portion of Southern Pointe, this property is positioned on a corner lot creating an open feel away from current construction congestion. This floorplan has wonderful flow and function plus ample natural light. Enter into the foyer that creates a defined landing space for guest, with recessed alcove for furniture piece or art. Off the foyer hall are two nice sized guest rooms with oversized closets, and a shared hall bath creating divided privacy from the main living area and primary bedroom. As you arrive in the great room composed of the kitchen, dining and living, you immediately appreciate the wall of rear facing windows. The spacious living area can accommodate many seating and furniture configurations, plus the dining space can seat up to six guests easily. An open kitchen with central eat-in island, stainless appliances, quartz tops, glazed tile backsplash, and perimeter cabinetry with large pantry is perfect for everyday cooking or entertaining. Privately tucked in the rear of the home is a primary suite with en-suite bath complete with timeless subway tile, walk-in shower, dual sinks and a closet that connects to the laundry room. Other amenities: covered patio, 2-car garage, smart home features, Ring doorbell and Nest thermostat. Community pool, sport courts and play area. $10k towards buyer closing costs!
Active
$359,900
6226 Pocono Dr, College Station, TX 77845
3beds
1,769sqft
:
Get pre-qualified$2,543/mo
Single Family Residence
Built in 2022
6,594 Square Feet Lot
$353,300 Zestimate®
$203/sqft
$50/mo HOA
What's special
Ample natural lightStainless appliancesQuartz topsCovered patioGlazed tile backsplashTimeless subway tileDual sinks
- 45 days |
- 304 |
- 3 |
Zillow last checked:
Listing updated:
Listed by:
Chad Hovde TREC #0601817 979-450-4347,
RE/MAX 2020
Source: BCSMLS,MLS#: 26008667 Originating MLS: Bryan College Station Regional AOR
Originating MLS: Bryan College Station Regional AORFacts & features
Interior
Bedrooms & bathrooms
- Bedrooms: 3
- Bathrooms: 2
- Full bathrooms: 2
Heating
- Central, Gas
Cooling
- Central Air, Electric
Appliances
- Included: Some Gas Appliances, Dishwasher, Disposal, Gas Range, Gas Water Heater, Microwave, Plumbed For Gas, Water Heater
- Laundry: Washer Hookup
Features
- High Ceilings, High Speed Internet, Quartz Counters, Smart Home, Window Treatments, Ceiling Fan(s), Dry Bar, Kitchen Exhaust Fan, Kitchen Island, Programmable Thermostat
- Flooring: Carpet, Tile, Vinyl
- Doors: Insulated Doors
- Windows: Low-Emissivity Windows
- Has fireplace: No
Interior area
- Total structure area: 1,769
- Total interior livable area: 1,769 sqft
Video & virtual tour
Property
Parking
- Total spaces: 2
- Parking features: Attached, Front Entry, Garage, Garage Door Opener
- Attached garage spaces: 2
Accessibility
- Accessibility features: None
Features
- Levels: One
- Stories: 1
- Patio & porch: Covered
- Exterior features: Sprinkler/Irrigation
- Pool features: Community
- Fencing: Privacy
Lot
- Size: 6,594 Square Feet
- Features: Corner Lot, Trees
Details
- Parcel number: 440853
Construction
Type & style
- Home type: SingleFamily
- Architectural style: Traditional
- Property subtype: Single Family Residence
Materials
- Brick Veneer, HardiPlank Type
- Foundation: Slab
- Roof: Shingle
Condition
- Year built: 2022
Details
- Builder name: Ranger Home Builders
Utilities & green energy
- Sewer: Public Sewer
- Water: Public
- Utilities for property: Electricity Available, High Speed Internet Available, Phone Available, Sewer Available, Trash Collection, Underground Utilities, Water Available
Green energy
- Energy efficient items: Radiant Attic Barrier, Doors, HVAC, Insulation, Lighting, Thermostat, Windows
- Indoor air quality: Ventilation
Community & HOA
Community
- Features: Dog Park, Playground, Pool, Sport Court(s)
- Security: Smoke Detector(s)
- Subdivision: Southern Pointe
HOA
- Has HOA: Yes
- Amenities included: Maintenance Grounds, Management, Other, Trash
- Services included: Common Area Maintenance, Other, Trash, All Facilities, Association Management, Reserve Fund
- HOA fee: $600 annually
Location
- Region: College Station
Financial & listing details
- Price per square foot: $203/sqft
- Tax assessed value: $321,932
- Annual tax amount: $3,212
- Date on market: 6/30/2026
- Listing terms: Cash,Conventional,FHA
- Electric utility on property: Yes
Estimated market value
$353,300
$336,000 - $371,000
$2,452/mo
Price history
| Date | Event | Price |
|---|---|---|
| 6/30/2026 | Listed for sale | $359,9000%$203/sqft |
Source:  BCSMLS #26008667 Report a problem BCSMLS #26008667 Report a problem | ||
| 6/9/2023 | Sold | -- |
Source: BCSMLS #22008182 Report a problem | ||
| 4/25/2023 | Pending sale | $360,000$204/sqft |
Source: BCSMLS #22008182 Report a problem | ||
| 4/24/2023 | Contingent | $360,000$204/sqft |
Source: BCSMLS #22008182 Report a problem | ||
| 6/6/2022 | Listed for sale | $360,000$204/sqft |
Source: BCSMLS #22008182 Report a problem | ||
Public tax history
| Year | Property taxes | Tax assessment |
|---|---|---|
| 2025 | $3,212 -13.8% | $321,932 -4% |
| 2024 | $3,725 +2.8% | $335,361 +28.9% |
| 2023 | $3,624 +469.2% | $260,226 +566.2% |
| 2022 | $637 | $39,059 |
Find assessor info on the county website
Monthly payment
Est. payment
Payment breakdown
Explore the cost of this home by adjusting the details. Changes won't be saved.Climate risks
Neighborhood: 77845
Nearby schools
GreatSchools rating
- 9/10Pebble Creek Elementary SchoolGrades: PK-4Distance: 2.6 mi
- 7/10A & M Consolidated Middle SchoolGrades: 7-8Distance: 8.6 mi
- 6/10A & M Consolidated High SchoolGrades: 9-12Distance: 7.4 mi
Schools provided by the listing agent
- Middle: ,
- District: College Station
Source: BCSMLS. This data may not be complete. We recommend contacting the local school district to confirm school assignments for this home.
- $377,4005 bd2 ba2.6k sqft6224 Pocono Dr, College Station, TX 77845Off Market
- $337,6004 bd3 ba2k sqft6222 Pocono Dr, College Station, TX 77845Off Market

- $408,3005 bd3 ba2.6k sqft6227 Wilkesboro Dr, College Station, TX 77845Off Market
- $--4 bd3 ba1.9k sqft6225 Wilkesboro Dr, College Station, TX 77845Sold

- $344,0004 bd3 ba2k sqft6327 Spartan Dr, College Station, TX 77845For Sale
- $--4 bd3 ba2k sqft6225 Pocono Dr, College Station, TX 77845Sold
- $338,9004 bd2 ba1.8k sqft6220 Pocono Dr, College Station, TX 77845Off Market
- $351,8004 bd3 ba2.4k sqft6329 Spartan Dr, College Station, TX 77845Off Market
A local agent can set up tours, give advice and negotiate with sellers.
A local lender can help you make sure your offer is ready when you are.
Similar homes
- $350,0004 bd3 ba1.8k sqft6306 Southern Cross Dr, College Station, TX 77845For Sale
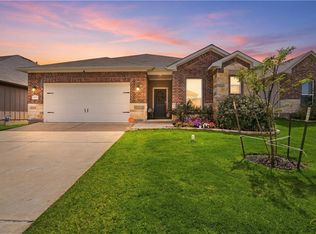 MLS ID #26007109, Golnaz Apgar, NextHome Realty Solutions BCS. BCSMLS
 - $324,9003 bd2 ba1.6k sqft6220 Talladega Dr, College Station, TX 77845For Sale
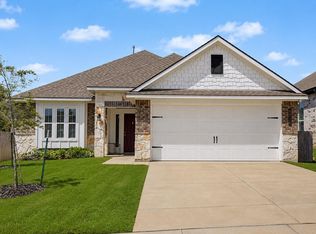 MLS ID #70748357, Adam Olsen, eXp Realty, LLC. HAR
 - $344,0004 bd3 ba2k sqft6327 Spartan Dr, College Station, TX 77845For Sale
 MLS ID #26004978, Wendy Flynn, Keller Williams Realty Brazos Valley office. BCSMLS
 - $334,5004 bd3 ba1.7k sqft6214 Talladega Dr, College Station, TX 77845For Sale
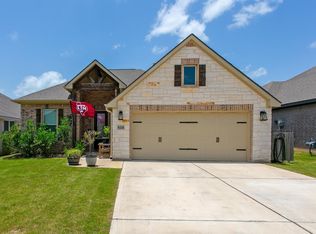 MLS ID #59353527, Cheryl Hadrych, Realty One Group Amplified. HAR
 - $339,0003 bd2 ba1.7k sqft6221 Wilkesboro Dr, College Station, TX 77845For SaleMLS ID #85867801, Tiffany Shannon, Southern District Sotheby's International Realty. HAR
- $369,9004 bd3 ba2.6k sqft1165 Verona Dr, College Station, TX 77845For SaleMLS ID #41287054, Cherry Ruffino, Coldwell Banker Apex, REALTORS LLC. HAR
- $409,0004 bd3 ba2.3k sqft5913 Eldora Dr, College Station, TX 77845For SaleMLS ID #38470146, Theresa Seiter, Keller Williams Realty Brazos Valley office. HAR
- $382,4003 bd2 ba1.7k sqft6110 Pocono Dr, College Station, TX 77845For SaleMLS ID #25013336, Lacey Chamorro, NextHome Realty Solutions BCS. BCSMLS
- $394,0003 bd2 ba2k sqft5953 Eldora Dr, College Station, TX 77845For SaleMLS ID #25011746, Courtney Pitman, Engel & Voelkers B/CS. BCSMLS
- from $343,9903 bd2 ba1.9k sqftPalm Plan, Southern Pointe, College Station, TX 77845New ConstructionDRB Homes
- $325,0003 bd2 ba1.6k sqft2509 Cordova Ridge Ct, College Station, TX 77845For SaleMLS ID #26008623, Wendy Flynn, Keller Williams Realty Brazos Valley office. BCSMLS
- $338,9003 bd3 ba1.8k sqft3707 Dove Crossing Ln, College Station, TX 77845For SaleMLS ID #64612770, Thomas Elmore, eXp Realty LLC. HAR
- $314,9003 bd2 ba1.5k sqft4161 Shallow Creek Loop, College Station, TX 77845For SaleMLS ID #47122042, Raylene Lewis, NextHome Realty Solutions BCS. HAR
- $337,5003 bd2 ba1.8k sqft803 Emerald Dove Ave, College Station, TX 77845For SaleMLS ID #26005685, Jamie Lynn Johnson, Aggieland Properties. BCSMLS
- $349,9003 bd4 ba1.7k sqft550 Hayes Ln, College Station, TX 77845For SaleMLS ID #41552359, Chad Hovde, Re/Max 20/20. HAR
- $345,0003 bd2 ba1.9k sqft1071 Toledo Bend Dr, College Station, TX 77845For SaleMLS ID #45720786, Jan Batchelor, Cortiers Real Estate. HAR
- $299,9003 bd2 ba1.5k sqft4202 Shallow Creek Ct, College Station, TX 77845For SaleMLS ID #52435696, Adam Olsen, eXp Realty, LLC. HAR
- $418,9004 bd4 ba2.5k sqft1226 Verona Dr, College Station, TX 77845New ConstructionStylecraft Homes
- $425,0004 bd3 ba2.3k sqft2401 Newark Cir, College Station, TX 77845For SaleMLS ID #50214912, Michelle Taylor, NextHome Realty Solutions BCS. HAR
- $279,9003 bd2 ba1.4k sqft1728 Purple Martin Cv, College Station, TX 77845For SaleMLS ID #26009920, Alexis Knox, Knox Realty Advisors, LLC. BCSMLS
