Welcome to 6228 Dexter Drive! This charming Affton-area bungalow offers a great combination of character, functionality and additional living space. Step inside to find an inviting main level featuring custom cabinetry, solid-surface countertops, stainless steel appliances and special millwork throughout. The full, partially finished lower level provides additional space for a family room, recreation area, home office or entertaining, along with a second full bathroom. Outside, enjoy the covered patio, level yard and detached one-car garage with additional off-street parking. Conveniently located near shopping, dining, schools and major highways, this home puts everything you need within easy reach. Don’t miss your opportunity to make 6228 Dexter Drive your own!
Active
Listed by: Worth Clark Realty • Brad G Elsner • 314-630-7490
Price cut: $900 (9/8)
$259,000
6228 Dexter Dr, Saint Louis, MO 63123
2beds
1,198sqft
Single Family Residence
Built in 1940
5,998 Square Feet Lot
$-- Zestimate®
$216/sqft
$-- HOA
What's special
Level yardSolid-surface countertopsAdditional off-street parkingDetached one-car garageStainless steel appliancesInviting main levelSpecial millwork throughout
- 6 days
- 541
- 22
Zillow last checked:
Listing updated:
Listed by:
Brad G Elsner 314-630-7490,
Worth Clark Realty
Source: MARIS,MLS#: 26056683 Originating MLS: St. Louis Association of REALTORS
Originating MLS: St. Louis Association of REALTORSFacts & features
Interior
Bedrooms & bathrooms
- Bedrooms: 2
- Bathrooms: 2
- Full bathrooms: 2
- Main level bathrooms: 1
- Main level bedrooms: 2
Bedroom
- Level: Main
- Area: 132
- Dimensions: 12x11
Bedroom
- Level: Main
- Area: 121
- Dimensions: 11x11
Dining room
- Level: Main
- Area: 77
- Dimensions: 11x7
Family room
- Area: 195
- Dimensions: 15x13
Kitchen
- Level: Main
- Area: 99
- Dimensions: 11x9
Recreation room
- Level: Lower
- Area: 299
- Dimensions: 23x13
Heating
- Forced Air
Cooling
- Central Air
Features
- Basement: Partially Finished,Full,Walk-Out Access
- Has fireplace: No
Interior area
- Total structure area: 1,198
- Total interior livable area: 1,198 sqft
- Finished area above ground: 864
- Finished area below ground: 334
Property
Parking
- Total spaces: 1
- Parking features: Garage
- Garage spaces: 1
Features
- Levels: One
Lot
- Size: 5,998 Square Feet
- Features: Other
Details
- Parcel number: 25J210951
- Special conditions: Standard
Construction
Type & style
- Home type: SingleFamily
- Architectural style: Bungalow
- Property subtype: Single Family Residence
Materials
- Brick
Condition
- Year built: 1940
Utilities & green energy
- Electric: Ameren
- Sewer: Public Sewer
- Water: Public
Community & HOA
Community
- Subdivision: High School Lane
HOA
- Has HOA: No
Location
- Region: Saint Louis
Financial & listing details
- Price per square foot: $216/sqft
- Tax assessed value: $221,000
- Annual tax amount: $3,115
- Date on market: 9/2/2026
- Cumulative days on market: 6 days
- Listing terms: Cash,Conventional,FHA,VA Loan
Estimated market value
Not available
Estimated sales range
Not available
$1,529/mo
Price history
| Date | Event | Price |
|---|---|---|
| 9/8/2026 | Price change | $259,000-0.3%$216/sqft |
Source:  MARIS #26056683 Report a problem MARIS #26056683 Report a problem | ||
| 9/2/2026 | Listed for sale | $259,900+52.9%$217/sqft |
Source: MARIS #26056683 Report a problem | ||
| 4/30/2021 | Sold | -- |
Source: MARIS #21017935 Report a problem | ||
| 4/28/2021 | Pending sale | $170,000$142/sqft |
Source: MARIS #21017935 Report a problem | ||
| 3/25/2021 | Contingent | $170,000$142/sqft |
Source: MARIS #21017935 Report a problem | ||
| 3/24/2021 | Listed for sale | $170,000$142/sqft |
Source: MARIS #21017935 Report a problem | ||
| 9/11/2020 | Sold | -- |
Source: Public Record Report a problem | ||
Public tax history
| Year | Property taxes | Tax assessment |
|---|---|---|
| 2025 | $3,115 +10.1% | $42,000 +20.7% |
| 2024 | $2,829 +3.4% | $34,810 |
| 2023 | $2,735 +11.9% | $34,810 +30.8% |
| 2022 | $2,444 +9.5% | $26,620 |
| 2021 | $2,231 -1.7% | $26,620 +5.3% |
| 2020 | $2,270 +20% | $25,280 |
| 2019 | $1,892 | $25,280 +35.8% |
| 2018 | $1,892 | $18,620 |
| 2017 | $1,892 +0.6% | $18,620 +5.6% |
| 2016 | $1,881 +12.1% | $17,640 |
| 2015 | $1,678 | $17,640 +1% |
| 2014 | $1,678 +0.1% | $17,460 |
| 2013 | $1,676 | $17,460 +2.4% |
| 2012 | -- | $17,050 |
| 2011 | -- | $17,050 -16.1% |
| 2010 | $1,694 +7.4% | $20,320 |
| 2009 | $1,578 -4.8% | $20,320 -10.5% |
| 2008 | $1,657 +8.2% | $22,710 |
| 2007 | $1,532 | $22,710 +20.7% |
| 2006 | $1,532 -0.2% | $18,810 |
| 2005 | $1,536 | $18,810 +9.5% |
| 2003 | -- | $17,180 +17.5% |
| 2002 | $1,090 +14.5% | $14,620 |
| 2001 | $951 | $14,620 |
Find assessor info on the county website
Monthly payment
Est. payment
Payment breakdown
Explore the cost of this home by adjusting the details. Changes won't be saved.Climate risks
Neighborhood: 63123
Nearby schools
Schools provided by the listing agent
- Elementary: Gotsch/Mesnier
- Middle: Rogers Middle
- High: Affton High
Source: MARIS. This data may not be complete. We recommend contacting the local school district to confirm school assignments for this home.
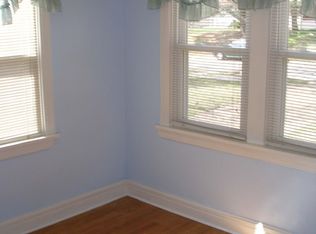
Similar homes
- $259,9903 bd2 ba1.5k sqft8230 Villaton Dr, Saint Louis, MO 63123For Sale

 MLS ID #26054777, Haso Muhamedbegovic, Keller Williams Chesterfield. MARIS
 - $268,9003 bd1 ba1.1k sqft7907 E Yorkshire Dr, Saint Louis, MO 63123For Sale
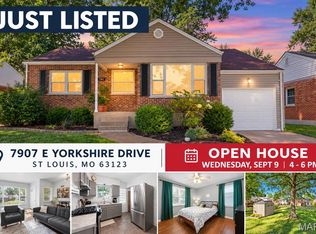 MLS ID #26057621, Angi D Welge, RE/MAX Platinum. MARIS
 - $--3 bd2 ba1.1k sqft4321 Fatima Dr, Saint Louis, MO 63123Auction
 Auction.com 2
 - $259,0004 bd1 ba1.2k sqft8523 Philo Ave, Saint Louis, MO 63123For SaleMLS ID #26054809, Meg C Colyer, Vancil Brothers Realty. MARIS
- $270,0003 bd2 ba1.7k sqft5013 Stellamac Dr, Saint Louis, MO 63123For SaleMLS ID #26055195, Tony D'Angelo, Magnolia Real Estate. MARIS
- $275,0003 bd2 ba1.2k sqft4725 Candace Dr, Saint Louis, MO 63123For SaleMLS ID #26055540, Jessica M Krieger Urich, Pivit, LLC. MARIS
- $278,0003 bd2 ba1.1k sqft9775 Radio Dr, Saint Louis, MO 63123For SaleMLS ID #26052898, Jeff X Zheng, RE/MAX Platinum. MARIS
- $235,0003 bd1 ba1.3k sqft8606 Vasel Ave, Saint Louis, MO 63123For SaleMLS ID #26050843, Ben Lytle, Opendoor Brokerage LLC. MARIS
- $259,9003 bd2 ba1k sqft6207 Archwood Ln, Saint Louis, MO 63123For SaleMLS ID #26055486, Dustin C Hoog, EXP Realty, LLC. MARIS
- $279,9003 bd2 ba1.5k sqft6334 Hurstgreen Ln, Saint Louis, MO 63123For SaleMLS ID #26049801, Lin K Staum, EXP Realty, LLC. MARIS
- $219,9002 bd1 ba1.3k sqft9835 Ione Ln, Saint Louis, MO 63123For SaleMLS ID #26025147, Becky M O'Neill Romaine, RE/MAX Results. MARIS
- $264,9003 bd1 ba1.4k sqft7210 Shellburne Dr, Saint Louis, MO 63123For SaleMLS ID #26046778, Todd Schowalter, Keller Williams Realty St. Louis. MARIS
- $249,9003 bd1 ba1.2k sqft8351 S Laclede Station Rd, Saint Louis, MO 63123For SaleMLS ID #26037594, Elijah F Johnson, Sansone Residential Collective LLC. MARIS
- $259,0002 bd1 ba1.2k sqft6224 Pointview Ln, Saint Louis, MO 63123For SaleMLS ID #26050517, Karen Kelly, RedKey Realty Leaders. MARIS
- $194,9004 bd2 ba1.6k sqft9525 Brenda Ave, Saint Louis, MO 63123For SaleMLS ID #26056338, Stacie L Robinson, Robang Realty LLC. MARIS
