Completely renovated and move-in ready! Spacious 4-bedroom, 2.5-bath, 2-car home in the desirable South Yale area. Features a charming stucco exterior with a welcoming courtyard entry, open-concept living and dining areas, and a supersized backyard perfect for entertaining. New roof installed in October 2025. The primary and guest bedrooms share access to a large balcony, while the third bedroom features its own private balcony. Interior highlights include a cozy wood-burning fireplace, wet bar, granite countertops, generous living spaces, and two dining areas. A rare combination of space, style, and location!
Pending
$365,000
6228 S Pittsburg Ave, Tulsa, OK 74136
4beds
2,994sqft
Single Family Residence
Built in 1979
0.27 Acres Lot
$351,900 Zestimate®
$122/sqft
$-- HOA
What's special
- 146 days
- 901
- 94
Zillow last checked:
Listing updated:
Listed by:
Tomas Barrientos 918-296-4042,
HomeSmart Stellar Realty
Source: MLS Technology, Inc.,MLS#: 2619359 Originating MLS: MLS Technology
Originating MLS: MLS TechnologyFacts & features
Interior
Bedrooms & bathrooms
- Bedrooms: 4
- Bathrooms: 3
- Full bathrooms: 2
- 1/2 bathrooms: 1
Primary bedroom
- Description: Master Bedroom,Private Bath
- Level: Second
Bedroom
- Description: Bedroom,Walk-in Closet
- Level: Second
Bedroom
- Description: Bedroom,Walk-in Closet
- Level: Second
Bedroom
- Description: Bedroom,
- Level: Second
Primary bathroom
- Description: Master Bath,Bathtub,Double Sink,Full Bath,Separate Shower
- Level: Second
Bathroom
- Description: Hall Bath,Full Bath
- Level: First
Bonus room
- Description: Additional Room,Exercise
- Level: Second
Den
- Description: Den/Family Room,Fireplace
- Level: First
Dining room
- Description: Dining Room,Combo w/ Living
- Level: First
Kitchen
- Description: Kitchen,Breakfast Nook,Pantry
- Level: First
Living room
- Description: Living Room,Fireplace,Great Room
- Level: First
Utility room
- Description: Utility Room,
- Level: Second
Heating
- Central, Electric, Gas, Multiple Heating Units
Cooling
- Central Air, 2 Units
Appliances
- Included: Dishwasher, Disposal, Gas Water Heater, Oven, Range, Stove
Features
- Wet Bar, Granite Counters, High Ceilings, Vaulted Ceiling(s), Ceiling Fan(s)
- Flooring: Carpet, Laminate, Tile
- Windows: Other
- Basement: None
- Number of fireplaces: 2
- Fireplace features: Wood Burning
Interior area
- Total structure area: 2,994
- Total interior livable area: 2,994 sqft
Property
Parking
- Total spaces: 2
- Parking features: Attached, Garage, Storage
- Attached garage spaces: 2
Features
- Levels: Two
- Stories: 2
- Patio & porch: Balcony, Covered, Patio, Porch
- Exterior features: Rain Gutters
- Pool features: None
- Fencing: Full,Privacy
Lot
- Size: 0.27 Acres
- Features: Mature Trees
Details
- Additional structures: None
- Parcel number: 23410830437220
- Special conditions: Real Estate Owned
Construction
Type & style
- Home type: SingleFamily
- Architectural style: Spanish/Mediterranean
- Property subtype: Single Family Residence
Materials
- HardiPlank Type, Stucco, Wood Frame
- Foundation: Slab
- Roof: Asphalt,Fiberglass
Condition
- Year built: 1979
Utilities & green energy
- Sewer: Public Sewer
- Water: Public
- Utilities for property: Other
Community & HOA
Community
- Features: Gutter(s)
- Security: No Safety Shelter, Smoke Detector(s)
- Subdivision: Livingston Park South Resub
HOA
- Has HOA: No
Location
- Region: Tulsa
Financial & listing details
- Price per square foot: $122/sqft
- Tax assessed value: $261,335
- Annual tax amount: $3,852
- Date on market: 5/27/2026
- Cumulative days on market: 147 days
- Listing terms: Conventional,FHA,Other,VA Loan
Foreclosure details
Estimated market value
$351,900
$334,000 - $369,000
$3,198/mo
Price history
| Date | Event | Price |
|---|---|---|
| 6/3/2019 | Sold | $215,000-8.5%$72/sqft |
Source: Public Record Report a problem | ||
| 5/6/2015 | Listing removed | $235,000$78/sqft |
Source: Coldwell Banker Select #1502476 Report a problem | ||
| 1/27/2015 | Listed for sale | $235,000+23.7%$78/sqft |
Source: homeownersRE, LLC #1502476 Report a problem | ||
| 7/12/2012 | Listing removed | $189,900$63/sqft |
Source: Coldwell Banker Select #1207050 Report a problem | ||
| 5/30/2012 | Listed for sale | $189,900-5%$63/sqft |
Source: Coldwell Banker Select - Tulsa #1207050 Report a problem | ||
| 11/10/2011 | Price change | $199,900-5.9%$67/sqft |
Source: Coldwell Banker Select - Tulsa #1207050 Report a problem | ||
| 8/20/2011 | Price change | $212,500-1.2%$71/sqft |
Source: Keller Williams Realty Owasso #1123938 Report a problem | ||
| 3/30/2011 | Price change | $215,000-6.1%$72/sqft |
Source: Keller Williams Realty Owasso #1103922 Report a problem | ||
| 2/16/2011 | Price change | $229,000-0.4%$76/sqft |
Source: Keller Williams Realty Owasso #1103922 Report a problem | ||
| 2/12/2011 | Listed for sale | $230,000$77/sqft |
Source: Keller Williams - Owasso Report a problem | ||
| 11/17/2010 | Listing removed | $230,000$77/sqft |
Source: Keller Williams - Owasso #1018906 Report a problem | ||
| 8/6/2010 | Price change | $230,000-4.1%$77/sqft |
Source: Keller Williams Realty #1018906 Report a problem | ||
| 6/22/2010 | Listed for sale | $239,900+37.9%$80/sqft |
Source: Keller Williams Realty #1018906 Report a problem | ||
| 3/6/2006 | Sold | $174,000$58/sqft |
Source: Public Record Report a problem | ||
Public tax history
| Year | Property taxes | Tax assessment |
|---|---|---|
| 2025 | $3,852 +8.6% | $28,747 +5% |
| 2024 | $3,546 +7.2% | $27,378 +5% |
| 2023 | $3,309 0% | $26,075 +5% |
| 2022 | $3,311 +6% | $24,832 +5% |
| 2021 | $3,123 +1.4% | $23,650 |
| 2020 | $3,081 +1.5% | $23,650 +6.7% |
| 2019 | $3,036 0% | $22,157 +5% |
| 2018 | $3,036 +4.8% | $21,102 +5% |
| 2017 | $2,898 +12.8% | $20,097 +5% |
| 2016 | $2,570 | $19,140 |
| 2015 | $2,570 -0.2% | $19,140 |
| 2014 | $2,575 | $19,140 |
| 2013 | -- | $19,140 |
| 2012 | -- | $19,140 |
| 2011 | -- | $19,140 |
| 2010 | -- | $19,140 |
| 2009 | -- | $19,140 |
| 2008 | -- | $19,140 |
| 2007 | -- | $19,140 -1.6% |
| 2006 | -- | $19,459 |
| 2005 | -- | $19,459 |
| 2004 | $2,299 | $19,459 +2.4% |
| 2003 | -- | $19,000 +5% |
| 2002 | -- | $18,095 +4% |
| 2001 | -- | $17,402 |
| 2000 | -- | $17,402 |
Find assessor info on the county website
Monthly payment
Climate risks
Neighborhood: Livingston Park
Nearby schools
Schools provided by the listing agent
- Elementary: Carnegie
- High: Memorial
- District: Tulsa - Sch Dist (1)
Source: MLS Technology, Inc.. This data may not be complete. We recommend contacting the local school district to confirm school assignments for this home.


Similar homes
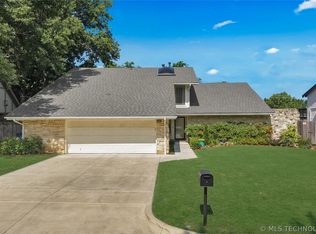
- $399,9004 bd3 ba2.9k sqft3526 E 75th St, Tulsa, OK 74136For Sale
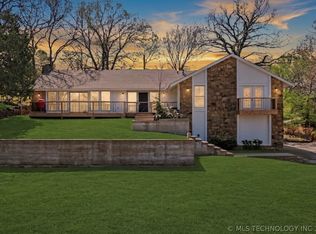 MLS ID #2635819, Raven Beck, Coldwell Banker Select. MLS Technology, Inc.
 - $369,0004 bd3 ba2.5k sqft8106 S Pittsburg Ave, Tulsa, OK 74137For Sale
 MLS ID #2631971, Edwin Miranda, Kingdom Homes Realty Group. MLS Technology, Inc.
 - $365,0004 bd2 ba2.2k sqft8424 Westway Rd, Tulsa, OK 74131For Sale
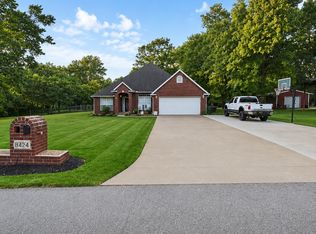 MLS ID #2638107, Alexander Jensen, Bison Legacy Real Estate. MLS Technology, Inc.
 - $425,0003 bd3 ba3.1k sqft3809 E 66th St, Tulsa, OK 74136For Sale
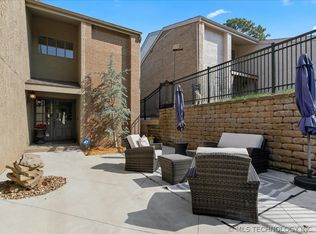 MLS ID #2623903, Micah Tjeerdsma, McGraw, REALTORS. MLS Technology, Inc.
