Welcome to 623 Orchard Drive in the desirable Penn Farms neighborhood! This well-maintained ranch-style home offers 4 bedrooms, 3.5 baths, and over 2,700 square feet of finished living space. The spacious primary suite features a walk-in closet and private full bath, while the main level also includes an additional full bath and convenient half bath with laundry. The kitchen opens to a raised deck through French doors, creating an ideal space for relaxing or entertaining with elevated views of the fenced backyard. The finished walkout lower level adds exceptional flexibility with a large recreation area, gas fireplace, fourth bedroom, and full bath. Additional highlights include an attached 2-car garage, central air, natural gas heat, solar panels to help reduce electric costs, and a storage shed beneath the deck. Conveniently located near shopping, dining, and everyday amenities.
Pending
$300,000
623 Orchard Dr, Duncansville, PA 16635
4beds
2,742sqft
:
Get pre-qualified$1,891/mo
Single Family Residence
Built in 1994
0.29 Acres Lot
$295,100 Zestimate®
$109/sqft
$-- HOA
What's special
Gas fireplaceFinished walkout lower levelFourth bedroomNatural gas heatFenced backyardRaised deckWalk-in closet
- 39 days |
- 341 |
- 11 |
Zillow last checked:
Listing updated:
Listed by:
Patrick Cassidy 814-935-6043,
Perry Wellington Realty, LLC 814-695-5323
Source: AHAR,MLS#: 80438
Facts & features
Interior
Bedrooms & bathrooms
- Bedrooms: 4
- Bathrooms: 4
- Full bathrooms: 3
- 1/2 bathrooms: 1
Primary bedroom
- Description: Walk-In Closet
- Level: Main
Bedroom 2
- Level: Main
Bedroom 3
- Level: Main
Bedroom 4
- Level: Lower
Bathroom 1
- Description: Half Bath
- Level: Main
Bathroom 2
- Description: Primary Bath
- Level: Main
Bathroom 3
- Description: Full Bath Main Hallway
- Level: Main
Bathroom 4
- Description: Full Bath
- Level: Lower
Dining room
- Level: Main
Family room
- Level: Lower
Kitchen
- Level: Main
Laundry
- Level: Main
Living room
- Level: Main
Heating
- Forced Air, Natural Gas
Cooling
- Central Air
Appliances
- Included: Dishwasher, Range, Microwave, Dryer, Freezer, Oven, Refrigerator, Washer
Features
- Ceiling Fan(s), Eat-in Kitchen, Walk-In Closet(s)
- Flooring: Vinyl, Carpet, Ceramic Tile, Laminate
- Windows: Insulated Windows
- Basement: Full,Walk-Out Access,Finished
- Number of fireplaces: 1
- Fireplace features: Gas Starter
Interior area
- Total structure area: 2,742
- Total interior livable area: 2,742 sqft
- Finished area above ground: 1,382
- Finished area below ground: 1,360
Property
Parking
- Total spaces: 2
- Parking features: Attached, Driveway, Garage, Garage Door Opener, Off Street
- Attached garage spaces: 2
Features
- Levels: One
- Patio & porch: Deck, Patio
- Exterior features: Private Entrance, Rain Gutters
- Pool features: None
- Fencing: Back Yard,Chain Link,Gate
- Has view: Yes
Lot
- Size: 0.29 Acres
- Features: Cleared, Gentle Sloping, Views
Details
- Additional structures: Garage(s), Shed(s)
- Parcel number: 04.0004D.201.15000
- Zoning: Residential
- Special conditions: Standard
Construction
Type & style
- Home type: SingleFamily
- Architectural style: Ranch
- Property subtype: Single Family Residence
Materials
- Vinyl Siding, Block
- Foundation: Block
- Roof: Shingle
Condition
- Year built: 1994
Utilities & green energy
- Sewer: Public Sewer
- Water: Public
- Utilities for property: Cable Connected, Electricity Connected, Sewer Connected
Community & HOA
Community
- Subdivision: Penn Farms
HOA
- Has HOA: No
Location
- Region: Duncansville
Financial & listing details
- Price per square foot: $109/sqft
- Tax assessed value: $176,600
- Annual tax amount: $2,863
- Date on market: 7/8/2026
- Listing terms: Cash,Conventional,FHA,VA Loan
- Inclusions: First floor washer/dryer, kitchen appliances, basement deep freezer, window treatments.
- Exclusions: Basement stacked washer/dryer, all tv's with brackets, personal items
Estimated market value
$295,100
$280,000 - $310,000
$2,474/mo
Price history
| Date | Event | Price |
|---|---|---|
| 7/10/2026 | Pending sale | $300,000$109/sqft |
Source:  AHAR #80438 Report a problem AHAR #80438 Report a problem | ||
| 7/8/2026 | Listed for sale | $300,000$109/sqft |
Source: AHAR #80438 Report a problem | ||
| 6/23/2026 | Pending sale | $300,000$109/sqft |
Source: AHAR #80438 Report a problem | ||
| 6/16/2026 | Listed for sale | $300,000+71.4%$109/sqft |
Source: AHAR #80438 Report a problem | ||
| 11/20/2006 | Sold | $175,000$64/sqft |
Source: Public Record Report a problem | ||
Public tax history
| Year | Property taxes | Tax assessment |
|---|---|---|
| 2025 | $2,732 +2.4% | $176,600 |
| 2024 | $2,668 +6.4% | $176,600 |
| 2023 | $2,509 +0.8% | $176,600 |
| 2022 | $2,488 +2.4% | $176,600 |
| 2021 | $2,429 +0.2% | $176,600 |
| 2020 | $2,425 +2.7% | $176,600 |
| 2018 | $2,362 | $176,600 |
| 2017 | -- | $176,600 +757.7% |
| 2016 | -- | $20,590 |
| 2015 | $791 | $20,590 |
Find assessor info on the county website
Monthly payment
Est. payment
Payment breakdown
Explore the cost of this home by adjusting the details. Changes won't be saved.Climate risks
Neighborhood: Penn Farms
Nearby schools
GreatSchools rating
- 8/10Foot Of Ten El SchoolGrades: K-6Distance: 2.4 mi
- 8/10Hollidaysburg Area Junior High SchoolGrades: 7-9Distance: 1.3 mi
- 6/10Hollidaysburg Area Senior High SchoolGrades: 10-12Distance: 1.6 mi
- $248,4002 bd1 ba2.2k sqft610 Cedarcrest Dr, Duncansville, PA 16635Off Market
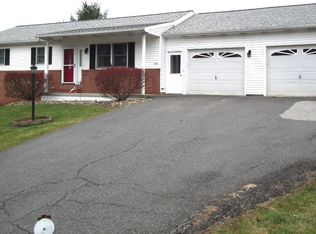
- $367,700-- bd-- ba-- sqft631 Orchard Dr, Duncansville, PA 16635Off Market
- $335,5003 bd3 ba2.4k sqft628 Cedarcrest Dr, Duncansville, PA 16635Off Market
- $336,2003 bd2 ba-- sqft552 Cedarcrest Dr, Duncansville, PA 16635Off Market
- $233,0002 bd1 ba1.1k sqft560 Cedarcrest Dr, Duncansville, PA 16635Off Market
- $163,0003 bd2 ba1.2k sqft616 Orchard Dr, Duncansville, PA 16635Sold
- $177,2002 bd2 ba1.2k sqft618 Orchard Dr, Duncansville, PA 16635Off Market
- $186,5002 bd1 ba1.2k sqft620 Orchard Dr, Duncansville, PA 16635Off Market
A local agent can set up tours, give advice and negotiate with sellers.
Similar homes
- $415,0004 bd4 ba3.3k sqft984 Newry Ln, Duncansville, PA 16635For Sale
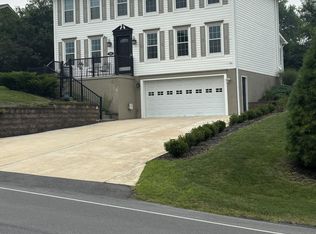 MLS ID #80755, Jodi Johnson, Re/max Results Realty Group. AHAR
 - $285,0003 bd3 ba1.6k sqft731 Orchard Dr, Duncansville, PA 16635For Sale
 MLS ID #80399, Tracy Geis, Re/max Results Realty Group. AHAR
 - $248,0003 bd3 ba1.6k sqft235 Liberty Ln, Duncansville, PA 16635For Sale
 MLS ID #80472, The Gretchen Gunnett Team, Perry Wellington Realty, LLC. AHAR
 - $359,9004 bd2 ba2.7k sqft107 Axelle St, Hollidaysburg, PA 16648For Sale
 MLS ID #80737, Chelsey Stayer, Perry Wellington Realty, LLC. AHAR
 - $305,5004 bd3 ba2.1k sqft715 58th St, Altoona, PA 16601For SaleMLS ID #80644, Holly O'Connor, Howard Hanna Bardell Realty Altoona. AHAR
- $399,0003 bd2 ba2.3k sqft247 Crestview Dr, Duncansville, PA 16635For SaleMLS ID #80388, Connie Pope, Realty One Group Landmark Johnstown. AHAR
- $334,9003 bd2 ba2k sqft5005 4th Ave, Altoona, PA 16602For SaleMLS ID #80604, Rachel Conrad, Perry Wellington Realty, LLC. AHAR
- $280,0004 bd2 ba2.7k sqft300 Wordsworth Ave, Altoona, PA 16602For SaleMLS ID #79077, Jannell McKinney, Re/max Results Realty Group. AHAR
- $334,9004 bd3 ba2.5k sqft1010 Powell Ave, Cresson, PA 16630For SaleMLS ID #80513, Briana Pincherri, Radiate Real Estate, LLC. AHAR
- $240,0003 bd2 ba2.5k sqft1065 Burns Ave, Altoona, PA 16601For SaleMLS ID #80603, Crystal Fisher, John Hill Real Estate. AHAR
- $259,0003 bd1 ba1.5k sqft600 Baynton Ave, Altoona, PA 16602For SaleMLS ID #80618, Denise Young, 814 Realty Group Inc.. AHAR
- $299,9004 bd2 ba1.8k sqft301 N Nicodemus St, Martinsburg, PA 16662For SaleMLS ID #80321, Patrick Cassidy, Perry Wellington Realty, LLC. AHAR
- $269,9003 bd3 ba1.7k sqft411 Ridge Ave, Altoona, PA 16602For Sale
 MLS ID #PABR2015976, Kerry Gority, John Hill Real Estate. Bright MLS
 - $315,0003 bd2 ba1.6k sqft1453 Mill Run Rd, Altoona, PA 16601For SaleMLS ID #80157, Norman Fulton, Perry Wellington Realty, LLC. AHAR
- $267,9003 bd2 ba1.4k sqft307 Ash St, Altoona, PA 16602For SaleMLS ID #80465, Michael E. Mangia, Coldwell Banker Town & Country R.E.. AHAR
- $250,0003 bd3 ba1.7k sqft717 Harding St, Roaring Spring, PA 16673For SaleMLS ID #80769, Andrew Corl, 814 Realty Group Inc.. AHAR
- $194,9003 bd2 ba1.8k sqft220 Bedford St, Hollidaysburg, PA 16648For SaleMLS ID #80592, Maura McClellan, Perry Wellington Realty, LLC. AHAR
- $244,9954 bd2 ba1.6k sqft5030 Broad Ave, Altoona, PA 16601For SaleMLS ID #PABR2016138, Megan Pantalena, Keller Williams Realty Advantage. Bright MLS
- $194,9003 bd2 ba1.7k sqft890 Puzzletown Rd, Duncansville, PA 16635For SaleMLS ID #80306, Dorothy Colony, Colony Realty Group, Ltd. AHAR
- $299,9003 bd2 ba1.9k sqft314 S Market St, Martinsburg, PA 16662For SaleMLS ID #80775, Hunter Ott, Howard Hanna Bardell Realty Altoona. AHAR
