Welcome home to comfort, convenience, and classic craftsmanship. This immaculate, single-owner full-brick ranch is perfectly situated directly across from Hicksville's wonderful park—offering a serene, country-like atmosphere with all the benefits of living inside village limits. With over 1900 square feet of single-level living, this home features 4 generously-sized bedrooms—all showcasing beautiful hardwood flooring—and 1.5 baths. The layout includes ample room to spread out, with two living areas and a separate laundry area, plus dedicated dining space in the extra-long kitchen. Step outside onto the patio breezeway to find a detached 2-car garage equipped with extra storage space for tools and toys. Whether you're enjoying your morning coffee watching the park views or hosting a summer barbecue on the patio, this exceptionally well-maintained home is ready for its next chapter. Schedule your tour today!
Under contract
$249,000
623 Spencerville St, Hicksville, OH 43526
4beds
1,948sqft
:
Get pre-qualified$1,681/mo
Single Family Residence
Built in 1967
0.3 Acres Lot
$249,700 Zestimate®
$128/sqft
$-- HOA
What's special
Immaculate single-owner full-brick ranchSeparate laundry areaPatio breezewayBeautiful hardwood flooringDedicated dining spaceExtra-long kitchen
- 26 days |
- 593 |
- 12 |
Likely to sell faster than
Zillow last checked:
Listing updated:
Listed by:
Jennifer Ankney 208-596-9245,
Sam Switzer Realty LLC
Source: NORIS,MLS#: 10009797
Facts & features
Interior
Bedrooms & bathrooms
- Bedrooms: 4
- Bathrooms: 2
- Full bathrooms: 1
- 1/2 bathrooms: 1
Bedroom 2
- Level: Upper
- Dimensions: 10.5 x 11
Bedroom 3
- Level: Upper
- Dimensions: 11.3 x 10.7
Bedroom 4
- Level: Upper
- Dimensions: 10.2 x 12
Other
- Level: Upper
- Dimensions: 11.1 x 14.1
Family room
- Features: Ceiling Fan(s)
- Level: Main
- Dimensions: 18.6 x 10.8
Kitchen
- Features: Ceiling Fan(s)
- Level: Main
- Dimensions: 23.8 x 11.1
Living room
- Level: Main
- Dimensions: 15.2 x 20.6
Utility room
- Level: Main
- Dimensions: 5.5 x 10.9
Heating
- Forced Air, Natural Gas, Radiant, Other
Cooling
- Central Air
Appliances
- Included: Dishwasher, Microwave, Water Heater, Disposal, Dryer, Gas Oven, Gas Range, Refrigerator, Washer
- Laundry: Main Level
Features
- Built-in Features, Ceiling Fan(s), Dual Closets, Entrance Foyer, No Interior Steps
- Flooring: Carpet, Tile, Hardwood
- Has basement: No
- Has fireplace: No
- Common walls with other units/homes: No Common Walls
Interior area
- Total structure area: 1,948
- Total interior livable area: 1,948 sqft
Video & virtual tour
Property
Parking
- Total spaces: 2
- Parking features: Detached Garage, Shared Driveway, Storage
- Garage spaces: 2
- Has uncovered spaces: Yes
Features
- Levels: One
- Has view: Yes
- View description: Park/Greenbelt
Lot
- Size: 0.3 Acres
- Dimensions: 110X120
Details
- Parcel number: E060018A00300
- Other equipment: DC Well Pump
Construction
Type & style
- Home type: SingleFamily
- Architectural style: Ranch
- Property subtype: Single Family Residence
Materials
- Brick
- Foundation: Crawl Space
- Roof: Asphalt
Condition
- New construction: No
- Year built: 1967
Utilities & green energy
- Electric: 200+ Amp Service
- Sewer: Public Sewer
- Water: Public
- Utilities for property: Electricity Connected, Natural Gas Connected, Sewer Connected, Water Connected
Community & HOA
Community
- Features: Park
- Subdivision: None
HOA
- Has HOA: No
Location
- Region: Hicksville
Financial & listing details
- Price per square foot: $128/sqft
- Tax assessed value: $197,570
- Annual tax amount: $2,439
- Date on market: 6/29/2026
- Listing terms: Cash,Conventional
- Electric utility on property: Yes
Estimated market value
$249,700
$237,000 - $262,000
$1,908/mo
Price history
| Date | Event | Price |
|---|---|---|
| 7/12/2026 | Contingent | $249,000$128/sqft |
Source: NORIS #10009797 Report a problem | ||
| 6/29/2026 | Listed for sale | $249,000-0.4%$128/sqft |
Source: NORIS #10009797 Report a problem | ||
| 5/15/2026 | Listing removed | -- |
Source: Owner Report a problem | ||
| 2/14/2026 | Pending sale | $250,000$128/sqft |
Source: Owner Report a problem | ||
| 8/15/2025 | Listed for sale | $250,000$128/sqft |
Source: Owner Report a problem | ||
Public tax history
| Year | Property taxes | Tax assessment |
|---|---|---|
| 2024 | $2,439 -6.1% | $69,150 |
| 2023 | $2,596 +44.9% | $69,150 +37.6% |
| 2022 | $1,792 -0.1% | $50,260 |
| 2021 | $1,793 -1.2% | $50,260 |
| 2020 | $1,816 +21% | $50,260 +16.3% |
| 2019 | $1,501 -4% | $43,220 |
| 2018 | $1,563 | $43,220 0% |
| 2017 | -- | $43,225 -0.6% |
| 2016 | $740 | $43,487 +0.2% |
| 2015 | $740 | $43,403 |
| 2014 | $740 | $43,403 |
| 2013 | $740 | $43,403 0% |
| 2012 | $740 | $43,404 |
| 2011 | -- | $43,404 |
| 2010 | -- | -- |
| 2009 | -- | -- |
Find assessor info on the county website
Monthly payment
Est. payment
Payment breakdown
Explore the cost of this home by adjusting the details. Changes won't be saved.Climate risks
Neighborhood: 43526
Nearby schools
GreatSchools rating
- 8/10Hicksville Middle SchoolGrades: 5-8Distance: 1.6 mi
- 6/10Hicksville High SchoolGrades: 9-12Distance: 1.6 mi
- 10/10Hicksville Elementary SchoolGrades: K-4Distance: 1.6 mi
Schools provided by the listing agent
- Elementary: Hicksville
- Middle: Hicksville
- High: Hicksville
Source: NORIS. This data may not be complete. We recommend contacting the local school district to confirm school assignments for this home.
- $242,1003 bd2 ba1.8k sqft621 Spencerville St, Hicksville, OH 43526Off Market
- $223,8004 bd3 ba2.1k sqft619 Spencerville St, Hicksville, OH 43526Off Market
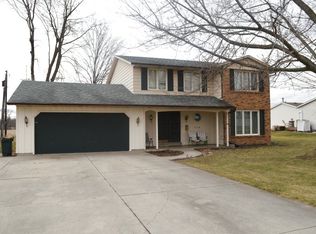
- $196,7003 bd1 ba1.2k sqft625 Spencerville St, Hicksville, OH 43526Off Market
- $188,1003 bd2 ba1.6k sqft624 Spencerville St, Hicksville, OH 43526Off Market
- $4,380-- bd-- ba-- sqft622 Spencerville St, Hicksville, OH 43526Off Market
- $119,7003 bd1 ba1k sqft622 Spencerville St, Hicksville, OH 43526Off Market
- $4,380-- bd-- ba-- sqft620 Spencerville St, Hicksville, OH 43526Off Market
- $130,7003 bd1 ba1k sqft620 Spencerville St, Hicksville, OH 43526Off Market
A local agent can set up tours, give advice and negotiate with sellers.
A local lender can help you make sure your offer is ready when you are.
Similar homes
- $290,0004 bd3 ba1.9k sqft6050 State Road 1, Saint Joe, IN 46785For Sale
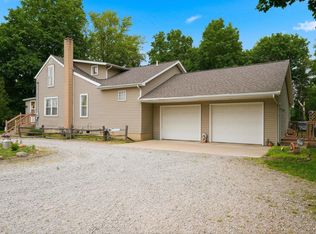 MLS ID #202621792, Chance McMaken, ADT Realty. IRMLS
 - $--4 bd1 ba2.1k sqft101 1/2 W Canal St, Antwerp, OH 45813Auction
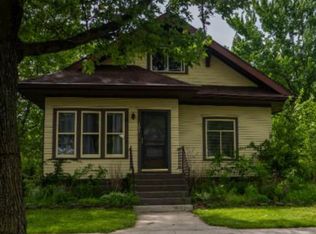 Auction.com 4
 - $126,9003 bd2 ba1k sqft209 S Main St, Hicksville, OH 43526For Sale
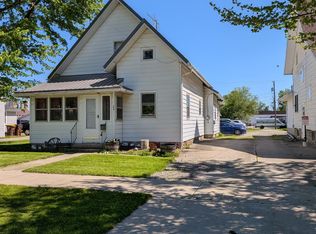 MLS ID #10007618, Daniel L Woodring, Elias H. Frey & Sons, Inc.. NORIS
 - $255,0003 bd2 ba1.4k sqft9023 Trier Rd, Fort Wayne, IN 46815For Sale
 MLS ID #202629001, Cindy Bluhm, Mike Thomas Assoc., Inc. IRMLS
 - $223,0003 bd2 ba1.5k sqft373 N Park Ln, Butler, IN 46721For SaleMLS ID #202626073, Tamara LaRowe, The Douglass Home Team, LLC. IRMLS
- $278,9004 bd2 ba2k sqft206 N Broadway St, Butler, IN 46721For SaleMLS ID #202626991, Daniel Morken, Morken Real Estate Services, I. IRMLS
- $265,0003 bd2 ba1.8k sqft2113 State Road 1, Butler, IN 46721For SaleMLS ID #202624129, Isaac Villavicencio, ADT Realty. IRMLS
- $257,9004 bd2 ba1.8k sqft110 Norlick Dr, Bryan, OH 43506For SaleMLS ID #10008575, Kendall Schrader, Schrader Realty LLC. NORIS
- $154,9002 bd2 ba1.3k sqft119 Millcreek Dr, Hicksville, OH 43526For SaleMLS ID #10010134, Riley Whitesell, Sam Switzer Realty LLC. NORIS
- $249,9003 bd2 ba1.2k sqft605 Independence St, Butler, IN 46721For SaleMLS ID #202625553, Tsasha Hernandez, Century 21 Bradley Realty, Inc. IRMLS
- $219,9003 bd2 ba1.6k sqft207 Illinois Dr, Bryan, OH 43506For SaleMLS ID #10010870, Lori A Eitniear, A Step Above Real Estate Agenc. NORIS
- $250,0003 bd2 ba1.4k sqft7409 Parliament Pl, Fort Wayne, IN 46835For SaleMLS ID #202620581, Scott Marker, United Country Real Estate/Anchor Realty. IRMLS
- $225,0004 bd2 ba1.7k sqft17423 State Road 37, Harlan, IN 46743For SaleMLS ID #202626441, Elleanor McClain, Anthony REALTORS. IRMLS
- $230,0004 bd2 ba1.7k sqft507 E 9th St, Auburn, IN 46706For SaleMLS ID #202625690, Troy M Bohrer, Coldwell Banker Real Estate Gr. IRMLS
- $329,0003 bd2 ba2.2k sqft8320 Openlander Rd, Sherwood, OH 43556For SaleMLS ID #10010142, Shawn Booher, RE/MAX Realty of Defiance. NORIS
- $309,9004 bd2 ba1.6k sqft21630 Campbell Rd, Spencerville, IN 46788For SaleMLS ID #202622378, Brock Noye, Noll Team Real Estate. IRMLS
- $299,9003 bd3 ba1.8k sqft2018 Greyson Dr, Auburn, IN 46706For SaleMLS ID #202629455, Tammy Johnson, RE/MAX Results. IRMLS
- $215,0003 bd1 ba1.2k sqft7549 Brookward Pass, Fort Wayne, IN 46835For SaleMLS ID #202627496, Gemma McClendon, CENTURY 21 Bradley Realty, Inc. IRMLS
- $240,0003 bd2 ba1.2k sqft1311 Lori Lea St, Auburn, IN 46706For SaleMLS ID #202619440, Miguel Guzman, CENTURY 21 Bradley Realty, Inc. IRMLS
- $325,0004 bd3 ba2.3k sqft4233 Havenwood Ct, Woodburn, IN 46797For SaleMLS ID #202625071, Richard J Fletcher, North Eastern Group Realty. IRMLS
