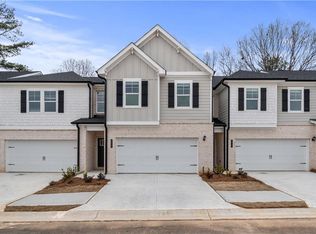
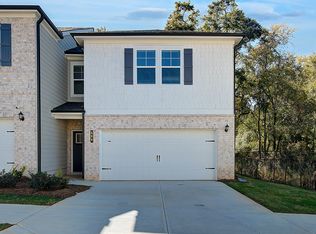
Welcome to Diamante: The Only Gated, 2-Car Villas with Amenities in Stockbridge, GA, presented by DRB Homes. This exceptional single-family townhome features the Dallas floor plan on Homesite 197, showcasing an exquisite exterior and a thoughtfully designed interior. The Dallas plan offers a spacious layout with 3 bedrooms, 2 full bathrooms, and a convenient powder room. The open main level is ideal for modern living, featuring a stunning kitchen with an expansive island adorned with quartz countertops, beautifully painted cabinets, and a generous pantry for ample storage. The main level seamlessly flows into the inviting living and dining areas, perfect for both everyday living and entertaining. Upstairs, you'll find a welcoming loft that provides additional living space and leads to the Owner's Suite. This luxurious retreat includes a large walk-in closet, a shower with a separate soaking tub, and double sinks, offering both comfort and functionality. This home comes equipped with all essential appliances, including a range, microwave, and dishwasher. The property also features a two-car garage with an opener and a private patio for outdoor relaxation. Diamante is conveniently located near major interstates I-75 and I-675. Please note that the photos provided are not of the actual home but of a decorated model or spec home. For more details or to schedule a viewing, please contact us. Please note: If the buyer is represented by a broker/agent, DRB REQUIRES the buyer's broker/agent to be present during the initial meeting with DRB's sales personnel to ensure proper representation.
Pending
$296,264
623 Treasure Dr, Stockbridge, GA 30281
3beds
1,718sqft
Townhouse
Built in 2025
2,613 Square Feet Lot
$274,600 Zestimate®
$172/sqft
$175/mo HOA
What's special
Beautifully painted cabinetsLarge walk-in closetDouble sinksQuartz countertopsOpen main level
- 142 days
- 15
- 0
Zillow last checked:
Listing updated:
Listed by:
DRB Team Listings 770-647-8483,
DRB Group Georgia LLC
Source: GAMLS,MLS#: 10773921
Facts & features
Interior
Bedrooms & bathrooms
- Bedrooms: 3
- Bathrooms: 3
- Full bathrooms: 2
- 1/2 bathrooms: 1
Rooms
- Room types: Loft
Kitchen
- Features: Kitchen Island, Pantry, Solid Surface Counters
Heating
- Baseboard, Electric, Zoned
Cooling
- Attic Fan, Electric, Zoned
Appliances
- Included: Dishwasher, Disposal, Microwave
- Laundry: In Hall
Features
- Other
- Flooring: Carpet, Vinyl
- Windows: Double Pane Windows
- Basement: None
- Has fireplace: No
- Common walls with other units/homes: 2+ Common Walls
Interior area
- Total structure area: 1,718
- Total interior livable area: 1,718 sqft
- Finished area above ground: 1,718
- Finished area below ground: 0
Property
Parking
- Total spaces: 2
- Parking features: Garage
- Has garage: Yes
Features
- Levels: Two
- Stories: 2
- Patio & porch: Deck
- Body of water: None
Lot
- Size: 2,613 Square Feet
- Features: Other
Details
- Parcel number: 0.0
Construction
Type & style
- Home type: Townhouse
- Architectural style: Traditional
- Property subtype: Townhouse
- Attached to another structure: Yes
Materials
- Brick
- Foundation: Slab
- Roof: Composition
Condition
- New Construction
- New construction: Yes
- Year built: 2025
Details
- Warranty included: Yes
Utilities & green energy
- Sewer: Public Sewer
- Water: Public
- Utilities for property: Electricity Available, Phone Available, Sewer Available, Underground Utilities, Water Available
Green energy
- Water conservation: Low-Flow Fixtures
Community & HOA
Community
- Features: Gated
- Security: Gated Community, Smoke Detector(s)
- Subdivision: Diamante
HOA
- Has HOA: Yes
- Services included: Insurance, Maintenance Structure, Maintenance Grounds, Pest Control, Security, Swimming, Trash
- HOA fee: $2,100 annually
Location
- Region: Stockbridge
Financial & listing details
- Price per square foot: $172/sqft
- Date on market: 5/29/2026
- Cumulative days on market: 81 days
- Listing agreement: Exclusive Right To Sell
- Electric utility on property: Yes
Estimated market value
$274,600
$261,000 - $288,000
$2,187/mo
Price history
| Date | Event | Price |
|---|---|---|
| 7/14/2026 | Pending sale | $296,264$172/sqft |
Source:  GAMLS #10773921 Report a problem GAMLS #10773921 Report a problem | ||
| 5/29/2026 | Listed for sale | $296,264+0.4%$172/sqft |
Source:  FMLS GA #7778589 Report a problem FMLS GA #7778589 Report a problem | ||
| 4/21/2026 | Listing removed | $294,994$172/sqft |
Source:  DRB Homes Report a problem DRB Homes Report a problem | ||
| 4/7/2026 | Price change | $294,994-1.7%$172/sqft |
Source: DRB Homes Report a problem | ||
| 3/11/2026 | Price change | $299,993+0.3%$175/sqft |
Source: GAMLS #10671769 Report a problem | ||
| 1/21/2026 | Price change | $298,993-2%$174/sqft |
Source: GAMLS #10671769 Report a problem | ||
| 1/14/2026 | Price change | $305,160+0.3%$178/sqft |
Source: FMLS GA #7703942 Report a problem | ||
| 10/10/2025 | Listed for sale | $304,230$177/sqft |
Source: FMLS GA #7664103 Report a problem | ||
Public tax history
Tax history is unavailable.
Monthly payment
Est. payment
Payment breakdown
Explore the cost of this home by adjusting the details. Changes won't be saved.Climate risks
Neighborhood: 30281
Nearby schools
Schools provided by the listing agent
- Elementary: Cotton Indian
- Middle: Stockbridge
- High: Stockbridge
Source: GAMLS. This data may not be complete. We recommend contacting the local school district to confirm school assignments for this home.
Similar homes
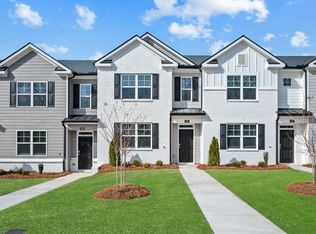
- $349,6004 bd3 ba1.8k sqft221 Sound Cir, Stockbridge, GA 30281Active
 GAMLS
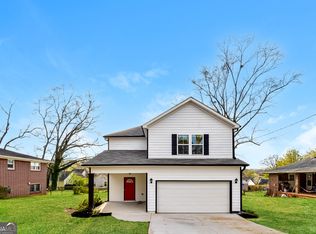
GAMLS - $319,0003 bd3 ba2.5k sqft5897 Meadowview Rd, Rex, GA 30273Active
 MLS ID #10730114, Eric Baham, Sovereign Real Estate Group. GAMLS
 - $315,0004 bd3 ba2k sqft102 Jasons Rdg, Griffin, GA 30223Active
 MLS ID #10869641, Michelle Johnson, Keller Williams Realty Atl. Partners. GAMLS
 - $328,0003 bd3 ba2.5k sqft6003 Providence Dr, Union City, GA 30291Active
 MLS ID #10874802, Tanya Pickens, Opendoor Brokerage. GAMLS
 - $295,0003 bd2 ba1.3k sqft7650 Summit Trl, Riverdale, GA 30274ActiveMLS ID #10821075, Kameron Jones, HomeSmart. GAMLS
- $305,0004 bd3 ba2.1k sqft633 Stevens Pl, McDonough, GA 30252ActiveMLS ID #10832137, Eric Baham, Sovereign Real Estate Group. GAMLS
- $315,0003 bd3 ba1.9k sqft1730 Prospect Way SW, Conyers, GA 30094ActiveMLS ID #10734972, Hye Won Koo, The Promise Realty Group. GAMLS
- $259,9003 bd3 ba2.3k sqft6219 Centennial Run, Atlanta, GA 30349ActiveMLS ID #10846471, Elizabeth Basmadjian, Trowbridge Realty Corporation. GAMLS
- $289,9005 bd3 ba2.2k sqft3164 Baylor Cir, McDonough, GA 30253Active Under ContractMLS ID #10804155, April M Lloyd, eXp Realty. GAMLS
- $270,0003 bd3 ba1.6k sqft5428 Biltmore Dr, Atlanta, GA 30349ActiveMLS ID #10838868, Darrell James, Sunrise Home Marketing, LLC. GAMLS
- $304,9003 bd3 ba1.5k sqft2701 Westminister Ln NW, Conyers, GA 30012ActiveMLS ID #10763112, Tori Lantz, Trend Atlanta Realty, Inc.. GAMLS
- $272,0033 bd3 ba1.2k sqft3404 Ripple Loop #130, South Fulton, GA 30349ActiveGAMLS
- $249,9003 bd2 ba1.5k sqft6532 Voyles Dr, Riverdale, GA 30274ActiveMLS ID #10871828, Monica Bernal, Promanage Solutions. GAMLS
- $330,0003 bd4 ba1.9k sqft1928 Stanton Way, McDonough, GA 30253ActiveMLS ID #10788108, Eric Baham, Sovereign Real Estate Group. GAMLS
- $300,0004 bd2 ba2.4k sqft5053 Pioneer Pkwy, McDonough, GA 30253ActiveMLS ID #10790981, Tanya Pickens, Opendoor Brokerage. GAMLS
- $357,0703 bd3 ba1.9k sqft3597 Rowlett St, Decatur, GA 30034New Construction
 FMLS GA
 - $245,0003 bd2 ba1.6k sqft6196 Idlewood Cir, Lithonia, GA 30038ActiveMLS ID #10836366, The Radtke Team, Keller Williams Realty Atl. Partners. GAMLS
- $290,0004 bd3 ba2.1k sqft11608 Winston Dr, Hampton, GA 30228ActiveMLS ID #10684966, Susan D Hammock, Fathom Realty GA, LLC. GAMLS
- $240,0003 bd3 ba1.4k sqft6449 Scudders Dr, Lithonia, GA 30058ActiveMLS ID #10836129, Todd M Lemoine, Keller Williams Realty Partners. GAMLS
