Welcome to Vista Oaks, a community with countryside charm and city conveniences. Come experience modern luxury in a beautiful new construction home on a spacious 1 acre lot. This 3 bedroom, 3 full bath home features a stunning kitchen with quartz countertops, 10 foot island and soft close cabinets with accent lighting. This Energy Star home features Whirlpool stainless appliances, an oversized 5 burner gas cooktop with pot filler and a separate walk in pantry. The living room features a stunning natural stone and gas powered fireplace, luxury vinyl plank flooring throughout, and a dedicated wine and-or liquor storage room. The primary bedroom features a spa-inspired bathroom with porcelain tile flooring, a freestanding soaking tub, walk-in shower with rainfall heads, dual vanities and a large walk-in closet. The spacious laundry room features custom cabinets, quartz countertops and an additional sink area. Additional highlights include an office space and a media or flex space, ceiling fans throughout, an oversized 2-car garage, high capacity on demand gas water heater, mudroom with storage and a covered patio to look out over your huge backyard. This home includes Energy-efficient spray foam insulation, a Trane HVAC system, 1 acre lot, and sprinkler system.
Under contract
Price cut: $25K (5/28)
$654,000
6233 Pyrenean Oak Ct, Royse City, TX 75189
3beds
3,100sqft
:
Get pre-qualified$4,471/mo
Single Family Residence
Built in 2026
1 Acres Lot
$-- Zestimate®
$211/sqft
$17/mo HOA
What's special
Office spaceHuge backyardMedia or flex spacePorcelain tile flooringCeiling fans throughoutQuartz countertopsCovered patio
- 105 days |
- 145 |
- 3 |
Zillow last checked:
Listing updated:
Listed by:
Jared English 0561973 888-881-4118,
Congress Realty, Inc. 888-881-4118
Source: NTREIS,MLS#: 21240487
Facts & features
Interior
Bedrooms & bathrooms
- Bedrooms: 3
- Bathrooms: 3
- Full bathrooms: 3
Primary bedroom
- Features: Closet Cabinetry, Ceiling Fan(s), En Suite Bathroom
- Level: First
- Dimensions: 18 x 15
Bedroom
- Features: Ceiling Fan(s)
- Level: First
- Dimensions: 17 x 12
Bedroom
- Features: Ceiling Fan(s)
- Level: First
- Dimensions: 16 x 11
Living room
- Features: Ceiling Fan(s), Fireplace
- Level: First
- Dimensions: 20 x 19
Heating
- ENERGY STAR Qualified Equipment
Cooling
- Heat Pump
Appliances
- Included: Convection Oven, Dishwasher, Gas Cooktop, Disposal, Microwave
Features
- High Speed Internet, Kitchen Island, Open Floorplan, Pantry, Cable TV, Walk-In Closet(s)
- Flooring: Luxury Vinyl Plank, Tile
- Has basement: No
- Number of fireplaces: 1
- Fireplace features: Family Room, Gas
Interior area
- Total interior livable area: 3,100 sqft
Video & virtual tour
Property
Parking
- Total spaces: 2
- Parking features: Driveway, Garage, Garage Door Opener, Garage Faces Side
- Attached garage spaces: 2
Features
- Levels: One
- Stories: 1
- Pool features: None
Lot
- Size: 1 Acres
Details
- Parcel number: 226167
Construction
Type & style
- Home type: SingleFamily
- Architectural style: Traditional,Detached
- Property subtype: Single Family Residence
Materials
- Brick
- Foundation: Slab
- Roof: Composition
Condition
- Year built: 2026
Utilities & green energy
- Sewer: Aerobic Septic
- Water: Public
- Utilities for property: Electricity Available, Septic Available, Water Available, Cable Available
Community & HOA
Community
- Security: Fire Alarm
- Subdivision: Vista Oaks Estates Add
HOA
- Has HOA: Yes
- Services included: Association Management
- HOA fee: $200 annually
- HOA name: Gulf Ppm Inc
- HOA phone: 469-600-5080
Location
- Region: Royse City
Financial & listing details
- Price per square foot: $211/sqft
- Tax assessed value: $110,000
- Annual tax amount: $2,611
- Date on market: 4/15/2026
- Cumulative days on market: 106 days
- Listing terms: Cash,Conventional,FHA,VA Loan
Estimated market value
Not available
Estimated sales range
Not available
Not available
Price history
| Date | Event | Price |
|---|---|---|
| 6/29/2026 | Contingent | $654,000$211/sqft |
Source: NTREIS #21240487 Report a problem | ||
| 5/28/2026 | Price change | $654,000-3.7%$211/sqft |
Source: NTREIS #21240487 Report a problem | ||
| 4/15/2026 | Listed for sale | $679,000+352.7%$219/sqft |
Source: NTREIS #21240487 Report a problem | ||
| 5/18/2023 | Sold | -- |
Source: NTREIS #20219177 Report a problem | ||
| 4/25/2023 | Contingent | $149,990$48/sqft |
Source: NTREIS #20219177 Report a problem | ||
| 3/14/2023 | Price change | $149,990-14.3%$48/sqft |
Source: NTREIS #20219177 Report a problem | ||
| 12/8/2022 | Listed for sale | $175,000$56/sqft |
Source: NTREIS #20219177 Report a problem | ||
| 10/1/2021 | Sold | -- |
Source: NTREIS #14650268 Report a problem | ||
Public tax history
| Year | Property taxes | Tax assessment |
|---|---|---|
| 2025 | $595 +3.2% | $110,000 |
| 2024 | $576 +9.6% | $110,000 +11.7% |
| 2023 | $526 -47.8% | $98,500 -44.3% |
| 2022 | $1,008 +170.1% | $176,740 +214.7% |
| 2021 | $373 -6.6% | $56,160 |
| 2020 | $399 +11.2% | $56,160 +15.6% |
| 2019 | $359 +33.4% | $48,600 +35% |
| 2018 | $269 | $36,000 |
Find assessor info on the county website
Monthly payment
Est. payment
Payment breakdown
Explore the cost of this home by adjusting the details. Changes won't be saved.Climate risks
Neighborhood: 75189
Nearby schools
GreatSchools rating
- 4/10Ruth Cherry Elementary SchoolGrades: PK-5Distance: 3.5 mi
- 4/10Royse City Middle SchoolGrades: 6-8Distance: 3.4 mi
- 5/10Royse City High SchoolGrades: 9-12Distance: 1.8 mi
Schools provided by the listing agent
- Elementary: Ruth Cherry
- Middle: Ouida Baley
- High: Royse City
- District: Royse City ISD
Source: NTREIS. This data may not be complete. We recommend contacting the local school district to confirm school assignments for this home.
- $601,500-- bd-- ba3k sqft6241 Pyrenean Oak Ct, Royse City, TX 75189Off Market
- $111,530-- bd-- ba-- sqft6221 Pyrenean Oak Ct, Royse City, TX 75189Off Market
- $110,000-- bd-- ba-- sqft6255 Pyrenean Oak Ct, Royse City, TX 75189Off Market
- $--4 bd4 ba3.4k sqft6213 Pyrenean Oak Ct, Royse City, TX 75189Sold
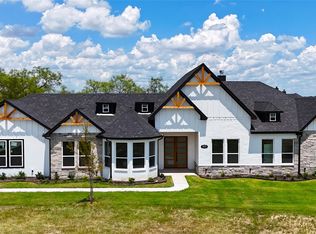
- $--1.473 AcresPyrenean Oak, Royse City, TX 75189Off Market
- $566,8004 bd4 ba3k sqft6220 Pyrenean Oak Cir, Royse City, TX 75189Off Market
- $110,130-- bd-- ba-- sqft6232 Turkey Oak Ct, Royse City, TX 75189Off Market
- $117,420-- bd-- ba-- sqft6267 Pyrenean Oak Ct, Royse City, TX 75189Off Market
A local agent can set up tours, give advice and negotiate with sellers.
Similar homes
- $674,5004 bd4 ba3.1k sqft6220 Purple English Oak Ct, Royse City, TX 75189For Sale
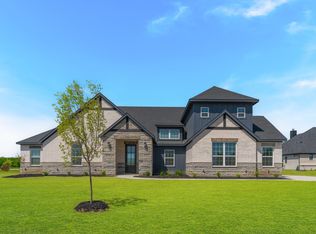 MLS ID #21211312, Bella Alvarado. NTREIS
 - $674,0004 bd4 ba2.8k sqft5330 Sunset Rd, Caddo Mills, TX 75135For Sale
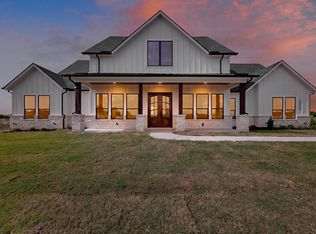 MLS ID #21335177, Elizabeth Cantu. NTREIS
 - $674,9004 bd4 ba2.7k sqft5370 Sunset Rd, Caddo Mills, TX 75135For Sale
 MLS ID #21318430, Cristina Trejo. NTREIS
 - $765,0004 bd3 ba2.9k sqft1522 Carter Dr, Royse City, TX 75189For Sale
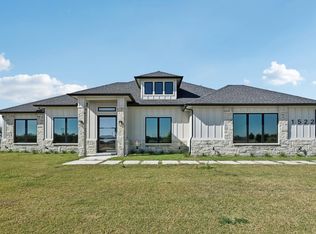 MLS ID #21104653, Matthew Chrest. NTREIS
 - $675,0003 bd2 ba2k sqft10435 County Road 2462, Terrell, TX 75160For SaleMLS ID #21325946, Lee Reyes. NTREIS
- from $629,9003 bd3 ba3.5k sqftGrand Monterra II Plan, Edgewater, Fate, TX 75189New ConstructionGrand Homes
- from $624,9003 bd3 ba3.5k sqftGrand Somercrest II Plan, Edgewater, Fate, TX 75189New ConstructionGrand Homes
- $599,0004 bd3 ba2.6k sqft4683 Christie Ave, Caddo Mills, TX 75135For SaleMLS ID #21164587, Peggy Selby. NTREIS
- $650,0004 bd5 ba3.4k sqft1313 Kirkwood Rd, Rockwall, TX 75087For SaleMLS ID #21300137, Kim Assaad. NTREIS
- from $659,9904 bd4 ba3.4k sqftPlan Foxleigh Plan, Monterra: 70ft. lots, Fate, TX 75087New ConstructionHighland Homes
- $479,9905 bd3 ba2.8k sqft3332 Steer Trl, Royse City, TX 75189For SaleMLS ID #21213241, Kim Reasor. NTREIS
- $749,9004 bd3 ba3.5k sqft511 Grand Oak Dr, Fate, TX 75189For SaleMLS ID #21242700, Missie Craig. NTREIS
- from $630,9004 bd4 ba3.8k sqftLake Forest Plan, Monterra, Rockwall, TX 75087New ConstructionGrand Homes
- from $465,9905 bd3 ba2.9k sqftCYPRESS Plan, Clearview Ranch, Royse City, TX 75189New ConstructionDR Horton
- $650,0005 bd4 ba3.5k sqft2908 Standing Tall Ct, Forney, TX 75126For SaleMLS ID #21325936, Melisa Bouchard. NTREIS
- $637,5494 bd3 ba2.6k sqft2331 Miranda Ln, Rockwall, TX 75087New ConstructionNTREIS
- $410,0004 bd3 ba2.2k sqft1121 Falls Rush Way, Royse City, TX 75189New ConstructionNTREIS
- $549,0004 bd2 ba2.2k sqft2866 Fm 1903, Caddo Mills, TX 75135For SaleMLS ID #21107968, Lori Hawkins. NTREIS
- $625,0004 bd4 ba3.2k sqft3437 Ridgecross Dr, Rockwall, TX 75087For SaleMLS ID #21325336, Shayla Eadler. NTREIS
- $674,9904 bd3 ba2.5k sqft1203 Barbazzano Dr, Fate, TX 75087New ConstructionNTREIS
