NEW PRICE ~ MOTIVATED SELLERS!!! ~ 7.8 ACRES ~ 6 CAR GARAGE SPACES ~ CROWN POINT SCHOOLS ~ IN GROUND HEATED POOL ~ STOCKED POND ~ BEAUTIFUL VIEWS ~ LOW INDIANA TAXES ~ 6 CAR GARAGE SPACE! Discover over 7 breathtaking wooded acres, where natural beauty, privacy and convenience come together! This two story home is a true sanctuary surrounded by mature trees, impressive landscaped grounds and outdoor amenities designed for both relaxation and entertaining. Enjoy the remaining warm summer days lounging by the in ground pool, unwind in the hot tub or take in the peaceful views while strolling through the picturesque pathways. A 3/4ac spring fed, stocked pond adds to the property's park like setting, offering year round enjoyment and plenty of wildlife. Car enthusiasts, hobbyists, and those needing extra storage will appreciate the additional 4 car garage complimenting the home's spacious accommodations. Despite its secluded feel, this remarkable property is conveniently located near major roadways providing easy access to shopping and dining as well as Crown Point's award winning school system! Experience the lifestyle few properties can offer and schedule your private showing today!
Active
Price cut: $20K (9/30)
$839,900
6234 E 109th Ave, Winfield, IN 46307
3beds
3,502sqft
Single Family Residence
Built in 1989
7.8 Acres Lot
$-- Zestimate®
$240/sqft
$-- HOA
What's special
Stocked pondIn ground heated poolHot tubPark like settingPeaceful viewsBeautiful viewsNatural beauty
- 77 days
- 1,309
- 129
Zillow last checked:
Listing updated:
Listed by:
Cheryl Kasparian,
KMS Properties LLC 219-306-3244
Source: NIRA as distributed by MLS GRID,MLS#: 843296
Facts & features
Interior
Bedrooms & bathrooms
- Bedrooms: 3
- Bathrooms: 3
- Full bathrooms: 2
- 1/2 bathrooms: 1
Rooms
- Room types: Bonus Room, Primary Bedroom, Living Room, Laundry, Kitchen, Great Room, Family Room, Dining Room, Bedroom 4, Bedroom 3, Bedroom 2
Primary bedroom
- Level: Main
- Area: 368
- Dimensions: 23.0 x 16.0
Bedroom 2
- Level: Upper
- Area: 266
- Dimensions: 19.0 x 14.0
Bedroom 4
- Level: Upper
- Area: 266
- Dimensions: 19.0 x 14.0
Bonus room
- Description: Sun Room
- Level: Main
- Area: 208
- Dimensions: 16.0 x 13.0
Dining room
- Level: Main
- Area: 140
- Dimensions: 14.0 x 10.0
Family room
- Level: Main
- Area: 360
- Dimensions: 20.0 x 18.0
Great room
- Description: Fireplace
- Level: Main
- Area: 306
- Dimensions: 18.0 x 17.0
Kitchen
- Level: Main
- Area: 399
- Dimensions: 21.0 x 19.0
Laundry
- Level: Main
- Area: 45
- Dimensions: 9.0 x 5.0
Heating
- Forced Air, Natural Gas
Appliances
- Included: Dryer, Water Softener Owned, Washer, Range Hood, Refrigerator, Microwave, Gas Water Heater, ENERGY STAR Qualified Appliances, Dishwasher, Disposal
- Laundry: Gas Dryer Hookup, Washer Hookup, Main Level, Laundry Room
Features
- Cathedral Ceiling(s), Country Kitchen, Walk-In Closet(s), Vaulted Ceiling(s), Recessed Lighting, Granite Counters, Eat-in Kitchen, Entrance Foyer, Double Vanity, Ceiling Fan(s)
- Basement: Bath/Stubbed,Unfinished,Storage Space,Full
- Number of fireplaces: 1
- Fireplace features: Blower Fan, Wood Burning, Great Room
Interior area
- Total structure area: 3,502
- Total interior livable area: 3,502 sqft
- Finished area above ground: 3,502
Property
Parking
- Total spaces: 6
- Parking features: Attached, Paved, Garage Faces Front, Driveway, Asphalt, Garage Door Opener, Detached
- Attached garage spaces: 6
- Has uncovered spaces: Yes
Features
- Levels: Two
- Patio & porch: Front Porch, Patio
- Exterior features: Fire Pit, Storage, Rain Gutters, Lighting
- Pool features: Heated, In Ground
- Has view: Yes
- View description: Pond, Trees/Woods
- Has water view: Yes
- Water view: Pond
Lot
- Size: 7.8 Acres
- Features: Back Yard, Wooded, Landscaped, Front Yard
Details
- Has additional parcels: Yes
- Parcel number: 451706476009000047
- Zoning description: residential
- Special conditions: None
Construction
Type & style
- Home type: SingleFamily
- Property subtype: Single Family Residence
Condition
- New construction: No
- Year built: 1989
Utilities & green energy
- Electric: 200+ Amp Service, Other, Generator
- Sewer: Septic Tank
- Water: Well
- Utilities for property: Electricity Connected, Water Connected, Natural Gas Connected
Community & HOA
Community
- Security: Smoke Detector(s), Security System
- Subdivision: Deer Creek Trails
HOA
- Has HOA: No
Location
- Region: Winfield
Financial & listing details
- Price per square foot: $240/sqft
- Tax assessed value: $568,900
- Annual tax amount: $7,705
- Date on market: 8/2/2026
- Listing agreement: Exclusive Right To Sell
- Listing terms: Cash,FHA,Conventional
Estimated market value
Not available
Estimated sales range
Not available
Not available
Price history
| Date | Event | Price |
|---|---|---|
| 9/30/2026 | Price change | $839,900-2.3%$240/sqft |
Source:  NIRA as distributed by MLS GRID #843296 Report a problem NIRA as distributed by MLS GRID #843296 Report a problem | ||
| 9/21/2026 | Price change | $859,921-2.3%$246/sqft |
Source: NIRA as distributed by MLS GRID #843296 Report a problem | ||
| 9/5/2026 | Price change | $879,900-1%$251/sqft |
Source: NIRA as distributed by MLS GRID #843296 Report a problem | ||
| 8/30/2026 | Price change | $889,000-1.2%$254/sqft |
Source: NIRA as distributed by MLS GRID #843296 Report a problem | ||
| 8/2/2026 | Listed for sale | $899,900$257/sqft |
Source: NIRA as distributed by MLS GRID #843296 Report a problem | ||
Public tax history
| Year | Property taxes | Tax assessment |
|---|---|---|
| 2025 | $6,239 +10.1% | $568,900 +4.9% |
| 2024 | $5,668 +5.7% | $542,300 +20.1% |
| 2023 | $5,361 +15.9% | $451,500 +4.8% |
| 2022 | $4,624 +5.9% | $431,000 +13.2% |
| 2021 | $4,365 +14.4% | $380,700 +6.1% |
| 2020 | $3,815 -5.8% | $358,900 +13.3% |
| 2019 | $4,048 +3.4% | $316,700 +2% |
| 2018 | $3,917 -4% | $310,600 +3% |
| 2017 | $4,079 | $301,500 -0.5% |
| 2016 | $4,079 +2.8% | $303,100 -1.2% |
| 2014 | $3,967 -6.9% | $306,800 -3.1% |
| 2013 | $4,261 -8.4% | $316,600 +0.5% |
| 2012 | $4,651 -9.4% | $314,900 -7.3% |
| 2011 | $5,135 +19.2% | $339,800 -2.2% |
| 2010 | $4,310 | $347,300 |
| 2009 | -- | $347,300 |
Find assessor info on the county website
Monthly payment
Est. payment
Payment breakdown
Explore the cost of this home by adjusting the details. Changes won't be saved.Climate risks
Neighborhood: Winfield
Nearby schools
Schools provided by the listing agent
- High: Crown Point High School
Source: NIRA as distributed by MLS GRID. This data may not be complete. We recommend contacting the local school district to confirm school assignments for this home.
Similar homes
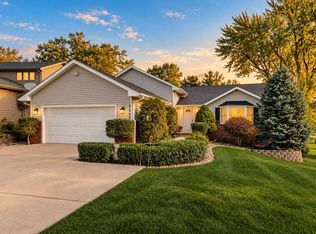
- $949,9004 bd3 ba3.6k sqft6185 E 107th Pl, Winfield, IN 46307For Sale

 MLS ID #841066, Lisa Grady, McColly Real Estate. NIRA as distributed by MLS GRID
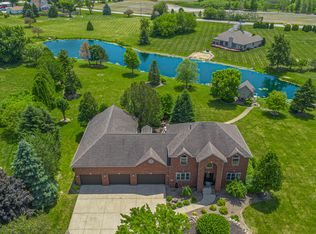
 - $799,0004 bd5 ba3.4k sqft4912 Sandy Beach Dr, Crown Point, IN 46307For Sale
 MLS ID #847042, Jarrod Carr, @properties/Christie's Intl RE. NIRA as distributed by MLS GRID
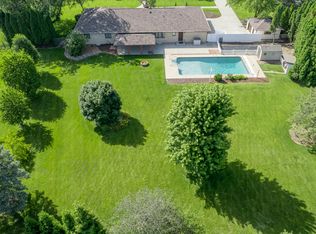
 - $874,9005 bd4 ba4.3k sqft4941 E 107th Ct, Winfield, IN 46307For Sale
 MLS ID #840372, Alexander Nickla, Realty Executives Premier. NIRA as distributed by MLS GRID
 - $659,0003 bd4 ba3.8k sqft5794 E 107th Pl, Winfield, IN 46307Active
 MLS ID #12769632, Kathleen Keilman, Better Homes & Gardens Real Estate. MRED as distributed by MLS GRID
 - $835,0004 bd3 ba2.9k sqft7342 Brookhaven Dr, Winfield, IN 46307New ConstructionMLS ID #843267, Stefano Belmonte, Better Homes and Gardens Real. NIRA as distributed by MLS GRID
- $849,0004 bd4 ba3.3k sqft7362 Brookhaven Dr, Winfield, IN 46307New ConstructionMLS ID #844517, Diona Milenkovski, Better Homes and Gardens Real. NIRA as distributed by MLS GRID
- $553,9004 bd3 ba2.5k sqft11163 Fayette St, Winfield, IN 46307For SaleMLS ID #846861, Annabelle Moke, Weichert, Realtors-Moke Agency. NIRA as distributed by MLS GRID
- $749,8006 bd4 ba5.2k sqft10730 Erie Dr, Crown Point, IN 46307For SaleMLS ID #843320, Holly Fisher, Bach Investment Group. NIRA as distributed by MLS GRID
- $734,9954 bd3 ba4.3k sqft120 S 725 W, Crown Point, IN 46307For SaleMLS ID #839699, Franziska Acke, McColly Real Estate. NIRA as distributed by MLS GRID
- $859,9004 bd3 ba3.1k sqft11039 Macedon St, Crown Pt, IN 46307New ConstructionMLS ID #835338, Pamela Joveski, Realest.com. NIRA as distributed by MLS GRID
- $549,9003 bd3 ba2.9k sqft2056 Hidden Valley Dr, Crown Point, IN 46307For SaleMLS ID #846799, Steve Likas, McColly Real Estate. NIRA as distributed by MLS GRID
- $495,0004 bd3 ba1.9k sqft3333 E Us Highway 231, Crown Pt, IN 46307For SaleMLS ID #846032, Alice Kepchar, BHHS Executive Realty. NIRA as distributed by MLS GRID
- $429,9004 bd3 ba2.2k sqft10395 Nelson St, Winfield, IN 46307For SaleMLS ID #846825, Kelly ONeill, Realty Executives Premier. NIRA as distributed by MLS GRID
- $949,9994 bd5 ba4.9k sqft1442 W 127th Pl, Crown Point, IN 46307For SaleMLS ID #842059, Lisa Grady, McColly Real Estate. NIRA as distributed by MLS GRID
- $453,0003 bd3 ba1.8k sqft7854 E 122nd Pl, Winfield, IN 46307For SaleMLS ID #846853, Caitlin Hoekstra, Haven Realty. NIRA as distributed by MLS GRID
- $569,9994 bd3 ba2.6k sqft7129 Boardwalk Cir, Winfield, IN 46307For SaleMLS ID #843669, Ramia Richmond, Baird & Warner Res. Sales Inc.. NIRA as distributed by MLS GRID
- $599,0004 bd4 ba3.8k sqft8751 Bridgewater Ct, Winfield, IN 46307For SaleMLS ID #840665, David Harkabus, BHHS Executive Realty. NIRA as distributed by MLS GRID
- $1,250,0003 bd4 ba4.9k sqft3000 E 121st Ave, Crown Point, IN 46307For SaleMLS ID #839881, Kim Brown, McColly Real Estate. NIRA as distributed by MLS GRID
