This 2605 square foot single family home has 4 bedrooms and 2.5 bathrooms. This home is located at 6237 W Altadena Ave, Glendale, AZ 85304.
Pre-foreclosure
Est. $406,500
6237 W Altadena Ave, Glendale, AZ 85304
4beds
2baths
2,605sqft
SingleFamily
Built in 1981
8,803 Square Feet Lot
$-- Zestimate®
$156/sqft
$-- HOA
Overview
- 267 days
- 133
- 15
Facts & features
Interior
Bedrooms & bathrooms
- Bedrooms: 4
- Bathrooms: 2.5
Heating
- Other, Electric
Cooling
- Refrigerator
Appliances
- Included: Dishwasher, Range / Oven, Refrigerator
- Laundry: Wshr/Dry HookUp Only
Features
- Flooring: Tile, Carpet
- Has fireplace: Yes
Interior area
- Total interior livable area: 2,605 sqft
Property
Parking
- Total spaces: 6
- Parking features: Garage - Attached
Features
- Exterior features: Cement / Concrete
- Fencing: Block
Lot
- Size: 8,803 Square Feet
Details
- Parcel number: 14301338
Construction
Type & style
- Home type: SingleFamily
Materials
- Roof: Other
Condition
- Year built: 1981
Utilities & green energy
- Sewer: Sewer - Public
- Utilities for property: SRP
Community & HOA
Location
- Region: Glendale
Financial & listing details
- Price per square foot: $156/sqft
- Tax assessed value: $406,500
- Annual tax amount: $1,681
- Ownership: Fee Simple
Foreclosure details
Estimated market value
Not available
Estimated sales range
Not available
$2,765/mo
Price history
| Date | Event | Price |
|---|---|---|
| 3/19/2026 | Listing removed | $500,000$192/sqft |
Source:  ARMLS #6974334 Report a problem ARMLS #6974334 Report a problem | ||
| 1/25/2026 | Listed for sale | $500,000-3.8%$192/sqft |
Source: ARMLS #6974334 Report a problem | ||
| 7/22/2025 | Listing removed | $520,000$200/sqft |
Source: ARMLS #6846241 Report a problem | ||
| 6/30/2025 | Price change | $520,000-0.8%$200/sqft |
Source: ARMLS #6846241 Report a problem | ||
| 6/27/2025 | Price change | $524,000-0.2%$201/sqft |
Source: ARMLS #6846241 Report a problem | ||
| 6/1/2025 | Price change | $525,000-1.9%$202/sqft |
Source: ARMLS #6846241 Report a problem | ||
| 5/15/2025 | Price change | $535,000-0.9%$205/sqft |
Source: ARMLS #6846241 Report a problem | ||
| 4/4/2025 | Listed for sale | $540,000+52.1%$207/sqft |
Source: ARMLS #6846241 Report a problem | ||
| 4/30/2020 | Sold | $355,000$136/sqft |
Source: ARMLS #6035406 Report a problem | ||
| 3/25/2020 | Pending sale | $355,000$136/sqft |
Source: Next Page Realty LLC #6035406 Report a problem | ||
| 3/23/2020 | Price change | $355,000-1.1%$136/sqft |
Source: Next Page Realty LLC #6035406 Report a problem | ||
| 3/19/2020 | Price change | $359,000-1.1%$138/sqft |
Source: Next Page Realty LLC #6035406 Report a problem | ||
| 3/12/2020 | Price change | $362,900-0.5%$139/sqft |
Source: Next Page Realty LLC #6035406 Report a problem | ||
| 2/19/2020 | Price change | $364,9000%$140/sqft |
Source: Next Page Realty LLC #6035406 Report a problem | ||
| 2/11/2020 | Listed for sale | $365,000+55.3%$140/sqft |
Source: Next Page Realty LLC #6035406 Report a problem | ||
| 11/21/2019 | Sold | $235,000-9.6%$90/sqft |
Source: ARMLS #5972345 Report a problem | ||
| 11/7/2019 | Pending sale | $260,000$100/sqft |
Source: RE/MAX Excalibur #5972345 Report a problem | ||
| 11/5/2019 | Listed for sale | $260,000$100/sqft |
Source: RE/MAX Excalibur #5972345 Report a problem | ||
| 10/17/2019 | Pending sale | $260,000$100/sqft |
Source: RE/MAX Excalibur #5972345 Report a problem | ||
| 10/8/2019 | Listed for sale | $260,000$100/sqft |
Source: RE/MAX Excalibur #5972345 Report a problem | ||
| 9/13/2019 | Pending sale | $260,000$100/sqft |
Source: RE/MAX Excalibur #5972345 Report a problem | ||
| 8/31/2019 | Listed for sale | $260,000-18.8%$100/sqft |
Source: RE/MAX Excalibur #5972345 Report a problem | ||
| 8/25/2005 | Sold | $320,000$123/sqft |
Source: Public Record Report a problem | ||
Public tax history
| Year | Property taxes | Tax assessment |
|---|---|---|
| 2025 | $1,681 +2.3% | $40,650 -7.6% |
| 2024 | $1,643 -2.2% | $44,010 +119.9% |
| 2023 | $1,680 -1.2% | $20,017 -28.7% |
| 2022 | $1,701 -8.2% | $28,060 +6% |
| 2021 | $1,853 -11.6% | $26,470 +5.8% |
| 2020 | $2,096 +2.2% | $25,010 +6.6% |
| 2019 | $2,051 | $23,460 +2.5% |
| 2018 | $2,051 -0.3% | $22,880 +9.2% |
| 2017 | $2,056 +7.9% | $20,960 +1.9% |
| 2016 | $1,906 +7.1% | $20,570 +1.3% |
| 2015 | $1,781 | $20,310 +46% |
| 2014 | -- | $13,910 +18.6% |
| 2013 | -- | $11,730 -0.3% |
| 2012 | -- | $11,770 -4.1% |
| 2011 | -- | $12,270 -18.3% |
| 2010 | -- | $15,020 -35% |
| 2009 | -- | $23,120 -12.8% |
| 2008 | -- | $26,500 +21% |
| 2007 | -- | $21,900 +51.6% |
| 2006 | -- | $14,450 |
| 2005 | -- | $14,450 +9.5% |
| 2004 | -- | $13,200 |
| 2003 | -- | $13,200 +8.6% |
| 2002 | -- | $12,150 |
Find assessor info on the county website
Monthly payment
Climate risks
Neighborhood: 85304
Nearby schools
Schools provided by the listing agent
- Elementary: Copperwood School
- Middle: Copperwood School
- High: Ironwood High School
- District: Peoria Unified District (011)
Source: The MLS. This data may not be complete. We recommend contacting the local school district to confirm school assignments for this home.
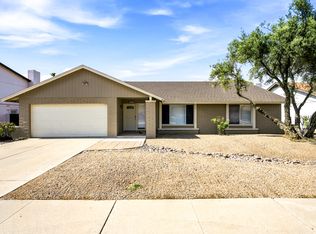

Similar homes
- $489,9004 bd3 ba1.9k sqft6231 W RIVIERA Drive, Glendale, AZ 85304For Sale
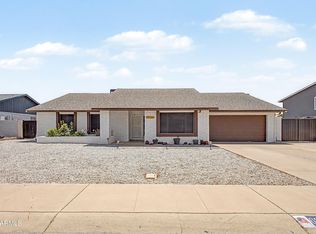 MLS ID #7060552, Tiffany Burks, Premier Realty Group. ARMLS
 - $390,0004 bd2 ba1.8k sqft9716 N 55TH Avenue, Glendale, AZ 85302For Sale
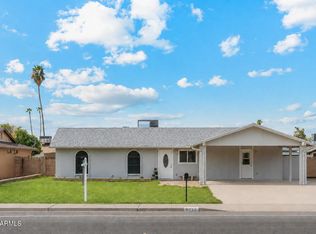 MLS ID #7025953, Elisha Olson, eXp Realty. ARMLS
 - $549,0004 bd2 ba1.9k sqft5325 W MESCAL Street, Glendale, AZ 85304For Sale
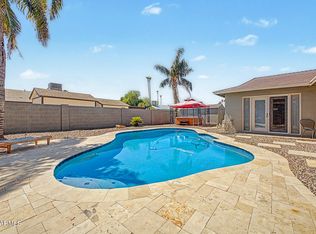 MLS ID #7060068, Kimberley Doering, Redfin Corporation. ARMLS
 - $445,0003 bd2 ba1.8k sqft11001 N 46TH Avenue, Glendale, AZ 85304For Sale
 MLS ID #7010839, Jose Luna De La Torre, Exzel Realty. ARMLS
