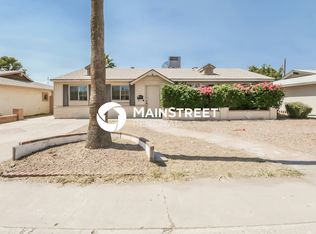
Opportunity awaits! This 4-bedroom, 2.5-bath home offers a spacious open floor plan and endless potential for the right buyer. Featuring tile flooring throughout the main living areas, the layout provides a functional flow that's perfect for everyday living and entertaining. The fenced backyard offers room to create your own outdoor retreat, whether it's for relaxing, gardening, or entertaining guests. While the home is in need of some TLC, it's an excellent opportunity for buyers with vision to build equity or for investors looking for their next project. With solid bones and a desirable floor plan, this property is ready to be transformed into something special. Bring your ideas and unlock the possibilities!
Accepting backups
$315,000
6239 W CLAREMONT Street, Glendale, AZ 85301
4beds
1,502sqft
:
Get pre-qualified$1,896/mo
Single Family Residence
Built in 1960
6,142 Square Feet Lot
$-- Zestimate®
$210/sqft
$-- HOA
What's special
Spacious open floor planFenced backyard
- 23 days |
- 760 |
- 18 |
Likely to sell faster than
Zillow last checked:
Listing updated:
Listed by:
Kelly Thi Truong 602-515-3109,
A.Z. & Associates,
Hillary Key 623-556-3491,
A.Z. & Associates
Source: ARMLS,MLS#: 7050401
Facts & features
Interior
Bedrooms & bathrooms
- Bedrooms: 4
- Bathrooms: 3
- Full bathrooms: 2
- 1/2 bathrooms: 1
Heating
- Natural Gas
Cooling
- Central Air
Appliances
- Included: Dryer, Washer, Refrigerator, Gas Range
Features
- High Speed Internet, Eat-in Kitchen, Breakfast Bar, No Interior Steps, Kitchen Island, Full Bth Master Bdrm
- Flooring: Tile
- Windows: Single Pane
- Has basement: No
- Has fireplace: No
Interior area
- Total structure area: 1,502
- Total interior livable area: 1,502 sqft
Property
Parking
- Total spaces: 4
- Parking features: Attached Carport
- Carport spaces: 2
- Uncovered spaces: 2
Features
- Stories: 1
- Patio & porch: Covered, Patio
- Exterior features: Storage
- Spa features: None
- Fencing: Perimeter,Back Yard,Chain Link,Wood
Lot
- Size: 6,142 Square Feet
- Features: Dirt Back, Gravel/Stone Front, Gravel/Stone Back
Details
- Parcel number: 14469039
- Special conditions: Owner/Agent
Construction
Type & style
- Home type: SingleFamily
- Property subtype: Single Family Residence
Materials
- Painted, Block, Brick
- Roof: Composition
Condition
- Fixer
- New construction: No
- Year built: 1960
Utilities & green energy
- Sewer: Public Sewer
- Water: City Water
Community & HOA
Community
- Features: Near Bus Stop
- Subdivision: MARYVALE TERRACE 21 LTS 7803-7913 TR A
HOA
- Has HOA: No
- Services included: No Fees
Location
- Region: Glendale
Financial & listing details
- Price per square foot: $210/sqft
- Tax assessed value: $253,600
- Annual tax amount: $1,357
- Date on market: 7/6/2026
- Cumulative days on market: 23 days
- Listing terms: Cash,Conventional
- Ownership: Fee Simple
Estimated market value
Not available
Estimated sales range
Not available
Not available
Price history
| Date | Event | Price |
|---|---|---|
| 7/6/2026 | Listed for sale | $315,000+425%$210/sqft |
Source:  ARMLS #7050401 Report a problem ARMLS #7050401 Report a problem | ||
| 6/24/2010 | Sold | $60,000-14.3%$40/sqft |
Source: Public Record Report a problem | ||
| 2/17/1999 | Sold | $70,000+2.2%$47/sqft |
Source: Public Record Report a problem | ||
| 6/12/1998 | Sold | $68,500$46/sqft |
Source: Public Record Report a problem | ||
Public tax history
| Year | Property taxes | Tax assessment |
|---|---|---|
| 2025 | $1,337 +4.1% | $25,360 -8.8% |
| 2024 | $1,284 +10.3% | $27,810 +178.3% |
| 2023 | $1,164 -1% | $9,994 -38.9% |
| 2022 | $1,176 -0.8% | $16,370 +14.7% |
| 2021 | $1,185 +1% | $14,270 +11.1% |
| 2020 | $1,173 +127.9% | $12,850 +12.5% |
| 2019 | $515 | $11,420 +23.7% |
| 2018 | $515 -1.4% | $9,230 +18% |
| 2017 | $522 +11.8% | $7,820 +7.6% |
| 2016 | $467 -6.9% | $7,270 +31.9% |
| 2015 | $502 | $5,510 +53.9% |
| 2014 | -- | $3,580 +33.6% |
| 2013 | -- | $2,680 -12.4% |
| 2012 | -- | $3,060 -7.8% |
| 2011 | -- | $3,320 -45.2% |
| 2010 | -- | $6,060 -54.1% |
| 2009 | -- | $13,200 -5% |
| 2008 | -- | $13,900 +25.8% |
| 2007 | -- | $11,050 +52.4% |
| 2006 | -- | $7,250 |
| 2005 | -- | $7,250 +5.8% |
| 2004 | -- | $6,850 |
| 2003 | -- | $6,850 +31.7% |
| 2002 | -- | $5,200 |
Find assessor info on the county website
Monthly payment
Est. payment
Payment breakdown
Explore the cost of this home by adjusting the details. Changes won't be saved.Climate risks
Neighborhood: Ocotillo Rose
Nearby schools
GreatSchools rating
- 5/10William C Jack SchoolGrades: PK-8Distance: 0.8 mi
- 7/10Glendale High SchoolGrades: 9-12Distance: 0.8 mi
Schools provided by the listing agent
- Elementary: William C Jack School
- Middle: Harold W Smith School
- High: Glendale High School
- District: Glendale Elementary District
Source: ARMLS. This data may not be complete. We recommend contacting the local school district to confirm school assignments for this home.
- $277,400-- bd1 ba1.1k sqft6245 W Claremont St, Glendale, AZ 85301Off Market
- $349,7003 bd2 ba1.4k sqft6235 W Claremont St, Glendale, AZ 85301Off Market
- $335,9005 bd2 ba1.4k sqft6336 W Rose Ln, Glendale, AZ 85301Off Market

- $1,8303 bd2 ba1.3k sqft6232 W Rose Ln, Glendale, AZ 85301For Rent
- $254,500-- bd1 ba1.1k sqft6251 W Claremont St, Glendale, AZ 85301Off Market
- $295,400-- bd1 ba1.1k sqft6231 W Claremont St, Glendale, AZ 85301Off Market
- $295,1003 bd1 ba1.1k sqft6240 W Rose Ln, Glendale, AZ 85301Off Market
- $283,800-- bd1 ba1.4k sqft6226 W Rose Ln, Glendale, AZ 85301Off Market
A local agent can set up tours, give advice and negotiate with sellers.
Similar homes
- $429,9994 bd2 ba1.5k sqft5712 W ORANGEWOOD Avenue, Glendale, AZ 85301For Sale
 MLS ID #7054748, Alexandra R Lebster, My Home Group Real Estate. ARMLS
 - $315,0004 bd3 ba1.4k sqft2509 N 49TH Avenue, Phoenix, AZ 85035For Sale
 MLS ID #7021724, Ulyses Castillo, A.Z. & Associates. ARMLS
 - $319,9003 bd3 ba1.4k sqft9249 N 47TH Drive, Glendale, AZ 85302For Sale
 MLS ID #7058658, Dustin Reichardt-Gunhammer, Avenew Realty Inc. ARMLS
 - $305,0003 bd2 ba1.3k sqft6831 W CAMELBACK Road, Phoenix, AZ 85033For Sale
 MLS ID #7036370, Leonardo R Lopez-Cruz, Arizona 1st Land & Home RE Co. ARMLS
 - $315,0004 bd2 ba1.2k sqft3645 W DIANA Avenue, Phoenix, AZ 85051For SaleMLS ID #7029036, Sinan Zakaria, LISTED SIMPLY. ARMLS
- $425,2223 bd2 ba1.8k sqft6310 N 46 Avenue N, Glendale, AZ 85301For SaleMLS ID #7037603, Yvonne Martinez, West USA Realty. ARMLS
- $335,0003 bd2 ba1.3k sqft6011 N 33RD Avenue, Phoenix, AZ 85017For SaleMLS ID #7051276, Thiang Nun Mawi, Better Homes & Gardens Real Estate SJ Fowler. ARMLS
- $275,0002 bd1 ba960 sqft6744 W SAN MIGUEL Avenue, Glendale, AZ 85303For SaleMLS ID #7043948, Jairo Cruz Perez, RHP Real Estate. ARMLS
- $310,0003 bd2 ba1.1k sqft14604 N 52ND Avenue, Glendale, AZ 85306For SaleMLS ID #7017121, Paola Segal, REMAX Prime. ARMLS
- $320,0003 bd2 ba1k sqft13216 W TUCKEY Lane, Glendale, AZ 85307For SaleMLS ID #7051981, Neil Lende, Fathom Realty Elite. ARMLS
- $320,0004 bd1 ba1.2k sqft3120 W PIERCE Street W, Phoenix, AZ 85009For SaleMLS ID #7034392, Martina R Enriquez, HomePros. ARMLS
- $334,9504 bd2 ba1.6k sqft3006 W STELLA Lane, Phoenix, AZ 85017For SaleMLS ID #6973740, Jared A English, Congress Realty, Inc.. ARMLS
- $349,9003 bd2 ba1.3k sqft7567 W PASADENA Avenue, Glendale, AZ 85303For SaleMLS ID #7058480, David J Moreno, A.Z. & Associates. ARMLS
- $335,0003 bd2 ba1.2k sqft2116 N 49TH Avenue, Phoenix, AZ 85035For SaleMLS ID #6954438, Rosie M Calderon, HomeSmart. ARMLS
- $326,0004 bd2 ba1.2k sqft3313 W PORTLAND Street, Phoenix, AZ 85009For SaleMLS ID #7020669, David J Moreno, A.Z. & Associates. ARMLS
- $345,0003 bd2 ba1.3k sqft3612 W PALMAIRE Avenue, Phoenix, AZ 85051For SaleMLS ID #7013462, Vera Oliveira, HomeSmart. ARMLS
- $320,0003 bd2 ba1.5k sqft4406 N 30 Drive, Phoenix, AZ 85017For SaleMLS ID #6857807, MD A Islam, HomeSmart. ARMLS
- $314,9902 bd1 ba921 sqft2615 W WASHINGTON Street, Phoenix, AZ 85009For SaleMLS ID #7055582, Brisa Ramos, eXp Realty. ARMLS
- $359,0003 bd2 ba1.3k sqft8313 W MULBERRY Drive, Phoenix, AZ 85037For SaleMLS ID #7055861, Ruben Luna, eXp Realty. ARMLS
- $310,0002 bd1 ba1.3k sqft2729 W HAZELWOOD Street, Phoenix, AZ 85017For SaleMLS ID #6974468, Kathy Kerman Voss, West USA Realty. ARMLS
