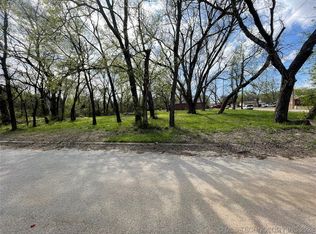
Welcome to 624 2nd Ave SE in Ardmore! This spacious 2025 manufactured home offers 3 bedrooms, 2 bathrooms, and with a large comfortable living space on a generous 0.57-acre lot. Inside, you’ll find a bright, open layout with modern finishes, wood-look flooring, and plenty of room to spread out. The kitchen features white cabinetry, a large center island, stainless appliances, and great counter space, making it a welcoming spot for everyday meals or entertaining. The primary suite offers a relaxing retreat with a double vanity, freestanding soaking tub, walk-in shower, and stylish tile accents. A built-in mudroom bench adds convenience and extra storage, while the walk-in closet shelving provides practical organization. Outside, the covered front porch and mature trees create a comfortable setting with room to enjoy the yard. The large lot gives buyers added flexibility for outdoor living, pets, parking, or future improvements, subject to buyer verification and local requirements. Located in Ardmore with convenient access to downtown dining, shopping, and local amenities, this home is also within reach of area attractions such as Lake Murray State Park, Hardy Murphy Coliseum, Memorial Park, The Clubhouse at Regional Park, and the Greater Southwest Historical Museum. Lake Murray is known as Oklahoma’s oldest and largest state park, and Hardy Murphy Coliseum is a historic Ardmore venue that hosts a variety of events. Schedule your showing and see what this property has to offer!
Pending
Price cut: $10.9K (9/14)
$209,000
624 2nd Ave SE, Ardmore, OK 73401
4beds
2,016sqft
Manufactured Home, Single Family Residence
Built in 2025
0.57 Acres Lot
$207,100 Zestimate®
$104/sqft
$-- HOA
What's special
Modern finishesStylish tile accentsLarge comfortable living spaceWalk-in showerCovered front porchBright open layoutMature trees
- 26 days
- 389
- 27
Zillow last checked:
Listing updated:
Listed by:
Levi Horner 405-408-4329,
Horner McClure & Associates LL
Source: MLS Technology, Inc.,MLS#: 2633890 Originating MLS: MLS Technology
Originating MLS: MLS TechnologyFacts & features
Interior
Bedrooms & bathrooms
- Bedrooms: 4
- Bathrooms: 2
- Full bathrooms: 2
Heating
- Central, Electric
Cooling
- Central Air
Appliances
- Included: Dishwasher, Electric Water Heater, Disposal, Oven, Range, Refrigerator, Stove
- Laundry: Washer Hookup
Features
- High Ceilings, Laminate Counters, Electric Range Connection
- Windows: Vinyl, Storm Window(s)
- Basement: Crawl Space
- Has fireplace: No
Interior area
- Total structure area: 2,016
- Total interior livable area: 2,016 sqft
Property
Features
- Levels: One
- Stories: 1
- Patio & porch: Covered, Porch
- Exterior features: Other
- Pool features: None
- Fencing: Chain Link
Lot
- Size: 0.57 Acres
- Features: Corner Lot
Details
- Additional structures: None
- Parcel number: 100004481
Construction
Type & style
- Home type: MobileManufactured
- Property subtype: Manufactured Home, Single Family Residence
Materials
- Aluminum Siding, Manufactured
- Foundation: Crawlspace, Permanent, Tie Down
- Roof: Metal
Condition
- Year built: 2025
Utilities & green energy
- Sewer: Public Sewer
- Water: Public
- Utilities for property: Electricity Available, Fiber Optic Available, Natural Gas Available, High Speed Internet Available, Phone Available, Water Available
Green energy
- Indoor air quality: Ventilation
Community & HOA
Community
- Security: No Safety Shelter
- Subdivision: Ardmore City
HOA
- Has HOA: No
Location
- Region: Ardmore
Financial & listing details
- Price per square foot: $104/sqft
- Tax assessed value: $194,992
- Annual tax amount: $2,336
- Date on market: 9/14/2026
- Cumulative days on market: 27 days
- Listing terms: Conventional,FHA,Special Funding,USDA Loan,VA Loan
- Body type: Double Wide
Estimated market value
$207,100
$197,000 - $217,000
Not available
Price history
| Date | Event | Price |
|---|---|---|
| 9/28/2026 | Pending sale | $209,000$104/sqft |
Source:  MLS Technology, Inc. #2633890 Report a problem MLS Technology, Inc. #2633890 Report a problem | ||
| 9/14/2026 | Price change | $209,000-5%$104/sqft |
Source:  MLSOK/OKCMAR as distributed by MLS GRID #1237208 Report a problem MLSOK/OKCMAR as distributed by MLS GRID #1237208 Report a problem | ||
| 7/1/2026 | Listed for sale | $219,900+999.5%$109/sqft |
Source: MLSOK/OKCMAR as distributed by MLS GRID #1237208 Report a problem | ||
| 9/18/2024 | Sold | $20,000$10/sqft |
Source: Public Record Report a problem | ||
Public tax history
| Year | Property taxes | Tax assessment |
|---|---|---|
| 2025 | $2,336 +1757.4% | $23,399 +1757.1% |
| 2024 | $126 +6.1% | $1,260 +5% |
| 2023 | $119 +29.2% | $1,200 +25% |
| 2022 | $92 +77% | $960 +86.8% |
| 2021 | $52 +6.4% | $514 +4.9% |
| 2020 | $49 +2.4% | $490 |
| 2019 | $48 +4.2% | $490 |
| 2017 | $46 | $490 |
| 2016 | $46 +21.3% | $490 |
| 2015 | $38 | $490 |
| 2014 | $38 | $490 |
| 2013 | $38 | $490 |
| 2012 | $38 | $490 |
| 2011 | $38 | $490 |
Find assessor info on the county website
Monthly payment
Climate risks
Neighborhood: 73401
Nearby schools
Schools provided by the listing agent
- Elementary: Will Rogers
- Middle: Ardmore
- High: Ardmore
- District: Ardmore - Sch Dist (AD2)
Source: MLS Technology, Inc.. This data may not be complete. We recommend contacting the local school district to confirm school assignments for this home.
Similar homes
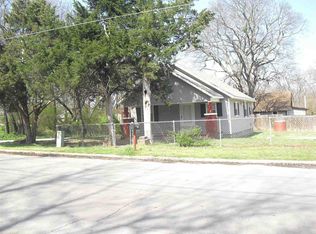
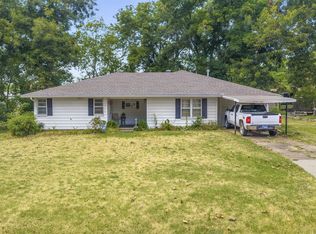
- $210,0003 bd2 ba2k sqft1415 Holt St, Ardmore, OK 73401For Sale
 MLS ID #2629867, Bayler Lyons, Oklahoma Land & Realty, LLC. MLS Technology, Inc.
 - $195,0004 bd2 ba1.9k sqft1114 Osage St, Ardmore, OK 73401For Sale
 MLS ID #2636299, Emily King, I Sell Houses Real Estate Co. MLS Technology, Inc.
 - $185,0003 bd2 ba1.6k sqft1209 Stanley St SW, Ardmore, OK 73401For Sale
 MLS ID #2636515, Emily King, I Sell Houses Real Estate Co. MLS Technology, Inc.
 - $215,0003 bd2 ba1.6k sqft1317 3rd Ave SW, Ardmore, OK 73401For Sale
 MLS ID #2633461, Desiree Reed, Keller Williams Realty Ardmore. MLS Technology, Inc.
