Once in a lifetime custom dream home!! Situated on the largest lot in the neighborhood backing up to a permanent green space and the tranquil Gap Creek. The details of this home are unmatched. From the moment you arrive and see the cedar shutters and hand stained double front doors you know this one is special. Once inside you will find the vaulted ceiling and wide plank floors. The exterior brick has been brought inside to finish the fireplace as well as the kitchen backsplash and a focal wall. Custom design choices are all over this house. The double ovens and gas stove are a chefs dream in the oversized kitchen. Upstairs are the primary suite with spa like bathroom as well as 2 other guest rooms and a flex space that is currently the office. This home was not just built to be beautiful but practical as well. Tens of thousands of dollars worth the dirt work went to making sure both the front yard and back yard were as owner friendly as possible. 3 car garage for all your storage needs. Along with the spray foam insulation the HVAC system is equipped with zoned thermostats for maximum efficiency. This home is truly a showstopper you will want to see in person.
Active under contract
$700,000
624 Feldspar Dr, Sherwood, AR 72120
5beds
3,699sqft
:
Get pre-qualified$4,507/mo
Single Family Residence
Built in 2024
0.84 Acres Lot
$699,500 Zestimate®
$189/sqft
$-- HOA
What's special
Custom design choicesTranquil gap creekSpray foam insulationOversized kitchenVaulted ceilingGas stoveCedar shutters
- 44 days |
- 72 |
- 5 |
Likely to sell faster than
Zillow last checked:
Listing updated:
Listed by:
Casey Moser 501-850-5375,
PorchLight Realty 501-286-6025
Source: CARMLS,MLS#: 26025918
Facts & features
Interior
Bedrooms & bathrooms
- Bedrooms: 5
- Bathrooms: 4
- Full bathrooms: 3
- 1/2 bathrooms: 1
Rooms
- Room types: Office/Study, Game Room, Workshop/Craft, Bonus Room
Dining room
- Features: Eat-in Kitchen, Kitchen/Dining Combo, Breakfast Bar
Heating
- Natural Gas
Cooling
- Electric
Appliances
- Included: Free-Standing Range, Microwave, Gas Range, Dishwasher, Disposal, Plumbed For Ice Maker, Gas Water Heater, Tankless Water Heater
- Laundry: Washer Hookup, Electric Dryer Hookup
Features
- Walk-In Closet(s), Built-in Features, Ceiling Fan(s), Walk-in Shower, Kit Counter-Quartz, Sheet Rock, Sheet Rock Ceiling, Vaulted Ceiling(s), Primary Bedroom/Main Lv, Guest Bedroom/Main Lv, Guest Bedroom Apart, 3 Bedrooms Same Level
- Flooring: Tile, Luxury Vinyl
- Doors: Insulated Doors
- Windows: Insulated Windows, Low Emissivity Windows
- Has fireplace: Yes
- Fireplace features: Gas Starter
Interior area
- Total structure area: 3,699
- Total interior livable area: 3,699 sqft
Property
Parking
- Total spaces: 3
- Parking features: Garage, Three Car
- Has garage: Yes
Features
- Levels: Two
- Patio & porch: Deck, Porch
- Exterior features: Rain Gutters
- Waterfront features: Creek
Lot
- Size: 0.84 Acres
- Features: Sloped, Level, Cul-De-Sac, Cleared, Subdivided
Details
- Parcel number: 22S0017101500
Construction
Type & style
- Home type: SingleFamily
- Architectural style: Traditional
- Property subtype: Single Family Residence
Materials
- Brick, Spray Foam Insulation
- Foundation: Slab/Crawl Combination
- Roof: Shingle
Condition
- New construction: No
- Year built: 2024
Utilities & green energy
- Electric: Elec-Municipal (+Entergy)
- Gas: Gas-Natural
- Sewer: Public Sewer
- Water: Public
- Utilities for property: Natural Gas Connected
Green energy
- Energy efficient items: Doors, Insulation
Community & HOA
Community
- Security: Smoke Detector(s), Video Surveillance
- Subdivision: STONEHILL ADDN
HOA
- Has HOA: No
Location
- Region: Sherwood
Financial & listing details
- Price per square foot: $189/sqft
- Tax assessed value: $439,445
- Annual tax amount: $4,579
- Date on market: 6/26/2026
- Listing terms: VA Loan,FHA,Conventional,Cash
- Road surface type: Paved
Estimated market value
$699,500
$665,000 - $734,000
$3,661/mo
Price history
| Date | Event | Price |
|---|---|---|
| 6/27/2026 | Contingent | $700,000$189/sqft |
Source:  CARMLS #26025918 Report a problem CARMLS #26025918 Report a problem | ||
| 6/26/2026 | Listed for sale | $700,000$189/sqft |
Source: CARMLS #26025918 Report a problem | ||
Public tax history
| Year | Property taxes | Tax assessment |
|---|---|---|
| 2025 | -- | $87,889 |
| 2024 | $4,960 +919.2% | $87,889 +946.3% |
| 2023 | $487 +1% | $8,400 |
| 2022 | $482 +19.3% | $8,400 +20.7% |
| 2021 | $404 +812.8% | $6,960 |
| 2020 | $44 | $6,960 |
Find assessor info on the county website
Monthly payment
Est. payment
Payment breakdown
Explore the cost of this home by adjusting the details. Changes won't be saved.Climate risks
Neighborhood: 72120
Nearby schools
GreatSchools rating
- 5/10Oakbrooke Elementary SchoolGrades: PK-5Distance: 1 mi
- 5/10Sylvan Hills Middle SchoolGrades: 6-7Distance: 2.8 mi
- 5/10Sylvan Hills High SchoolGrades: 9-12Distance: 1.9 mi
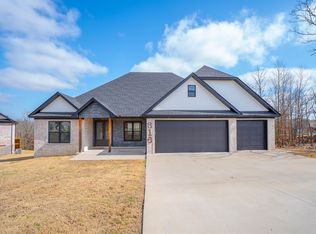
- $482,0003 bd3 ba2.7k sqft616 Feldspar Dr, Sherwood, AR 72120Sold
- $529,0004 bd4 ba2.8k sqft632 Feldspar Dr, Sherwood, AR 72120Sold
- $525,000-- bd-- ba-- sqft608 Feldspar Dr, Sherwood, AR 72120Sold
- $42,000-- bd-- ba-- sqft617 Feldspar Dr, Sherwood, AR 72120Off Market
- $396,200-- bd2 ba2.2k sqft640 Feldspar Dr, Sherwood, AR 72120Off Market
- $466,100-- bd2 ba2.7k sqft609 Feldspar Dr, Sherwood, AR 72120Off Market
- $410,800-- bd2 ba2.4k sqft600 Feldspar Dr, Sherwood, AR 72120Off Market
- $399,9004 bd2 ba2.1k sqft648 Feldspar Dr, Sherwood, AR 72120Sold
A local agent can set up tours, give advice and negotiate with sellers.
A local lender can help you make sure your offer is ready when you are.
Similar homes
- $825,0004 bd3 ba3k sqft9316 Millers Pointe Ct, Sherwood, AR 72120For Sale
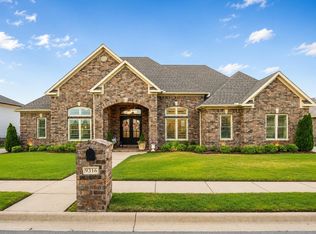
 MLS ID #26019390, Staci Medlock, LPT Realty NLR. CARMLS
 - $535,0004 bd4 ba2.8k sqft8706 Bobcat Ct, Sherwood, AR 72120For Sale
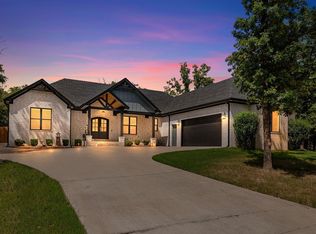 MLS ID #26029846, Casey Moser, PorchLight Realty. CARMLS
 - $389,9004 bd3 ba2.3k sqft807 Indian Bay Dr, Sherwood, AR 72120For Sale
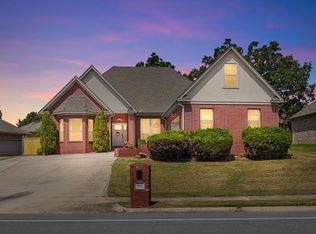 MLS ID #26032008, Caleigh Dumas, Edge Realty. CARMLS
 - $525,0003 bd3 ba3k sqft1724 Oakbrook Dr, Sherwood, AR 72120For Sale
 MLS ID #26030327, Ashley Branch, Edge Realty. CARMLS
 - $444,9004 bd3 ba2.4k sqft9409 Cliffside Dr, Sherwood, AR 72120For SaleMLS ID #26029912, Cynthia Cooper Trammel, Resource Realty. CARMLS
- $400,0003 bd2 ba2.3k sqft877 Oak Forest Cir, Sherwood, AR 72120For SaleMLS ID #26032158, Ray Ellen, Real Broker. CARMLS
- $779,0004 bd5 ba3.3k sqft1895 Mount Carmel Rd, Cabot, AR 72023For SaleMLS ID #26032481, Tonya Perkins, PorchLight Realty. CARMLS
- $732,5004 bd4 ba3.7k sqft77 Corniche Cv, Maumelle, AR 72113For SaleMLS ID #26021254, Kristen Hinson, The Property Group. CARMLS
- $425,0003 bd3 ba2.1k sqft15 Gunstock Ln, Sherwood, AR 72120For SaleMLS ID #26031626, Laura Davis, REMAX Ultimate. CARMLS
- $525,0004 bd4 ba3.8k sqft905 Silverwood Trl, N Little Rock, AR 72116For SaleMLS ID #26028085, Angela Sain, Crye-Leike REALTORS NLR Branch. CARMLS
- $679,9004 bd2 ba2.2k sqft4808 Crestwood Dr, Little Rock, AR 72207For SaleMLS ID #26031722, Donna Carlson, Jon Underhill Real Estate. CARMLS
- $817,7505 bd4 ba3.8k sqft1609 Hunters Chase Rd, Jacksonville, AR 72076For SaleMLS ID #26015243, Clint Skiver, Back Porch Realty. CARMLS
- $685,0003 bd2 ba2.8k sqft572 Memory Ln, Cabot, AR 72023For SaleMLS ID #26031102, Hailey Kehrees, PorchLight Realty. CARMLS
- $715,5004 bd3 ba3.3k sqft19016 Waterview Meadow Ln, Roland, AR 72135For SaleMLS ID #26023641, Leslie Morris, Chenal Properties, Inc.. CARMLS
- $374,0003 bd2 ba2k sqft8303 Button Cv, Sherwood, AR 72120For SaleMLS ID #26030686, Sophia Reniguntala, Crye-Leike REALTORS NLR Branch. CARMLS
- $599,9005 bd6 ba3.8k sqft18 River Bend Rd, Mayflower, AR 72106For SaleMLS ID #26027844, Robin Jones, LPT Realty Conway. CARMLS
- $775,0004 bd5 ba3.8k sqft3 River Road Dr W, Mayflower, AR 72106For SaleMLS ID #26028012, Robin Jones, LPT Realty Conway. CARMLS
- $439,9005 bd4 ba3.9k sqft610 Silverwood Trl, N Little Rock, AR 72116For SaleMLS ID #26027414, Alicia Averitt Haley, PorchLight Realty - NLR. CARMLS
- $499,9004 bd4 ba3.1k sqft131 Hidden Valley Loop, Maumelle, AR 72113For SaleMLS ID #26032499, Dana Kellerman, CBRPM Maumelle. CARMLS
- $659,9005 bd3 ba3.3k sqft169 Maumelle Valley Dr, Maumelle, AR 72113New ConstructionMLS ID #26022052, David J Sutton, LPT Realty. CARMLS
