This spacious 3-bedroom, 1-bathroom home offers a delightful blend of classic charm and modern upgrades and beautiful sunroom. Situated right on Main St in the heart of Eagleswood, this home boasts generous room sizes and a well-designed floor plan that flows effortlessly from one room to the next. Though built in 1900, the house has undergone numerous renovations, including a stunning brand-new kitchen that's perfect for cooking and entertaining. Step outside and you'll find yourself just steps away from some of the town's best restaurants, charming antique shops, and other local gems. Experience the perfect mix of historic character and modern convenience in this inviting home!
Pending
$330,000
624 Main Street, Eagleswood, NJ 08092
3beds
3,075sqft
Single Family Residence
Built in 1900
0.26 Acres Lot
$-- Zestimate®
$107/sqft
$-- HOA
What's special
Beautiful sunroomGenerous room sizes
- 25 days
- 83
- 1
Zillow last checked:
Listing updated:
Listed by:
Mary Hennedy 609-500-8446,
Goldstone Realty
Source: MoreMLS,MLS#: 22607512
Facts & features
Interior
Bedrooms & bathrooms
- Bedrooms: 3
- Bathrooms: 1
- Full bathrooms: 1
Heating
- Oil Below Ground, Baseboard
Cooling
- None
Features
- Flooring: Ceramic Tile
- Basement: Unfinished
Interior area
- Total structure area: 3,075
- Total interior livable area: 3,075 sqft
Property
Parking
- Parking features: Driveway, None
- Has uncovered spaces: Yes
Features
- Stories: 2
Lot
- Size: 0.26 Acres
- Dimensions: 75 x 150
- Features: Back to Woods
Details
- Parcel number: 0900004000000268
Construction
Type & style
- Home type: SingleFamily
- Architectural style: Colonial
- Property subtype: Single Family Residence
Materials
- Foundation: Slab
Condition
- New construction: No
- Year built: 1900
Utilities & green energy
- Water: Well
Community & HOA
Community
- Subdivision: None
HOA
- Has HOA: No
Location
- Region: West Creek
Financial & listing details
- Price per square foot: $107/sqft
- Tax assessed value: $1,374,900
- Annual tax amount: $3,216
- Date on market: 9/28/2026
- Inclusions: Washer
Estimated market value
Not available
Estimated sales range
Not available
$2,540/mo
Price history
| Date | Event | Price |
|---|---|---|
| 9/28/2026 | Pending sale | $330,000$107/sqft |
Source:  MoreMLS #22607512 Report a problem MoreMLS #22607512 Report a problem | ||
| 9/28/2026 | Listed for sale | $330,000$107/sqft |
Source: MoreMLS #22607512 Report a problem | ||
| 9/20/2026 | Listing removed | $330,000$107/sqft |
Source: MoreMLS #22607512 Report a problem | ||
| 9/13/2026 | Listed for rent | $2,500+2%$1/sqft |
Source: MoreMLS #22628893 Report a problem | ||
| 8/5/2026 | Price change | $330,000-5.7%$107/sqft |
Source: MoreMLS #22607512 Report a problem | ||
| 3/22/2026 | Listed for sale | $350,000+0.3%$114/sqft |
Source: MoreMLS #22607512 Report a problem | ||
| 3/28/2025 | Listing removed | $2,450$1/sqft |
Source: MoreMLS #22504440 Report a problem | ||
| 2/19/2025 | Listed for rent | $2,450$1/sqft |
Source: MoreMLS #22504440 Report a problem | ||
| 8/13/2024 | Listing removed | -- |
Source: MoreMLS #22403950 Report a problem | ||
| 2/12/2024 | Listed for sale | $349,000+5.8%$113/sqft |
Source: MoreMLS #22403950 Report a problem | ||
| 12/23/2023 | Listing removed | -- |
Source: MoreMLS #22317998 Report a problem | ||
| 7/2/2023 | Listed for sale | $329,999+45.2%$107/sqft |
Source: MoreMLS #22317998 Report a problem | ||
| 1/31/2023 | Sold | $227,350-14.2%$74/sqft |
Source: Public Record Report a problem | ||
| 6/22/2022 | Listing removed | $264,900$86/sqft |
Source: MoreMLS #22203142 Report a problem | ||
| 6/22/2022 | Price change | $264,900-1.9%$86/sqft |
Source: MoreMLS #22203142 Report a problem | ||
| 6/15/2022 | Price change | $269,900-1.8%$88/sqft |
Source: MoreMLS #22203142 Report a problem | ||
| 6/12/2022 | Price change | $274,900-1.8%$89/sqft |
Source: MoreMLS #22203142 Report a problem | ||
| 5/3/2022 | Price change | $279,900-3.4%$91/sqft |
Source: MoreMLS #22203142 Report a problem | ||
| 2/5/2022 | Listed for sale | $289,900$94/sqft |
Source: MoreMLS #22203142 Report a problem | ||
| 9/25/2021 | Listing removed | -- |
Source: MoreMLS #22120398 Report a problem | ||
| 7/22/2021 | Price change | $289,900-3.3%$94/sqft |
Source: MoreMLS #22120398 Report a problem | ||
| 6/24/2021 | Listed for sale | $299,900+180.3%$98/sqft |
Source: MoreMLS #22120398 Report a problem | ||
| 6/16/2015 | Sold | $107,000$35/sqft |
Source: Public Record Report a problem | ||
Public tax history
| Year | Property taxes | Tax assessment |
|---|---|---|
| 2023 | $3,216 +0.5% | $120,300 |
| 2022 | $3,199 | $120,300 |
| 2021 | $3,199 +1.1% | $120,300 |
| 2020 | $3,164 +7.2% | $120,300 |
| 2019 | $2,951 +0.2% | $120,300 |
| 2018 | $2,944 +3.4% | $120,300 |
| 2017 | $2,846 -30.4% | $120,300 |
| 2016 | $4,091 +3.4% | $120,300 -33.2% |
| 2015 | $3,956 +3.4% | $180,000 |
| 2014 | $3,827 -10.4% | $180,000 |
| 2012 | $4,272 -0.5% | $180,000 -28.4% |
| 2011 | $4,295 +3.1% | $251,300 |
| 2010 | $4,164 +2.3% | $251,300 |
| 2009 | $4,071 +3.7% | $251,300 |
| 2008 | $3,925 | $251,300 |
| 2007 | -- | $251,300 +206.8% |
| 2006 | $2,372 | $81,900 |
| 2004 | -- | $81,900 |
| 2003 | -- | $81,900 |
| 2002 | -- | $81,900 |
| 2001 | -- | $81,900 |
Find assessor info on the county website
Monthly payment
Est. payment
Payment breakdown
Explore the cost of this home by adjusting the details. Changes won't be saved.Climate risks
Neighborhood: 08092
Nearby schools
Schools provided by the listing agent
- Elementary: Eagleswood Twsp
- Middle: Pinelands
- High: Pinelands Regional
Source: MoreMLS. This data may not be complete. We recommend contacting the local school district to confirm school assignments for this home.
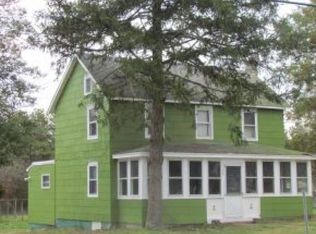

Similar homes
- $399,9003 bd1 ba1.7k sqft42 Jiran Rd, West Creek, NJ 08092For Sale

 MLS ID #NJOC2045924, Traci Tarantola, RE/MAX at Barnegat Bay - Manahawkin. Bright MLS
 - $425,0003 bd1 ba1.5k sqft220 Kelly Ave, West Creek, NJ 08092For Sale
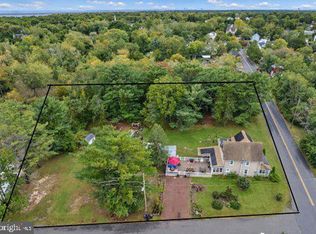 MLS ID #NJOC2045512, Jillian Hommel, BHHS Zack Shore REALTORS. Bright MLS
 - $--3 bd2 ba1.8k sqft50 Bayside Ave, Barnegat, NJ 08005Auction
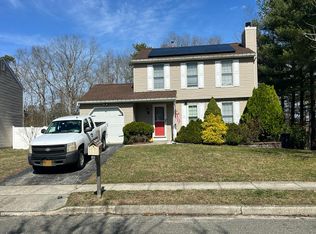 Auction.com 2
 - $459,9005 bd2 ba1.5k sqft198 Mill St, West Creek, NJ 08092For Sale
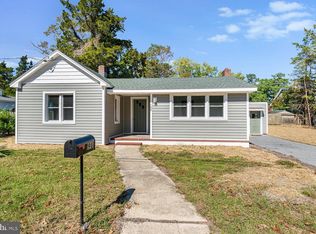 MLS ID #NJOC2045706, Teri Bindshedler, Buon Vita Homes Realty LLC. Bright MLS
 - $360,0004 bd3 ba2.5k sqft14 Pine Tree Dr, Little Egg Harbor, NJ 08087For SaleMLS ID #NJOC2045330, Zak Zakhary, C-21 Atlantic Professional Realty. Bright MLS
- $325,0002 bd2 ba1.6k sqft91 Oak Ridge Ln, Manahawkin, NJ 08050For SaleMLS ID #NJOC2045880, Gary Mawson, Jersey Property Group Realty. Bright MLS
- $359,0003 bd2 ba1.5k sqft195 Village Drive, Barnegat, NJ 08005For Sale
 MLS ID #22632321, Caroline Garguilo, Keller Williams Realty Central Monmouth. MoreMLS
 - $339,9002 bd2 ba1.6k sqft15 Sweetwater Dr, Little Egg Harbor, NJ 08087For SaleMLS ID #NJOC2045530, Jessica DiFrancia, Keller Williams Realty - Atlantic Shore. Bright MLS
- $489,0003 bd3 ba2.3k sqft50 Daffodil Drive, Little Egg Harbor, NJ 08087For SaleMLS ID #22633474, Lorrie DeZerga, Pristine Homes & Estates. MoreMLS
- $349,9006 bd3 ba3.1k sqft1714 Route 542, Egg Harbor City, NJ 08215For SaleMLS ID #NJBL2112702, Donna Wilson, Keller Williams Realty Preferred Properties. Bright MLS
- $468,0003 bd2 ba2k sqft33 Atlantis Blvd, Little Egg Harbor, NJ 08087For SaleMLS ID #NJOC2045882, Corinne Geiger, RE/MAX at Barnegat Bay - Manahawkin. Bright MLS
- $369,0003 bd2 ba1.7k sqft377 N Main St, Barnegat, NJ 08005For SaleMLS ID #NJOC2041780, Susan Rooney, Coldwell Banker Home Connection. Bright MLS
- $355,0003 bd3 ba2k sqft17 Sweetwater Dr, Little Egg Harbor, NJ 08087For SaleMLS ID #NJOC2042806, Lisa Lopez, EXP Realty, LLC. Bright MLS
- $399,9003 bd1 ba1.6k sqft135 S Main St, Barnegat, NJ 08005For SaleMLS ID #NJOC2044502, Camille Simms, RE/MAX at Barnegat Bay - Toms River. Bright MLS
- $399,0003 bd2 ba1.6k sqft623 E Bay Ave, Barnegat, NJ 08005For SaleMLS ID #NJOC2045410, Edward Ramiza, Coldwell Banker Home Connection. Bright MLS
- $295,0003 bd1 ba2.1k sqft639 Chestnut Neck Rd, Port Republic, NJ 08241For Sale
 MLS ID #606717, Kimberlee McClellan, Ai Brokers LLC. SJSRMLS
 - $489,9993 bd3 ba2k sqft27 Falkinburg Drive, Little Egg Harbor, NJ 08087For SaleMLS ID #22633484, Daniel Simms, RE/MAX at Barnegat Bay. MoreMLS
- $430,0004 bd3 ba3.5k sqft2 Bucto Lane, Tuckerton, NJ 08087For SaleMLS ID #22632244, Ronnie Glomb, Your Town Realty. MoreMLS
- $450,0003 bd2 ba2k sqft23 Arlene Dr, Little Egg Harbor, NJ 08087For SaleMLS ID #NJOC2045592, Jordan Johnson, Freeman & Company Real Estate. Bright MLS
- $336,8002 bd2 ba1.5k sqft216 Yorktowne Dr, Little Egg Harbor, NJ 08087For SaleMLS ID #NJOC2045470, Linda Werner, Mezzina Agency. Bright MLS
