Picture perfect with easy access to EVERYTHING! Whether you're looking for year-round living at the shore or that '6-months here, 6-months there' lifestyle, this is the spot for you. 91 Oak Ridge has been loved by its by original owners and is now ready to host you for the holidays! Priced to move fast, don't wait on this one. 2 bed/2 full bath. Master bedroom w/ en-suite bathroom. Standing shower, soaking tub, two-sink vanity. Large walk-in master closet w/ shelving. Big bright kitchen w/ newer appliances (fridge, stove, dishwasher). Family room w/ gas fireplace, cozy sun room and sunny dining room. Laundry room, new washer. Garage w/opener. Outdoor deck w/ retractable awning. Quiet lot, no backyard neighbors. Roof approx. 3 yrs old. Gutters w/ leaf filters. In-ground sprinkler system.
For sale
$325,000
91 Oak Ridge Lane, Manahawkin, NJ 08050
2beds
1,680sqft
Adult Community
Built in 2005
6,000 Square Feet Lot
$-- Zestimate®
$193/sqft
$781/mo HOA
What's special
Cozy sun roomTwo-sink vanitySoaking tubLaundry roomSunny dining roomStanding showerIn-ground sprinkler system
- 1 day
- 429
- 21
Zillow last checked:
Listing updated:
Listed by:
Jessica Baguchinsky 732-890-2964,
Jersey Property Group Realty
Source: MoreMLS,MLS#: 22632404
Facts & features
Interior
Bedrooms & bathrooms
- Bedrooms: 2
- Bathrooms: 2
- Full bathrooms: 2
Heating
- Natural Gas, Forced Air
Cooling
- Central Air
Features
- Eat-in Kitchen
- Flooring: Ceramic Tile, Wood
- Basement: None
- Number of fireplaces: 1
Interior area
- Total structure area: 1,680
- Total interior livable area: 1,680 sqft
Property
Parking
- Total spaces: 1
- Parking features: Paved, Asphalt, Driveway
- Attached garage spaces: 1
- Has uncovered spaces: Yes
Features
- Stories: 1
- Pool features: Community, Fenced, In Ground
Lot
- Size: 6,000 Square Feet
- Dimensions: 120 x 50
- Features: Back to Woods
Details
- Parcel number: 00
- On leased land: Yes
- Zoning description: Residential
Construction
Type & style
- Home type: SingleFamily
- Architectural style: Ranch
- Property subtype: Adult Community
Condition
- New construction: No
- Year built: 2005
Utilities & green energy
- Sewer: Public Sewer
Community & HOA
Community
- Senior community: Yes
- Subdivision: Perrys Lake
HOA
- Has HOA: Yes
- Services included: Trash, Common Area, Lawn Maintenance, Pool
- HOA fee: $781 monthly
Location
- Region: Manahawkin
Financial & listing details
- Price per square foot: $193/sqft
- Date on market: 10/14/2026
- Inclusions: Outdoor Lighting, Washer, Window Treatments, Blinds/Shades, Ceiling Fan(s), Counter Top Range, Dishwasher, Dryer, Light Fixtures, Stove, Refrigerator, Screens, Awnings, Freezer, Garage Door Opener, Gas Cooking
- Exclusions: Personal belongings
Estimated market value
Not available
Estimated sales range
Not available
Not available
Price history
| Date | Event | Price |
|---|---|---|
| 10/14/2026 | Listed for sale | $325,000$193/sqft |
Source:  MoreMLS #22632404 Report a problem MoreMLS #22632404 Report a problem | ||
Public tax history
Tax history is unavailable.
Monthly payment
Est. payment
Payment breakdown
Explore the cost of this home by adjusting the details. Changes won't be saved.Climate risks
Neighborhood: 08050
Nearby schools
Schools provided by the listing agent
- Middle: Southern Reg
- High: Southern Reg
Source: MoreMLS. This data may not be complete. We recommend contacting the local school district to confirm school assignments for this home.

Similar homes
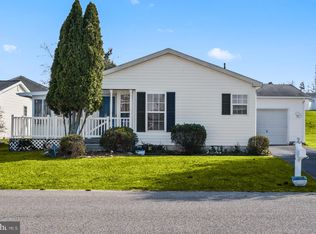
- $325,0002 bd2 ba1.3k sqft99 Oak Ridge Lane, Manahawkin, NJ 08050For Sale
 MLS ID #22624519, Brett Ekelman, Fathom Realty NJ. MoreMLS
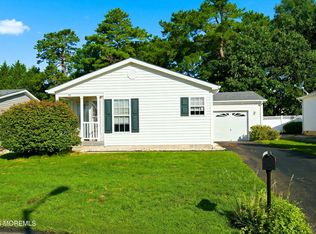
 - $394,5002 bd2 ba1.6k sqft4 Woodburn Rd, Manahawkin, NJ 08050For Sale
 MLS ID #NJOC2045828, Kim DAddario, RE/MAX at Barnegat Bay - Toms River. Bright MLS
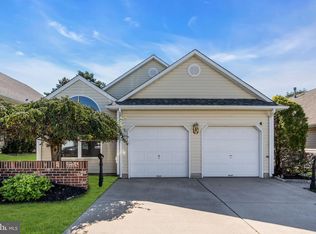
 - $--3 bd2 ba1.3k sqft252 Float Ave, Manahawkin, NJ 08050Auction
 Auction.com 2
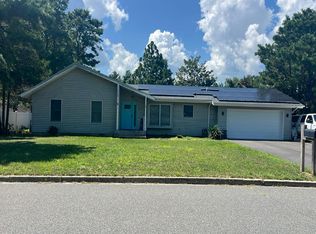
 - $399,9902 bd3 ba1.6k sqft50 Deerfield Dr, Manahawkin, NJ 08050For Sale
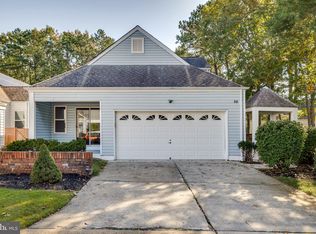 MLS ID #NJOC2045884, Taz Gurcanli, HomeSmart First Advantage Realty. Bright MLS
 - $360,0004 bd3 ba1.5k sqft956 W Bay Avenue, Barnegat, NJ 08005For SaleMLS ID #22632156, Maria Jakubik, Keller Williams Realty Ocean Living. MoreMLS
- $375,0003 bd2 ba1.3k sqft57 Shore Avenue, Manahawkin, NJ 08050For SaleMLS ID #22625028, Yosef Beane, Keypoint Realty LLC. MoreMLS
- $229,0002 bd2 ba1.3k sqft48 Fort Lee Dr, Manahawkin, NJ 08050For SaleMLS ID #NJOC2042396, Rosa Mazzei, RE/MAX at Barnegat Bay - Forked River. Bright MLS
- $238,0002 bd2 ba1.5k sqft36 Fort Lee Dr, Manahawkin, NJ 08050For SaleMLS ID #NJOC2040798, Annmarie Corsetto, RE/MAX at Barnegat Bay - Manahawkin. Bright MLS
- $449,9993 bd2 ba1.6k sqft573 Shark Lane, Manahawkin, NJ 08050For SaleMLS ID #22631496, Ankur Kapoor, Realty One Group Emerge. MoreMLS
- $395,0002 bd2 ba1.6k sqft57 Summerhill Dr, Manahawkin, NJ 08050For SaleMLS ID #NJOC2045370, Edward Ramiza, Coldwell Banker Home Connection. Bright MLS
- $305,0002 bd1 ba1k sqft8 Sequoia Ct, Barnegat, NJ 08005For SaleMLS ID #NJOC2045652, JILL KACZYNSKI, Coldwell Banker Home Connection. Bright MLS
- $349,9002 bd2 ba1.3k sqft23 Jumping Brook Lane, Barnegat, NJ 08005For SaleMLS ID #22622755, Jeanmarie J McSpedon, RE/MAX at Barnegat Bay. MoreMLS
- $424,9003 bd3 ba2.3k sqft51 Farrah Drive, Manahawkin, NJ 08050For SaleMLS ID #22629228, Andrew Gonzales, Van Dyk Group. MoreMLS
- $455,0003 bd2 ba1.2k sqft228 Tackle Ave, Manahawkin, NJ 08050For SaleMLS ID #NJOC2044808, Michele Timlin, G. Anderson Agency. Bright MLS
- $460,0003 bd3 ba1.3k sqft152 Nautilus Dr, Manahawkin, NJ 08050For Sale
 MLS ID #2704237R, ROBERT DEKANSKI. All Jersey MLS
 - $324,9002 bd2 ba1.5k sqft34 Sycamore Rd, Manahawkin, NJ 08050For SaleMLS ID #NJOC2044082, Cynthia Friedland, RE/MAX of Long Beach Island. Bright MLS
- $299,9992 bd2 ba1.5k sqft40 Sycamore Rd, Manahawkin, NJ 08050For SaleMLS ID #NJOC2045266, carol cornett, Christie's Real Estate Group. Bright MLS
- $334,0002 bd2 ba1.4k sqft12 Cottonwood Dr, Barnegat, NJ 08005For SaleMLS ID #NJOC2044508, Judy Smith, RE/MAX at Barnegat Bay - Forked River. Bright MLS
