Rare Detached Colonial in Rego Park Crescents. Quiet Block.
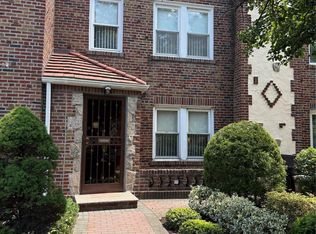
Welcome to this well-maintained detached Colonial home in the heart of Rego Park Crescents, situated on a 42' x 100' lot inside the quiet enclave. This spacious property features 3 generously sized bedrooms and a bonus first-floor guest bedroom (converted from the garage), along with 2.5+ bathrooms, a finished attic, and a finished basement, offering exceptional flexibility for living, working, and entertaining.
Recent updates and highlights include:
• New bathrooms
• Anderson windows
• Hardwood floors throughout
• Ductless heating and cooling
• Wood-burning fireplace
• Pro-style stainless steel appliances
• Cedar closets
• Sauna
Exterior features include a marble front porch, a fenced backyard, and a two-car driveway, all located on a quiet street.
This home offers a peaceful setting that feels worlds away from city living, yet remains close to everything that makes Rego Park Crescents one of Queens’ most desirable neighborhoods. Conveniently located near subways, shopping, dining, and transportation, with easy access to Manhattan, and situated in an area known for strong schools.
Pending
Price cut: $100K (6/10)
$1,499,000
6240 Cromwell Crescent, Rego Park, NY 11374
4beds
2,600sqft
Single Family Residence, Residential
Built in 1942
4,250 Square Feet Lot
$-- Zestimate®
$577/sqft
$-- HOA
What's special
Finished basementBonus first-floor guest bedroomNew bathroomsQuiet streetHardwood floors throughoutPro-style stainless steel appliancesDuctless heating and cooling
- 70 days |
- 268 |
- 8 |
Zillow last checked:
Listing updated:
Listed by:
Greene Realty Group 888-278-5840,
Derek J. Greene 888-278-5840
Source: OneKey® MLS as distributed by MLS GRID,MLS#: 1010936
Facts & features
Interior
Bedrooms & bathrooms
- Bedrooms: 4
- Bathrooms: 3
- Full bathrooms: 2
- 1/2 bathrooms: 1
Heating
- Baseboard, Natural Gas, Steam
Cooling
- Ductless, Wall/Window Unit(s)
Appliances
- Included: Convection Oven, Dishwasher, Disposal, Dryer, Freezer, Gas Range, Refrigerator, Stainless Steel Appliance(s), Tankless Water Heater, Washer
- Laundry: Gas Dryer Hookup, In Basement, Laundry Room, Washer Hookup
Features
- First Floor Bedroom, Crown Molding, Formal Dining, Natural Woodwork, Sauna, Storage, Tile Counters
- Flooring: Hardwood
- Windows: Casement, Double Pane Windows, ENERGY STAR Qualified Windows, Oversized Windows, Screens, Triple Pane Windows
- Basement: Finished,Full
- Attic: Finished,Pull Stairs
- Number of fireplaces: 1
- Fireplace features: Living Room, Wood Burning
Interior area
- Total structure area: 2,600
- Total interior livable area: 2,600 sqft
Property
Parking
- Total spaces: 2
- Parking features: Driveway
- Has uncovered spaces: Yes
Features
- Levels: Three Or More
- Patio & porch: Porch, Terrace
- Exterior features: Mailbox
- Fencing: Back Yard,Fenced,Full,Perimeter,Vinyl
Lot
- Size: 4,250 Square Feet
- Features: Back Yard, Front Yard, Private
Details
- Parcel number: 031190055
- Special conditions: None
Construction
Type & style
- Home type: SingleFamily
- Architectural style: Colonial
- Property subtype: Single Family Residence, Residential
Materials
- Aluminum Siding, Brick
Condition
- Year built: 1942
Utilities & green energy
- Sewer: None
- Water: Public
- Utilities for property: Cable Available, Electricity Connected, Natural Gas Connected, Trash Collection Public, Underground Utilities, Water Connected
Community & HOA
Community
- Security: Building Security, Fire Alarm, Smoke Detector(s)
HOA
- Has HOA: No
Location
- Region: Rego Park
Financial & listing details
- Price per square foot: $577/sqft
- Tax assessed value: $74,520
- Annual tax amount: $12,684
- Date on market: 6/10/2026
- Cumulative days on market: 70 days
- Listing agreement: Exclusive Agency
- Electric utility on property: Yes
Estimated market value
Not available
Estimated sales range
Not available
Not available
Price history
| Date | Event | Price |
|---|---|---|
| 7/24/2026 | Pending sale | $1,499,000$577/sqft |
Source:  OneKey® MLS as distributed by MLS GRID #1010936 Report a problem OneKey® MLS as distributed by MLS GRID #1010936 Report a problem | ||
| 6/10/2026 | Price change | $1,499,000-6.3%$577/sqft |
Source: OneKey® MLS as distributed by MLS GRID #1010936 Report a problem | ||
| 6/4/2026 | Listed for sale | $1,599,000+219.8%$615/sqft |
Source: Owner Report a problem | ||
| 6/1/2000 | Sold | $500,000$192/sqft |
Source: Public Record Report a problem | ||
Public tax history
| Year | Property taxes | Tax assessment |
|---|---|---|
| 2025 | -- | $74,520 +18.4% |
| 2024 | -- | $62,940 -7.6% |
| 2023 | -- | $68,100 -4.8% |
| 2022 | -- | $71,520 +7.4% |
| 2021 | -- | $66,600 +16.2% |
| 2020 | $10,691 +6% | $57,300 -8% |
| 2019 | $10,086 +7.3% | $62,280 +38.5% |
| 2018 | $9,404 +2.6% | $44,954 |
| 2017 | $9,164 +8.8% | $44,954 +0.8% |
| 2016 | $8,421 | $44,613 +6% |
| 2015 | $8,421 +72% | $42,088 +6% |
| 2014 | $4,895 | $39,709 +6% |
| 2013 | -- | $37,462 |
| 2012 | -- | $37,462 +0.8% |
| 2011 | -- | $37,178 +6% |
| 2010 | -- | $35,074 +6% |
| 2009 | -- | $33,091 +6% |
| 2008 | -- | $31,219 |
Find assessor info on the county website
Monthly payment
Climate risks
Neighborhood: Rego Park
Nearby schools
GreatSchools rating
- 8/10Ps 174 William Sidney MountGrades: K-5Distance: 0.3 mi
- 6/10Jhs 190 Russell SageGrades: 6-8Distance: 0.6 mi
- 5/10Queens Metropolitan High SchoolGrades: 9-12Distance: 1.2 mi
Schools provided by the listing agent
- Elementary: Ps 174 William Sidney Mount
- Middle: Jhs 190 Russell Sage
- High: Forest Hills High School
Source: OneKey® MLS as distributed by MLS GRID. This data may not be complete. We recommend contacting the local school district to confirm school assignments for this home.
- $1,510,9003 bd3 ba2.4k sqft6241 Cromwell Cres, Rego Park, NY 11374Off Market

- $---- bd-- ba-- sqft6241 Cromwell Cres, Rego Park, NY 11374Off Market
- $1,424,600-- bd-- ba1.6k sqft6236 Cromwell Cres, Rego Park, NY 11374Off Market
- $1,306,600-- bd-- ba1.9k sqft6244 Cromwell Cres, Rego Park, NY 11374Off Market
- $1,395,200-- bd-- ba2.2k sqft6235 Cromwell Cres, Rego Park, NY 11374Off Market
- $316,7001 bd1 ba600 sqft61-25 98th St 7g, Rego Park, NY 11374Off Market
- $1,586,200-- bd-- ba3.1k sqft6231 Cromwell Cres, Rego Park, NY 11374Off Market
- $1,266,400-- bd-- ba1.5k sqft6248 Cromwell Cres, Rego Park, NY 11374Off Market
A local agent can set up tours, give advice and negotiate with sellers.
Similar homes
- $1,160,0004 bd3 ba1.6k sqft64-23 84th Street, Middle Village, NY 11379For Sale
 MLS ID #1023100, Gaspare J. Mistretta, Listing by: City View Real Estate. OneKey® MLS as distributed by MLS GRID
 - $1,274,9003 bd2 ba1.9k sqft63-28 82nd Place, Middle Village, NY 11379For Sale
 MLS ID #1034253, Derek J. Greene, Listing by: Greene Realty Group. OneKey® MLS as distributed by MLS GRID
 - $1,499,0004 bd3 ba1.8k sqft19519 45th Avenue, Flushing, NY 11358For Sale
 MLS ID #981474, Michael Constantouris, Listing by: Plaza Realty. OneKey® MLS as distributed by MLS GRID
 - $1,400,0004 bd3 ba1.6k sqft7432 Calamus Avenue, Elmhurst, NY 11373For Sale
 MLS ID #1009439, Jimmy Q. Liu, Listing by: Century 21 Sunshine Realty. OneKey® MLS as distributed by MLS GRID
 - $1,428,0004 bd3 ba1.8k sqft7519 188th St, Fresh Meadows, NY 11366ActiveMLS ID #S1835368, Yoon Lee, Listing by: K Land Realty Inc. StreetEasy
- $1,548,0004 bd3 ba2.9k sqft3126 Buell Street, East Elmhurst, NY 11369For SaleMLS ID #1027198, Beatriz E. Rios, Listing by: Winzone Realty Inc. OneKey® MLS as distributed by MLS GRID
- $1,395,0004 bd2 ba1.9k sqft56-16 212 Street, Bayside, NY 11364For SaleMLS ID #1034910, Young Sil Shin CBR, Listing by: Good Choice Realty & Mgmt Corp. OneKey® MLS as distributed by MLS GRID
- $1,499,0006 bd4 ba1.7k sqft102-08 39th Avenue, Corona, NY 11368For SaleMLS ID #1030582, Emmy D. Cai CBR, Listing by: City Realty Group. OneKey® MLS as distributed by MLS GRID
- $1,250,0004 bd2 ba1.7k sqft108-52 63rd Road, Forest Hills, NY 11375For SaleMLS ID #1027023, Zhaohua Zhang, Listing by: Douglas Elliman Real Estate. OneKey® MLS as distributed by MLS GRID
- $1,200,0002 bd2 ba2.1k sqft7314 69th Avenue, Middle Village, NY 11379For SaleMLS ID #1030884, Denisse Mirauti, Listing by: Keller Williams Hudson Valley. OneKey® MLS as distributed by MLS GRID
- $1,495,0004 bd3 ba2.9k sqft988 Westwood Road, Woodmere, NY 11598For SaleMLS ID #1000413, Chen Amram, Listing by: Coldwell Banker American Homes. OneKey® MLS as distributed by MLS GRID
- $1,150,0003 bd3 ba1.8k sqft2434 87th Street, East Elmhurst, NY 11369For SaleMLS ID #1035902, Nuruzzaman Sarder, Listing by: Keller Williams Landmark II. OneKey® MLS as distributed by MLS GRID
- $1,088,0003 bd2 ba1.3k sqft6515 180th Street, Fresh Meadows, NY 11365For SaleMLS ID #1037072, Carol Rosenthal, Listing by: Exit Realty First Choice. OneKey® MLS as distributed by MLS GRID
- $1,035,0003 bd2 ba1.8k sqft6354 77th St, Middle Village, NY 11379ActiveMLS ID #S1840675, Malgorzata Pieniadz, Listing by: Trademarko Realty Inc. StreetEasy
- $1,200,0006 bd3 ba3.8k sqft8474 Homelawn Street, Jamaica, NY 11432For SaleMLS ID #1031978, Adam B. Dressler, Listing by: The Dressler Group LLC. OneKey® MLS as distributed by MLS GRID
- $1,580,0004 bd3 ba2.3k sqft89 Brook Court S, New Hyde Park, NY 11040For SaleMLS ID #1036958, Derek J. Greene, Listing by: Greene Realty Group. OneKey® MLS as distributed by MLS GRID
- $1,390,0004 bd4 ba2.2k sqft34 Marlowe Rd Road, Valley Stream, NY 11580For SaleMLS ID #1030645, Philippe Estanislas, Listing by: Our Place Realty. OneKey® MLS as distributed by MLS GRID
- $1,388,8805 bd4 ba1.7k sqft8065 89th Avenue, Woodhaven, NY 11421For SaleMLS ID #1033561, Nanfen Zhang, Listing by: E Realty International Corp. OneKey® MLS as distributed by MLS GRID
- $1,399,0004 bd3 ba3.6k sqft250-56 39th Road, Little Neck, NY 11363For SaleMLS ID #1016564, Xiao Feng Pan CBR, Listing by: Winzone Realty Inc. OneKey® MLS as distributed by MLS GRID
- $1,375,8883 bd3 ba2.1k sqft146-26 20th Road, Whitestone, NY 11357For SaleMLS ID #984063, Derek J. Greene, Listing by: Greene Realty Group. OneKey® MLS as distributed by MLS GRID
