Welcome home to Emelia Landing, a quiet little pocket in the heart of Port Orchard. This two-year-old Richmond American resale lives like brand new! Premium placement on a prime end lot allows you to enjoy ultimate privacy while overlooking a scenic, peaceful greenbelt. Inside, the flowing main-level layout leads into a gourmet kitchen featuring quartz countertops, a full-height subway tile backsplash, a center island & a spacious walk-in pantry. The kitchen seamlessly connects to the great room, which comes complete with a custom media niche & cozy gas fireplace. Upstairs, the expansive primary suite boasts a private bath & large walk-in closet, three additional bedrooms, another full bath, laundry & versatile loft space. High-end finishes like luxury vinyl plank flooring, custom blinds & chic fixtures elevate the home throughout. Beat the heat with central AC inside or spend your time outside on your extended 10x18 covered patio, equipped with a gas BBQ hookup, firepit & ambient lighting overlooking the peaceful scenery while still having ample yard space for fetch, a game of catch or cornhole too. You will feel far from it all, yet you are just minutes from Highway 16, daily shopping & dining, great schools, South Kitsap Regional Park & the awesome Port Orchard Waterfront Boardwalk!
Active
Listed by: Keller Williams Realty PS • Tory Mayfield • 253-335-6669
Price cut: $10K (10/14)
$565,000
6243 Windlass Avenue SE, Port Orchard, WA 98367
4beds
1,790sqft
Single Family Residence
Built in 2024
4,356 Square Feet Lot
$564,700 Zestimate®
$316/sqft
$85/mo HOA
What's special
- --
- on Zillow
- 140
- views
- 27
- saves
Zillow last checked:
Listing updated:
Listed by:
Tory Mayfield 253-335-6669 tory@theteamthatrocks.com,
Keller Williams Realty PS
Source: NWMLS as distributed by MLS GRID,MLS#: 2574023
Facts & features
Interior
Bedrooms & bathrooms
- Bedrooms: 4
- Bathrooms: 3
- Full bathrooms: 2
- 1/2 bathrooms: 1
- Main level bathrooms: 1
- Main level bedrooms: 3
Primary bedroom
- Level: Second
Bedroom
- Level: Main
Bedroom
- Level: Main
Bedroom
- Level: Main
Bathroom full
- Level: Second
Bathroom full
- Level: Second
Other
- Level: Main
Dining room
- Level: Main
Entry hall
- Level: Main
Great room
- Level: Main
Great room
- Level: Second
Kitchen with eating space
- Level: Main
Living room
- Level: Main
Utility room
- Level: Second
Heating
- Fireplace, Forced Air, Heat Pump, Electric, Natural Gas
Cooling
- Forced Air, Heat Pump
Appliances
- Included: Dishwasher, Disposal, Dryer, Microwave, Refrigerator, Stove(s)/Range(s), Washer, Dishwasher(s), Dryer(s), Garbage Disposal, Microwave(s), Refrigerator(s), Washer(s), Water Heater: Hybrid, Water Heater Location: Garage
Features
- Bath Off Primary, Dining Room, Loft
- Flooring: Vinyl Plank, Carpet
- Windows: Dbl Pane/Storm Window
- Basement: None
- Number of fireplaces: 1
- Fireplace features: Gas, Main Level: 1, Fireplace
Interior area
- Total structure area: 1,790
- Total interior livable area: 1,790 sqft
Property
Parking
- Total spaces: 4
- Parking features: Driveway, Attached Garage, Off Street
- Has attached garage: Yes
- Covered spaces: 2
- Uncovered spaces: 2
Features
- Levels: Two
- Stories: 2
- Entry location: Main
- Patio & porch: Bath Off Primary, Dbl Pane/Storm Window, Dining Room, Fireplace, Loft, Security System, Vaulted Ceiling(s), Walk-In Closet(s), Water Heater
- Has view: Yes
- View description: Territorial
Lot
- Size: 4,356 Square Feet
- Dimensions: 77' x 71' x 42' x 88'
- Features: Corner Lot, Curbs, Open Lot, Paved, Secluded, Sidewalk, Cabana/Gazebo, Cable TV, Fenced-Fully, Gas Available, High Speed Internet, Patio
- Topography: Level
- Residential vegetation: Garden Space, Wooded
Details
- Parcel number: 57080010120008
- Zoning description: Jurisdiction: County
- Special conditions: Standard
- Other equipment: Leased Equipment: N/A
Construction
Type & style
- Home type: SingleFamily
- Architectural style: 2 Story
- Property subtype: Single Family Residence
Materials
- Stone, Wood Siding, Wood Products
- Foundation: Poured Concrete
- Roof: Composition
Condition
- Good
- Year built: 2024
- Major remodel year: 2024
Details
- Builder name: Richmond American Homes
Utilities & green energy
- Electric: Company: Puget Sound Energy
- Sewer: Sewer Connected, Company: West Sound Water & Sewer
- Water: Community, Public, Company: West Sound Water & Sewer
- Utilities for property: Comcast, Comcast
Community & HOA
Community
- Features: CCRs
- Security: Security System
- Subdivision: South Kitsap
HOA
- Services included: Common Area Maintenance
- HOA fee: $1,020 annually
Location
- Region: Pt Orchard
Financial & listing details
- Price per square foot: $316/sqft
- Annual tax amount: $4,299
- Date on market: 8/27/2026
- Listing terms: Conventional,FHA,VA Loan
- Inclusions: Dishwasher(s), Dryer(s), Garbage Disposal, Leased Equipment, Microwave(s), Refrigerator(s), Stove(s)/Range(s), Washer(s)
Estimated market value
$564,700
$536,000 - $593,000
$3,055/mo
Price history
| Date | Event | Price |
|---|---|---|
| 11/11/2026 | Listed for rent | $3,200$2/sqft |
Source: Zillow Rentals Report a problem | ||
| 10/14/2026 | Price change | $565,000-1.7%$316/sqft |
Source:  NWMLS as distributed by MLS GRID #2574023 Report a problem | ||
| 8/27/2026 | Listed for sale | $575,000+9.5%$321/sqft |
Source: NWMLS as distributed by MLS GRID #2574023 Report a problem | ||
| 3/4/2024 | Listing removed | $524,990$293/sqft |
Source: Richmond Homes Report a problem | ||
| 2/2/2024 | Price change | $524,990-4.5%$293/sqft |
Source: Richmond Homes Report a problem | ||
| 1/26/2024 | Listed for sale | $549,990-5.2%$307/sqft |
Source: Richmond Homes Report a problem | ||
| 12/6/2023 | Listing removed | -- |
Source: Richmond Homes Report a problem | ||
| 11/3/2023 | Price change | $579,990-0.4%$324/sqft |
Source: Richmond Homes Report a problem | ||
| 11/1/2023 | Price change | $582,368+6.9%$325/sqft |
Source: Richmond Homes Report a problem | ||
| 9/22/2023 | Price change | $544,559+0%$304/sqft |
Source: Richmond Homes Report a problem | ||
| 9/20/2023 | Listed for sale | $544,548$304/sqft |
Source: Richmond Homes Report a problem | ||
Public tax history
Tax history is unavailable.
Monthly payment
Est. payment
Payment breakdown
Explore the cost of this home by adjusting the details. Changes won't be saved.Climate risks
Neighborhood: Bethel
Nearby schools
Schools provided by the listing agent
- Elementary: Mullenix Ridge Elem
- Middle: John Sedgwick Jnr Hi
- High: So. Kitsap High
Source: NWMLS as distributed by MLS GRID. This data may not be complete. We recommend contacting the local school district to confirm school assignments for this home.


Similar homes
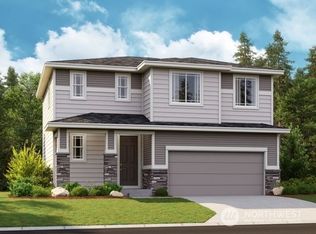
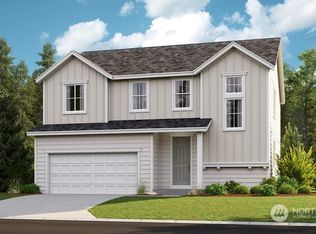
- $625,0003 bd3 ba1.7k sqft858 SE Wolf Lane, Port Orchard, WA 98367Active
 MLS ID #2594094, Jamie Haywood. NWMLS as distributed by MLS GRID
- $540,0003 bd3 ba1.5k sqft3046 SE Grandhaven Street, Port Orchard, WA 98367Active
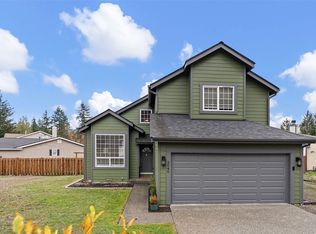 MLS ID #2601696, Aleah Clark. NWMLS as distributed by MLS GRID
- $560,0004 bd3 ba2k sqftStetson Heights, Port Orchard, WA 98367Active
 MLS ID #2601050, Angela Angell. NWMLS as distributed by MLS GRID
- $569,9503 bd2 ba1.7k sqft6684 Skipper Lane SE, Port Orchard, WA 98367Active
 MLS ID #2571196, Rick Slate. NWMLS as distributed by MLS GRID
