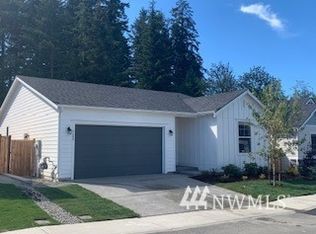
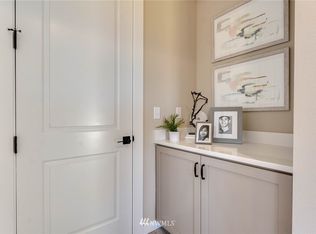
This one is light, bright and feels brand new! 3BR + Flex Space, 1 story easy living layout situated on a premium lot that backs to greenbelt privacy. Pristine home with numerous builder upgrades. Laminate hardwood floors, airy 9' ceilings and seamless layout. Sunny gourmet kitchen with quartz counters and custom herringbone backsplash, upgraded cabinets with pull-outs, stainless appliances with gas range & huge prep station serving island. You'll find the activity hub of this home to be so warm and hospitable with spacious yet cozy living, gas fireplace and calming floor to ceiling custom tile surround. Restful primary retreat has generous walk-in closet and lovely ensuite bath with dual sinks and a various upgraded tile. Beautiful lighting and ceiling fans. A/C for those warm summer days. Extra large covered patio, perfect for year around enjoyment opens to lush and private, fenced backyard with spacious lawn area. Irrigation system. Short walk to community playground with basketball half court and picnic tables. Nice quiet location, convenient to ferry & freeway, mins to shopping, parks & schools.
Active
Listed by: Sterling Property Group • Rick Slate
$579,950
6684 Skipper Lane SE, Port Orchard, WA 98367
3beds
1,740sqft
Single Family Residence
Built in 2022
5,549 Square Feet Lot
$579,300 Zestimate®
$333/sqft
$95/mo HOA
What's special
Gas fireplaceExtra large covered patioSunny gourmet kitchenIrrigation systemCustom herringbone backsplashLaminate hardwood floorsGenerous walk-in closet
- 15 days
- 593
- 54
Likely to sell faster than
Zillow last checked:
Listing updated:
Listed by:
Rick Slate,
Sterling Property Group
Source: NWMLS as distributed by MLS GRID,MLS#: 2571196
Facts & features
Interior
Bedrooms & bathrooms
- Bedrooms: 3
- Bathrooms: 2
- Full bathrooms: 1
- 3/4 bathrooms: 1
- Main level bathrooms: 2
- Main level bedrooms: 3
Primary bedroom
- Level: Main
Bedroom
- Level: Main
Bedroom
- Level: Main
Bathroom full
- Level: Main
Bathroom three quarter
- Level: Main
Den office
- Level: Main
Dining room
- Level: Main
Entry hall
- Level: Main
Kitchen with eating space
- Level: Main
Living room
- Level: Main
Utility room
- Level: Main
Heating
- Fireplace, 90%+ High Efficiency, Forced Air, Natural Gas
Cooling
- Forced Air, Heat Pump
Appliances
- Included: Dishwasher, Microwave, Refrigerator, Stove(s)/Range(s), Dishwasher(s), Microwave(s), Refrigerator(s), Water Heater: electric, Water Heater Location: garage
Features
- Bath Off Primary, Ceiling Fan(s), Dining Room
- Flooring: Laminate, Carpet
- Windows: Dbl Pane/Storm Window
- Basement: None
- Number of fireplaces: 1
- Fireplace features: Gas, Main Level: 1, Fireplace
Interior area
- Total structure area: 1,740
- Total interior livable area: 1,740 sqft
Property
Parking
- Total spaces: 4
- Parking features: Attached Garage
- Has attached garage: Yes
- Covered spaces: 2
- Uncovered spaces: 2
Features
- Levels: One
- Stories: 1
- Entry location: Main
- Patio & porch: Bath Off Primary, Ceiling Fan(s), Dbl Pane/Storm Window, Dining Room, Fireplace, Walk-In Closet(s), Water Heater
Lot
- Size: 5,549 Square Feet
- Features: Paved, Sidewalk, Cable TV, Fenced-Fully, Gas Available, High Speed Internet, Patio, Sprinkler System
- Topography: Level
Details
- Parcel number: 56720000460002
- Zoning description: Jurisdiction: County
- Special conditions: Standard
Construction
Type & style
- Home type: SingleFamily
- Architectural style: 1 Story
- Property subtype: Single Family Residence
Materials
- Cement Planked, Cement Plank
- Foundation: Poured Concrete
- Roof: Composition
Condition
- Very Good
- Year built: 2022
Utilities & green energy
- Electric: Company: PSE
- Sewer: Sewer Connected, Company: West Sound Utility
- Water: Public, Company: West Sound Utility
- Utilities for property: Astound, Astound
Community & HOA
Community
- Subdivision: Port Orchard
HOA
- Services included: Common Area Maintenance
- HOA fee: $1,143 annually
Location
- Region: Port Orchard
Financial & listing details
- Price per square foot: $333/sqft
- Tax assessed value: $477,670
- Annual tax amount: $4,212
- Date on market: 8/18/2026
- Cumulative days on market: 17 days
- Listing terms: Conventional,VA Loan
- Inclusions: Dishwasher(s), Microwave(s), Refrigerator(s), Stove(s)/Range(s)
Estimated market value
$579,300
$550,000 - $608,000
$3,125/mo
Price history
| Date | Event | Price |
|---|---|---|
| 8/19/2026 | Listed for sale | $579,950-3%$333/sqft |
Source:  NWMLS as distributed by MLS GRID #2571196 Report a problem NWMLS as distributed by MLS GRID #2571196 Report a problem | ||
| 8/26/2022 | Sold | $598,1880%$344/sqft |
Source: NWMLS as distributed by MLS GRID #1975105 Report a problem | ||
| 7/27/2022 | Pending sale | $598,198$344/sqft |
Source: NWMLS as distributed by MLS GRID #1975105 Report a problem | ||
| 7/27/2022 | Listed for sale | $598,198$344/sqft |
Source: NWMLS as distributed by MLS GRID #1975105 Report a problem | ||
Public tax history
| Year | Property taxes | Tax assessment |
|---|---|---|
| 2025 | $4,075 +0.5% | $477,670 |
| 2024 | $4,054 0% | $477,670 -3.1% |
| 2023 | $4,055 +5% | $492,900 +4.4% |
| 2022 | $3,863 +503.7% | $472,350 +620.9% |
| 2021 | $640 | $65,520 |
Find assessor info on the county website
Monthly payment
Est. payment
Payment breakdown
Explore the cost of this home by adjusting the details. Changes won't be saved.Climate risks
Neighborhood: Bethel
- $513,8003 bd2 ba1.4k sqft6688 Skipper Ln SE #45, Port Orchard, WA 98367Off Market
- $576,9004 bd3 ba2.4k sqft6632 Seaglass Ave SE, Port Orchard, WA 98367Off Market
- $550,0002 bd2 ba1.4k sqft6685 Skipper Ln SE, Port Orchard, WA 98367Sold

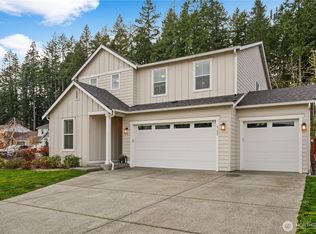
- $625,0004 bd3 ba2.4k sqft6700 Skipper Ln SE, Port Orchard, WA 98367Sold
Similar homes
- $575,0004 bd3 ba1.7k sqftEmelia Landing, Port Orchard, WA 98367Active
 MLS ID #2574023, Tory Mayfield. NWMLS as distributed by MLS GRID
 - $641,0003 bd3 ba2.3k sqft4642 SE Parsons Green Court, Port Orchard, WA 98367Active
 MLS ID #2571507, Lindsay Wonderly. NWMLS as distributed by MLS GRID
 - $575,0004 bd3 ba2.2k sqftShort Subdivision No. 4553, Port Orchard, WA 98367Active
 MLS ID #2564134, Justin Weis. NWMLS as distributed by MLS GRID
 - $549,9504 bd3 ba2k sqft3318 SE Property Court, Port Orchard, WA 98367Active
 MLS ID #2561026, Beth Allen. NWMLS as distributed by MLS GRID
