Skip main navigation
Active
  • Listed by: Windermere Prof Partners • Robert Contreras
    $515,000

    4523 SE Bakken Court, Port Orchard, WA 98366

    4beds
    2,150sqft
    : 
    $3,205/mo
    Get pre-qualified
    Single Family Residence
    Built in 2006
    4,791 Square Feet Lot
    $514,400 Zestimate®
    $240/sqft
    $35/mo HOA

    What's special

    New garage doorsDouble vanitySoaking tubSeparate showerMature greeneryGarage parkingPractical workspace
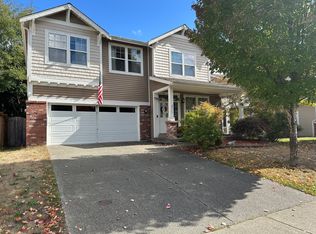
    Freshly prepared and ready for you, this 4 bedroom plus bonus room, 2.5 bath Port Orchard home gives you the space, flexibility, and convenience that make daily life easier. New carpet, new garage doors, refreshed landscaping, and a clean presentation help this home feel comfortable from the first look. The main level connects the living area, dining space, kitchen, and backyard, so your routines, gatherings, meals, homework, pets, and projects all have room to work and play. The gas fireplace anchors the main living area, while the kitchen gives you an island, pantry storage, stainless appliances, and practical workspace. Upstairs, the bedrooms and bonus room give you room to spread out, with options for hobbies, remote work, or a growing household. The primary suite gives you privacy with a walk in closet, double vanity, soaking tub, and separate shower. Outside, the fenced backyard offers manageable outdoor space with a patio, mature greenery, and enough privacy to feel useful without becoming another chore. Garage parking, dedicated laundry space, and a neighborhood playground add everyday function. Fred Meyer for shopping, other quick food options, and services are practically across the road. Commutes are convenient with Hwy 16 taking you to PSNS, Gig Harbor, and Tacoma, while Sedgwick Road gives you direct access toward the Southworth ferry. This well presented South Kitsap home has the right mix of size, function, and move in ready condition. Come on in, you are home.
    10 days
    421
    35

    Likely to sell faster than

    Zillow last checked:

    Listing updated:

    Listed by:

    Robert Contreras,

    Windermere Prof Partners,

    Jessica Contreras,

    Windermere Prof Partners

    Source: NWMLS as distributed by MLS GRID,MLS#: 2576148MLS Logo

      Facts & features

      Interior

      Bedrooms & bathrooms
      • Bedrooms: 4
      • Bathrooms: 3
      • Full bathrooms: 2
      • 1/2 bathrooms: 1
      • Main level bathrooms: 1
      • Main level bedrooms: 1
      Primary bedroom
      • Level: Second
      Bedroom
      • Level: Second
      Bedroom
      • Level: Second
      Bedroom
      • Level: Main
      Bathroom full
      • Level: Second
      Bathroom full
      • Level: Second
      Other
      • Level: Main
      Bonus room
      • Level: Second
      Dining room
      • Level: Main
      Family room
      • Level: Main
      Kitchen without eating space
      • Level: Main
      Living room
      • Level: Main
      Utility room
      • Level: Main
      Heating
      • Fireplace, Forced Air, Electric, Natural Gas
      Cooling
      • Forced Air
      Appliances
      • Included: Dishwasher, Disposal, Microwave, Refrigerator, Stove(s)/Range(s), Dishwasher(s), Garbage Disposal, Microwave(s), Refrigerator(s), Water Heater: Gas, Water Heater Location: Garage
      Features
      • Bath Off Primary, Dining Room
      • Flooring: Vinyl, Carpet
      • Windows: Dbl Pane/Storm Window, Skylight(s)
      • Basement: None
      • Number of fireplaces: 1
      • Fireplace features: Gas, Main Level: 1, Fireplace
      Interior area
      • Total structure area: 2,150
      • Total interior livable area: 2,150 sqft

      Property

      Parking
      • Total spaces: 4
      • Parking features: Driveway, Attached Garage
      • Has attached garage: Yes
      • Covered spaces: 2
      • Uncovered spaces: 2
      Features
      • Levels: Two
      • Stories: 2
      • Patio & porch: Bath Off Primary, Dbl Pane/Storm Window, Dining Room, Fireplace, Skylight(s), Vaulted Ceiling(s), Walk-In Closet(s), Water Heater
      Lot
      • Size: 4,791 Square Feet
      • Features: Cul-De-Sac, Curbs, Paved, Sidewalk, Cable TV, Fenced-Fully, Gas Available, High Speed Internet, Patio
      • Topography: Level
      • Residential vegetation: Fruit Trees
      Details
      • Parcel number: 54740000620001
      • Special conditions: Standard

      Construction

      Type & style
      • Home type: SingleFamily
      • Architectural style: 2 Story
      • Property subtype: Single Family Residence
      Materials
      • Metal/Vinyl
      • Foundation: Poured Concrete
      • Roof: Composition
      Condition
      • Year built: 2006

      Utilities & green energy

      • Electric: Company: Puget Sound Energy
      • Sewer: Available, Company: West Sound
      • Water: Public, Company: West Sound
      • Utilities for property: Astound, Astound

      Community & HOA

      Community
      • Features: CCRs, Playground
      • Subdivision: South Kitsap
      HOA
      • Services included: Common Area Maintenance
      • HOA fee: $425 annually
      • HOA phone: 360-516-8395
      Location
      • Region: Pt Orchard

      Financial & listing details

      • Price per square foot: $240/sqft
      • Tax assessed value: $472,570
      • Annual tax amount: $4,169
      • Date on market: 8/30/2026
      • Cumulative days on market: 12 days
      • Listing terms: Conventional,Farm Home Loan,State Bond,USDA Loan
      • Inclusions: Dishwasher(s), Garbage Disposal, Microwave(s), Refrigerator(s), Stove(s)/Range(s)

        Estimated market value

        $514,400

        $489,000 - $540,000

        $2,782/mo

        Price history

        DateEventPrice
        8/31/2026Listed for sale$515,000+77.6%$240/sqft
        Source: NWMLS as distributed by MLS GRID #2576148 Report a problem
        6/13/2019Listing removed$2,300$1/sqft
        Source: Coldwell Banker Park Shore Report a problem
        5/17/2019Listed for rent$2,300$1/sqft
        Source: Coldwell Banker Park Shore Report a problem
        7/23/2008Sold$290,000-7.1%$135/sqft
        Source: NWMLS as distributed by MLS GRID #26172239 Report a problem
        6/5/2008Price change$312,000+5.8%$145/sqft
        Source: Prudential Real Estate #26172239 Report a problem
        5/29/2008Listed for sale$295,000-5.4%$137/sqft
        Source: Prudential Real Estate #26172239 Report a problem
        5/1/2008Listing removed$312,000$145/sqft
        Source: Postlets #26172239 Report a problem
        1/3/2008Listed for sale$312,000$145/sqft
        Source: Postlets #26172239 Report a problem

        Public tax history

        YearProperty taxesTax assessment
        2025$4,031 +12.4%$472,570 +11.9%
        2024$3,585 +3.2%$422,420
        2023$3,475 +0.6%$422,420
        2022$3,454 +2.4%$422,420 +22.2%
        2021$3,375 +4.7%$345,550 +10.8%
        2020$3,224 +18.8%$311,940 +11.2%
        2019$2,714 -15.5%$280,500 +13.9%
        2018$3,212 $246,190
        2017$3,212 +18%$246,190 +13.1%
        2016$2,722 +3.4%$217,740 +2.4%
        2015$2,632 $212,720 +1.6%
        2014$2,632 +3.7%$209,380 -8%
        2013$2,538 -4.6%$227,700 -1.4%
        2012$2,661 +3.1%$230,890 -3.6%
        2011$2,581 +8.4%$239,580 +1.5%
        2010$2,380 +4.1%$236,150 -9.2%
        2009$2,287 +228578%$259,960 -14.5%
        2008$1 -99.8%$304,060 +404.7%
        2007$616 $60,250
        Find assessor info on the county website

        Monthly payment

        Est. payment

        Payment breakdown

        Explore the cost of this home by adjusting the details. Changes won't be saved.
        All calculations are estimates and provided by Zillow, Inc. for informational purposes only. Actual amounts may vary.
        HOA fees may include property taxes on listings classified as Co-Ops. Contact the listing agent and/or owner for fee details.
        See how much you could borrow to make a competitive offer.

        Climate risks

        Neighborhood: East Port Orchard

        Getting around

        31 / 100
        Car-Dependent
        39 / 100
        Somewhat Bikeable

        Nearby schools

        GreatSchools rating
        Schools provided by the listing agent
        • Elementary: Hidden Creek Elem
        • Middle: Marcus Whitman Jnr H
        • High: So. Kitsap High

        Source: NWMLS as distributed by MLS GRID. This data may not be complete. We recommend contacting the local school district to confirm school assignments for this home.

        A local agent can set up tours, give advice and negotiate with sellers.

        Browse local experts