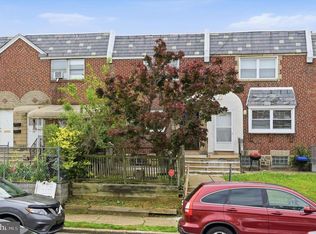
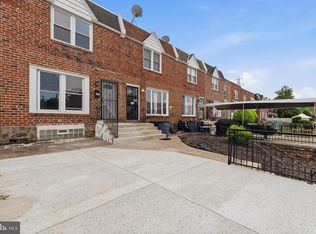
Welcome to this move-in-ready home in the desirable Oxford Circle neighborhood of Philadelphia! This well-maintained property features the popular wide AirLite floor plan with spacious living and dining areas, three generously sized bedrooms, a built-in one-car garage and central air. Freshly painted throughout with brand-new carpeting , this home offers both comfort and convenience. Ideally located with easy access to Route 1, shopping, dining, and everyday amenities, this is an excellent opportunity to own a beautifully refreshed home in a prime location.
Pending
$229,000
6244 Summerdale Ave, Philadelphia, PA 19111
3beds
1,296sqft
:
Get pre-qualified$1,459/mo
Townhouse
Built in 1951
1,404 Square Feet Lot
$-- Zestimate®
$177/sqft
$-- HOA
What's special
Freshly painted throughoutBuilt-in one-car garageBrand-new carpetingCentral airThree generously sized bedrooms
- 16 days |
- 784 |
- 55 |
Zillow last checked:
Listing updated:
Listed by:
Robert Clegg 215-923-7600,
Coldwell Banker Realty (215) 923-7600
Source: Bright MLS,MLS#: PAPH2644630
Facts & features
Interior
Bedrooms & bathrooms
- Bedrooms: 3
- Bathrooms: 1
- Full bathrooms: 1
Rooms
- Room types: Living Room, Dining Room, Primary Bedroom, Bedroom 2, Kitchen, Bedroom 1
Primary bedroom
- Level: Upper
- Area: 0 Square Feet
- Dimensions: 0 X 0
Primary bedroom
- Level: Unspecified
Bedroom 1
- Level: Upper
- Area: 0 Square Feet
- Dimensions: 0 X 0
Bedroom 2
- Level: Upper
- Area: 0 Square Feet
- Dimensions: 0 X 0
Dining room
- Level: Main
- Area: 0 Square Feet
- Dimensions: 0 X 0
Kitchen
- Level: Main
- Area: 0 Square Feet
- Dimensions: 0 X 0
Living room
- Level: Main
- Area: 0 Square Feet
- Dimensions: 0 X 0
Heating
- Forced Air, Natural Gas
Cooling
- Central Air, Electric
Appliances
- Included: Range Hood, Refrigerator, Washer, Dryer, Gas Water Heater
- Laundry: In Basement
Features
- Eat-in Kitchen
- Basement: Full,Unfinished
- Has fireplace: No
Interior area
- Total structure area: 1,296
- Total interior livable area: 1,296 sqft
- Finished area above ground: 1,296
- Finished area below ground: 0
Property
Parking
- Parking features: On Street, Driveway
- Has uncovered spaces: Yes
Accessibility
- Accessibility features: None
Features
- Levels: Two
- Stories: 2
- Patio & porch: Patio
- Pool features: None
Lot
- Size: 1,404 Square Feet
- Dimensions: 18.00 x 78.00
Details
- Additional structures: Above Grade, Below Grade
- Parcel number: 531245500
- Zoning: RSA5
- Special conditions: Standard
Construction
Type & style
- Home type: Townhouse
- Architectural style: AirLite
- Property subtype: Townhouse
Materials
- Brick
- Foundation: Block
Condition
- New construction: No
- Year built: 1951
Utilities & green energy
- Electric: Fuses
- Sewer: Public Sewer
- Water: Public
Community & HOA
Community
- Subdivision: Oxford Circle
HOA
- Has HOA: No
Location
- Region: Philadelphia
- Municipality: PHILADELPHIA
Financial & listing details
- Price per square foot: $177/sqft
- Tax assessed value: $219,200
- Annual tax amount: $3,068
- Date on market: 7/8/2026
- Listing agreement: Exclusive Right To Sell
- Ownership: Fee Simple
Estimated market value
Not available
Estimated sales range
Not available
$1,602/mo
Price history
| Date | Event | Price |
|---|---|---|
| 7/18/2026 | Pending sale | $229,000$177/sqft |
Source:  Bright MLS #PAPH2644630 Report a problem Bright MLS #PAPH2644630 Report a problem | ||
| 7/8/2026 | Listed for sale | $229,000+185.6%$177/sqft |
Source: Bright MLS #PAPH2644630 Report a problem | ||
| 11/15/2018 | Listing removed | $1,200$1/sqft |
Source: White Acre Realty #1009999124 Report a problem | ||
| 10/26/2018 | Listed for rent | $1,200$1/sqft |
Source: White Acre Realty #1009999124 Report a problem | ||
| 4/4/2018 | Listing removed | $80,177+6.1%$62/sqft |
Source: Auction.com Report a problem | ||
| 1/9/2018 | Listed for sale | $75,592-0.1%$58/sqft |
Source: Auction.com Report a problem | ||
| 12/6/2017 | Listing removed | $75,645-4.2%$58/sqft |
Source: Auction.com Report a problem | ||
| 11/25/2017 | Pending sale | $79,000+31.9%$61/sqft |
Source: Auction.com Report a problem | ||
| 11/23/2017 | Listed for sale | -- |
Source: Auction.com Report a problem | ||
| 3/15/2000 | Sold | $59,900$46/sqft |
Source: Public Record Report a problem | ||
Public tax history
| Year | Property taxes | Tax assessment |
|---|---|---|
| 2025 | $3,068 +19.8% | $219,200 +19.8% |
| 2024 | $2,562 | $183,000 |
| 2023 | $2,562 +53.9% | $183,000 |
| 2022 | $1,664 | -- |
| 2021 | $1,664 +4.2% | -- |
| 2018 | $1,597 | -- |
| 2017 | $1,597 -2.9% | -- |
| 2016 | $1,645 | -- |
| 2015 | $1,645 | -- |
| 2014 | $1,645 +4.5% | $117,500 +719.6% |
| 2012 | $1,575 | $14,336 |
| 2011 | -- | $14,336 |
| 2010 | -- | $14,336 |
| 2009 | -- | $14,336 |
| 2008 | -- | $14,336 |
| 2007 | -- | $14,336 +7.4% |
| 2006 | -- | $13,344 |
| 2005 | -- | $13,344 |
| 2004 | -- | $13,344 |
| 2003 | -- | $13,344 +4.3% |
| 2002 | -- | $12,800 |
| 2000 | -- | $12,800 |
| 1999 | -- | $12,800 |
Find assessor info on the county website
Monthly payment
Est. payment
Payment breakdown
Explore the cost of this home by adjusting the details. Changes won't be saved.Climate risks
Neighborhood: Oxford Circle
Nearby schools
GreatSchools rating
- 3/10Laura H. Carnell SchoolGrades: K-5Distance: 0.1 mi
- 4/10Harding Warren G Middle SchoolGrades: 6-8Distance: 2 mi
- 2/10Fels Samuel High SchoolGrades: 9-12Distance: 0.5 mi
Schools provided by the listing agent
- District: The School District Of Philadelphia
Source: Bright MLS. This data may not be complete. We recommend contacting the local school district to confirm school assignments for this home.
- $196,6003 bd1 ba1.2k sqft6246 Summerdale Ave, Philadelphia, PA 19111Off Market
- $193,9003 bd1 ba1.2k sqft6242 Summerdale Ave, Philadelphia, PA 19111Off Market
- $202,0003 bd1 ba1.2k sqft6240 Summerdale Ave, Philadelphia, PA 19111Off Market
- $200,0003 bd3 ba1.4k sqft6248 Summerdale Ave, Philadelphia, PA 19111Sold

- $125,0003 bd1 ba1.2k sqft6238 Summerdale Ave, Philadelphia, PA 19111Sold
- $200,1003 bd1 ba1.2k sqft6236 Summerdale Ave, Philadelphia, PA 19111Off Market
- $195,2003 bd1 ba1.2k sqft6245 Trotter St, Philadelphia, PA 19111Off Market
- $194,2003 bd1 ba1.2k sqft6243 Trotter St, Philadelphia, PA 19111Off Market
A local agent can set up tours, give advice and negotiate with sellers.
A local lender can help you make sure your offer is ready when you are.
Similar homes
- $229,9003 bd3 ba1.2k sqft1365 Dyre St, Philadelphia, PA 19124For Sale

 MLS ID #PAPH2627798, Racquel Burden, Realty One Group Restore - BlueBell. Bright MLS
 - $249,9993 bd1 ba1.1k sqft6451 Akron St, Philadelphia, PA 19149For Sale
 MLS ID #PAPH2618974, Carla Brandoff, Compass RE. Bright MLS
 - $244,9004 bd2 ba1k sqft5437 Valley St, Philadelphia, PA 19124For Sale
 MLS ID #PAPH2646546, Cinnamon Boffa, RE/MAX Realty Services-Bensalem. Bright MLS
 - $245,0003 bd2 ba1.1k sqft4993 Pennway St, Philadelphia, PA 19124For Sale
 MLS ID #PAPH2642280, Queen Hart, Realty Mark Associates-CC. Bright MLS
 - $259,9003 bd3 ba1.2k sqft5812 N American St, Philadelphia, PA 19120For SaleMLS ID #PAPH2644924, Marcus Wayns, Diversified Realty Solutions. Bright MLS
- $330,0003 bd2 ba1.1k sqft205 Napfle Ave, Philadelphia, PA 19111For SaleMLS ID #PAPH2647492, Jason Cullen, KW Empower. Bright MLS
- $224,9003 bd2 ba1k sqft3052 Aramingo Ave, Philadelphia, PA 19134For SaleMLS ID #PAPH2630758, Michael Cohen, KW Empower. Bright MLS
- $315,0004 bd3 ba1.5k sqft7331 Dorcas St #33, Philadelphia, PA 19111For SaleMLS ID #PAPH2649496, Kari Kent, Keller Williams Realty Devon-Wayne. Bright MLS
- $242,5003 bd1 ba1.1k sqft5704 Boyer St, Philadelphia, PA 19138For SaleMLS ID #PAPH2626306, ERIC Dvotsky, BHHS Fox & Roach-Center City Walnut. Bright MLS
- $185,0003 bd1 ba964 sqft854 Bridge St, Philadelphia, PA 19124For SaleMLS ID #PAPH2643266, Musa Mmugambi, CENTURY 21 Home Advisors. Bright MLS
- $279,9003 bd2 ba1.2k sqft5946 Bennington St, Philadelphia, PA 19120For SaleMLS ID #PAPH2616582, Jacqui Alush, Supreme Real Estate. Bright MLS
- $250,0003 bd1 ba976 sqft6354 Tulip St, Philadelphia, PA 19135For SaleMLS ID #PAPH2625602, Brian Lanoza, Century 21 Advantage Gold-Southampton. Bright MLS
- $266,0004 bd2 ba1.1k sqft5924 Ella St, Philadelphia, PA 19120For SaleMLS ID #PAPH2606814, Mr. Andy Ly, RE/MAX Affiliates. Bright MLS
- $245,0003 bd2 ba1.2k sqft35 S Ashmead Pl, Philadelphia, PA 19144For SaleMLS ID #PAPH2633762, Jermaine Parker, EXP Realty, LLC. Bright MLS
- $234,9002 bd2 ba1.1k sqft2201 Strahle St APT A9, Philadelphia, PA 19152For SaleMLS ID #PAPH2619380, Dean Pailas, Redfin Corporation. Bright MLS
- $215,0003 bd2 ba1.2k sqft2331 N 27th St, Philadelphia, PA 19132For SaleMLS ID #PAPH2638380, Jim Roche, KW Empower. Bright MLS
- $259,9003 bd1 ba1.2k sqft7538 Rugby St, Philadelphia, PA 19150For SaleMLS ID #PAPH2623106, HENRY TORO, BHHS Homesale Realty- Reading Berks. Bright MLS
- $199,9992 bd1 ba936 sqft4306 Palmetto St, Philadelphia, PA 19124For SaleMLS ID #PAPH2625972, Natalie Rosa, Realty ONE Group Focus. Bright MLS
- $275,0003 bd2 ba1.1k sqft4478 Tolbut St, Philadelphia, PA 19136For SaleMLS ID #PAPH2624238, Jimmy Caraway, Redfin Corporation. Bright MLS
- $271,5003 bd2 ba1.2k sqft408 E Slocum St, Philadelphia, PA 19119For SaleMLS ID #PAPH2635642, Marlowe Freeman, JMG Pennsylvania. Bright MLS
