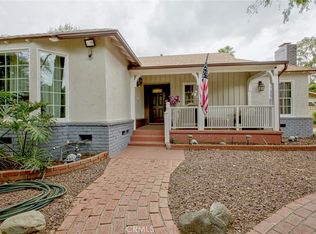
Welcome to this spacious and versatile home offering over 2,500 square feet of comfortable living space. Featuring three bedrooms and three bathrooms, this property presents a wonderful opportunity to personalize and create a home that reflects your unique style.The thoughtfully designed floor plan includes a formal living room, a large family room, and a separate dining room, providing ample space for both everyday living and entertaining. A bonus room currently utilized as an office offers additional flexibility and can easily accommodate a variety of needs.The home boasts two primary suites—one conveniently located downstairs and another upstairs—making it ideal for multi-generational living, extended guests, or those seeking added privacy and comfort. The centrally located kitchen and dedicated laundry room add to the home's functionality and convenience.Outside, enjoy a spacious backyard with plenty of room for outdoor entertaining, gardening, or future enhancements. A detached garage with a bonus storage area provides additional space for vehicles, hobbies, or storage needs.With its generous living spaces, flexible floor plan, and desirable location, this property offers an exceptional opportunity to make it your own! Great neighborhood and centrally located to all the area has to offer!
For sale
Listed by: Coldwell Banker Realty • Stacy Petrossian • Contact: 818-458-3718
$1,050,000
6248 Ben Ave, North Hollywood, CA 91606
3beds
2,537sqft
:
Get pre-qualified$6,804/mo
Single Family Residence
Built in 1941
6,752 Square Feet Lot
$1,046,500 Zestimate®
$414/sqft
$-- HOA
What's special
- 54 days |
- 418 |
- 19 |
Zillow last checked:
Listing updated:
Listed by:
Stacy Petrossian DRE #01821939 818-458-3718,
Coldwell Banker Realty,
Andrew Petrossian DRE #02134171 818-240-8100,
Coldwell Banker Realty
Source: CRMLS,MLS#: GD26129900 Originating MLS: California Regional MLS
Originating MLS: California Regional MLSFacts & features
Interior
Bedrooms & bathrooms
- Bedrooms: 3
- Bathrooms: 3
- Full bathrooms: 1
- 3/4 bathrooms: 2
- Main level bathrooms: 2
- Main level bedrooms: 2
Rooms
- Room types: Bonus Room, Bedroom, Entry/Foyer, Family Room, Foyer, Kitchen, Laundry, Living Room, Primary Bathroom, Primary Bedroom, Dining Room
Primary bedroom
- Features: Main Level Primary
Primary bedroom
- Features: Multiple Primary Suites
Bathroom
- Features: Bathtub
Family room
- Features: Separate Family Room
Heating
- Central
Cooling
- Central Air
Appliances
- Included: Dishwasher, Free-Standing Range
- Laundry: Laundry Room
Features
- Separate/Formal Dining Room, Storage, Bedroom on Main Level, Entrance Foyer, Main Level Primary, Multiple Primary Suites
- Flooring: Carpet, Wood
- Has fireplace: Yes
- Fireplace features: Living Room
- Common walls with other units/homes: No Common Walls
Interior area
- Total interior livable area: 2,537 sqft
Property
Parking
- Total spaces: 1
- Parking features: Driveway, Garage
- Garage spaces: 1
Features
- Levels: Two
- Stories: 2
- Entry location: Foyer
- Pool features: None
- Spa features: None
- Has view: Yes
- View description: None
Lot
- Size: 6,752 Square Feet
- Features: Back Yard, Front Yard, Yard
Details
- Parcel number: 2334009026
- Special conditions: Standard
Construction
Type & style
- Home type: SingleFamily
- Architectural style: Traditional
- Property subtype: Single Family Residence
Materials
- Stucco
Condition
- New construction: No
- Year built: 1941
Utilities & green energy
- Sewer: Public Sewer
- Water: Public
Community & HOA
Community
- Features: Suburban
Location
- Region: North Hollywood
Financial & listing details
- Price per square foot: $414/sqft
- Tax assessed value: $148,994
- Annual tax amount: $2,145
- Date on market: 6/15/2026
- Cumulative days on market: 54 days
- Listing terms: Cash,Cash to New Loan,Conventional,Submit
Estimated market value
$1,046,500
$994,000 - $1.10M
$5,461/mo
Price history
| Date | Event | Price |
|---|---|---|
| 6/15/2026 | Listed for sale | $1,050,000$414/sqft |
Source:  CRMLS #GD26129900 Report a problem CRMLS #GD26129900 Report a problem | ||
Public tax history
| Year | Property taxes | Tax assessment |
|---|---|---|
| 2025 | $2,145 +2.9% | $148,994 +2% |
| 2024 | $2,084 +1.7% | $146,073 +2% |
| 2023 | $2,049 +4.4% | $143,210 +2% |
| 2022 | $1,964 +2% | $140,403 +2% |
| 2021 | $1,925 -0.6% | $137,651 +1% |
| 2020 | $1,936 | $136,240 +2% |
| 2019 | $1,936 +7.8% | $133,570 +2% |
| 2018 | $1,796 | $130,952 +2% |
| 2017 | $1,796 +2.2% | $128,386 +2% |
| 2016 | $1,758 +4.1% | $125,870 +1.5% |
| 2015 | $1,689 +0.5% | $123,980 +2% |
| 2014 | $1,680 | $121,552 +2.5% |
| 2012 | -- | $118,632 +2% |
| 2011 | -- | $116,307 +0.8% |
| 2010 | -- | $115,439 -0.2% |
| 2009 | -- | $115,714 +2% |
| 2008 | -- | $113,446 +2% |
| 2007 | -- | $111,223 +2% |
| 2006 | -- | $109,043 |
| 2005 | -- | $109,043 +4% |
| 2004 | -- | $104,811 +1.9% |
| 2003 | -- | $102,891 +2% |
| 2002 | -- | $100,875 +4% |
| 2000 | -- | $96,960 |
Find assessor info on the county website
Monthly payment
Est. payment
Payment breakdown
Explore the cost of this home by adjusting the details. Changes won't be saved.Climate risks
Neighborhood: North Hollywood
Nearby schools
GreatSchools rating
- 7/10Victory Boulevard Elementary SchoolGrades: K-5Distance: 0.1 mi
- 5/10Roy Romer Middle SchoolGrades: 6-8Distance: 0.4 mi
- 8/10North Hollywood Senior High SchoolGrades: 9-12Distance: 1.3 mi
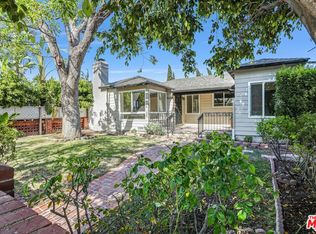
- $6,0003 bd2 ba1.3k sqft6254 Ben Ave, North Hollywood, CA 91606For Rent
- $836,0002 bd1 ba1.3k sqft6244 Ben Ave, North Hollywood, CA 91606Off Market
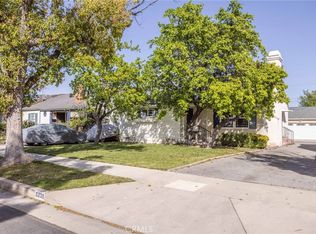
- $1,150,0003 bd2 ba1.7k sqft6238 Ben Ave, North Hollywood, CA 91606Sold
- $1,106,9003 bd2 ba2k sqft6260 Ben Ave, North Hollywood, CA 91606Off Market
- $848,9002 bd1 ba1.1k sqft6249 Gentry Ave, North Hollywood, CA 91606Off Market
- $--5 bd5 ba2.2k sqft6255 Gentry Ave #1, North Hollywood, CA 91606Off Market
- $984,5002 bd1 ba1k sqft6255 Gentry Ave, North Hollywood, CA 91606Off Market
- $1,367,1004 bd3 ba2.1k sqft6245 Gentry Ave, North Hollywood, CA 91606Off Market
A local agent can set up tours, give advice and negotiate with sellers.
Similar homes
- $989,9893 bd2 ba1.3k sqft5790 Bucknell Ave, Valley Village, CA 91607For Sale
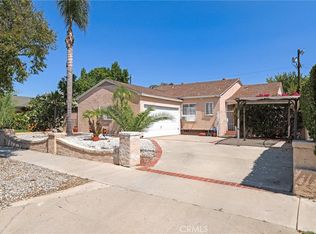 MLS ID #SR26150305, Eric Domeyer, Rodeo Realty. CRMLS
 - $1,050,0006 bd3 ba3.1k sqft12806 Oxnard St, North Hollywood, CA 91606For Sale
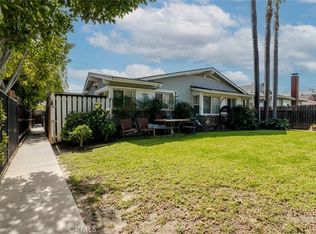 MLS ID #GD26039645, Raffi Soualian, JohnHart Real Estate. CRMLS
 - $1,068,0003 bd3 ba1.8k sqft15556 Valerio St, Van Nuys, CA 91406For Sale
 MLS ID #GD26154606, Harout Aloyan, Coldwell Banker Hallmark. CRMLS
 - $1,050,0004 bd3 ba2.8k sqft19208 Lassen St, Northridge, CA 91324For Sale
 MLS ID #SR26165462, Robert Siegmeth, Equity Union. CRMLS
 - $1,199,9993 bd2 ba2.5k sqft9281 Dorrington Pl, Pacoima, CA 91331For SaleMLS ID #PW26122651, Mark Padilla, United Finance, Inc. CRMLS
- $1,289,5004 bd3 ba2k sqft13042 Aetna St, Van Nuys, CA 91401For SaleMLS ID #SR26132484, Monika Needham, Equity Union. CRMLS
- $999,0003 bd2 ba1.7k sqft5614 Oso Ave, Woodland Hills, CA 91367For SaleMLS ID #SR26166789, Dana Frank, Rodeo Realty. CRMLS
- $899,0003 bd3 ba2k sqft9956 Gaviota Ave, North Hills, CA 91343For SaleMLS ID #SR26130119, Gonzalo Banuelos, Realty Executives Homes. CRMLS
- $949,8004 bd3 ba2.4k sqft8345 Kester Ave, Panorama City, CA 91402For SaleMLS ID #IG25255913, Mariano Solinap, REALTY MASTERS & ASSOCIATES. CRMLS
- $545,0003 bd3 ba1.3k sqft6232 Morse Ave, North Hollywood, CA 91606For SaleMLS ID #SR25218886, Giovany Kirakossian, JohnHart Real Estate. CRMLS
- $850,0003 bd2 ba1.4k sqft8543 Oakdale Ave, Winnetka, CA 91306For SaleMLS ID #SR26171183, Lucy Loya, RE/MAX One. CRMLS
- $997,0004 bd3 ba1.8k sqft20355 Mobile St, Winnetka, CA 91306For SaleMLS ID #SR26135018, Yair Harpaz, Harpaz Realty. CRMLS
- $1,199,0002 bd2 ba2k sqft10359 Telfair Ave, Pacoima, CA 91331For SaleMLS ID #SR26071072, Blanca Chavez, Keller Williams VIP Properties. CRMLS
- $999,0005 bd3 ba1.9k sqft10918 Marklein Ave, Mission Hills, CA 91345For SaleMLS ID #SR26110472, Maricris Sifuentes, Pinnacle Estate Properties, Inc.. CRMLS
- $859,9004 bd2 ba1.7k sqft8531 Chimineas Ave, Northridge, CA 91325For SaleMLS ID #SR26169006, Casey Gordon, Rodeo Realty. CRMLS
- $1,035,0004 bd2 ba1.4k sqft8353 Chimineas Ave, Northridge, CA 91325For SaleMLS ID #SR26071343, Martin Karamanoukian, Realty Squad Inc.. CRMLS
- $859,0004 bd2 ba1.4k sqft13655 Chase St, Pacoima, CA 91331For SaleMLS ID #SR26081618, Hector Palacios, Park Regency Realty. CRMLS
- $1,050,0003 bd3 ba2.5k sqft150 Summit Dr, Canoga Park, CA 91304For SaleMLS ID #SR26073276, Julliann Woods, Pinnacle Estate Properties, Inc.. CRMLS
- $1,095,0005 bd2 ba1.9k sqft16729 Tulsa St, Granada Hills, CA 91344For SaleMLS ID #SR26091035, Gevorg Antaplyan, JohnHart Real Estate. CRMLS
- $899,0003 bd3 ba1.4k sqft5759 Hazeltine Ave, Van Nuys, CA 91401For SaleMLS ID #BB26078156, Jeffrey Smith, House of Realty. CRMLS
Local buyer's agents are ready to help
