This truly custom bungalow blends thoughtful design with meticulous craftsmanship, offering gently lived-in luxury throughout. At the heart of the home is an exceptional culinary haven, anchored by top-tier GE Monogram appliances including a stainless 6-burner gas cooktop, wall oven, convection microwave and warming drawer plus solid-surface countertops, pendant lighting, light craftsman-style cabinetry with soft-close drawers, tile backsplash, pull out shelves, under-cabinet lighting, and an island serving bar complete this chef-inspired space. The open concept layout features a split 2BR, 2BA design with crown molding throughout, creating an elegant yet comfortable flow. A standout highlight is the extended, heated screened porch (roughed in for an outdoor kitchen)—a peaceful retreat offering unobstructed long-range sunset views. This space seamlessly transitions to the paver patio and fenced rear yard, adding multiple outdoor living and entertaining options. The serene primary suite includes an ensuite bath with dual barn doors, 2 sink vanity, tile flooring, a beautifully tiled shower, and a generous custom walk-in closet. The guest bedroom is paired with a conveniently located bath for comfort and privacy. Additional features include: Low-maintenance wood and tile flooring throughout (no carpet). Large laundry room with added cabinetry. Attached 2-car garage offering extra hanging storage options and finished with sleek, heavy duty, and easily cleanable epoxy-coated flooring. As a resident of Trilogy Lake Norman, you’ll enjoy award-winning amenities plus Freedom Boat Club membership on Lake Norman unlocking an exceptional active-adult lifestyle.
Under contract-show
$475,000
6249 Raven Rock Dr, Denver, NC 28037
2beds
1,500sqft
Single Family Residence
Built in 2020
0.13 Acres Lot
$463,700 Zestimate®
$317/sqft
$540/mo HOA
What's special
Fenced rear yardPaver patioCrown molding throughoutExceptional culinary havenBeautifully tiled showerExtra hanging storage optionsExtended heated screened porch
- 53 days
- 336
- 5
Zillow last checked:
Listing updated:
Listed by:
David Henderson david@charlottelake.com,
Southern Homes of the Carolinas, Inc
Source: Canopy MLS as distributed by MLS GRID,MLS#: 4424337
Facts & features
Interior
Bedrooms & bathrooms
- Bedrooms: 2
- Bathrooms: 2
- Full bathrooms: 2
- Main level bedrooms: 2
Heating
- Central, Forced Air
Cooling
- Central Air
Appliances
- Included: Convection Oven, Dishwasher, Disposal, Electric Water Heater, Gas Cooktop, Microwave, Wall Oven, Warming Drawer
- Laundry: Laundry Room
Features
- Breakfast Bar, Kitchen Island, Open Floorplan, Pantry, Walk-In Closet(s)
- Flooring: Hardwood, Tile
- Doors: Screen Door(s), Sliding Doors
- Has basement: No
- Attic: Pull Down Stairs
Interior area
- Total structure area: 1,500
- Total interior livable area: 1,500 sqft
- Finished area above ground: 1,500
- Finished area below ground: 0
Video & virtual tour
Property
Parking
- Total spaces: 2
- Parking features: Attached Garage, Garage Door Opener, Garage on Main Level
- Attached garage spaces: 2
Features
- Levels: One
- Stories: 1
- Patio & porch: Front Porch, Patio, Rear Porch, Screened
- Exterior features: In-Ground Irrigation
- Pool features: Community
- Spa features: Community
- Fencing: Back Yard,Fenced
- Has view: Yes
- View description: Long Range
Lot
- Size: 0.13 Acres
- Features: Views
Details
- Parcel number: 100822
- Zoning: PD-R
- Special conditions: Standard
Construction
Type & style
- Home type: SingleFamily
- Property subtype: Single Family Residence
Materials
- Hardboard Siding, Stone Veneer
- Foundation: Slab
Condition
- New construction: No
- Year built: 2020
Details
- Builder model: Independence
- Builder name: Shea
Utilities & green energy
- Sewer: County Sewer
- Water: County Water
Community & HOA
Community
- Features: Fifty Five and Older, Clubhouse, Concierge, Dog Park, Fitness Center, Game Court, Gated, Sidewalks, Sport Court, Street Lights, Tennis Court(s), Walking Trails
- Security: Smoke Detector(s)
- Senior community: Yes
- Subdivision: Trilogy Lake Norman
HOA
- Has HOA: Yes
- HOA fee: $540 monthly
- HOA name: AAM
- HOA phone: 980-247-1600
Location
- Region: Denver
Financial & listing details
- Price per square foot: $317/sqft
- Tax assessed value: $452,615
- Annual tax amount: $2,874
- Date on market: 9/19/2026
- Cumulative days on market: 54 days
- Listing terms: Cash,Conventional,FHA,VA Loan
- Road surface type: Concrete, Paved
Estimated market value
$463,700
$441,000 - $487,000
$2,346/mo
Price history
| Date | Event | Price |
|---|---|---|
| 9/19/2026 | Listed for sale | $475,000+35.7%$317/sqft |
Source:  Canopy MLS as distributed by MLS GRID #4424337 Report a problem | ||
| 6/8/2021 | Sold | $350,000$233/sqft |
Source: Public Record Report a problem | ||
Public tax history
| Year | Property taxes | Tax assessment |
|---|---|---|
| 2025 | $2,874 +1.1% | $452,615 |
| 2024 | $2,842 +2.3% | $452,615 +2.4% |
| 2023 | $2,779 +14.6% | $442,213 +41.5% |
| 2022 | $2,425 +258.1% | $312,535 +388.3% |
| 2021 | $677 +259.8% | $64,000 +18.5% |
| 2020 | $188 +2% | $54,000 |
| 2019 | $184 | $54,000 |
Find assessor info on the county website
Monthly payment
Est. payment
Payment breakdown
Explore the cost of this home by adjusting the details. Changes won't be saved.Climate risks
Neighborhood: 28037
Nearby schools
Schools provided by the listing agent
- Elementary: Catawba Springs
- Middle: East Lincoln
- High: East Lincoln
Source: Canopy MLS as distributed by MLS GRID. This data may not be complete. We recommend contacting the local school district to confirm school assignments for this home.
Similar homes
- $485,0002 bd2 ba1.6k sqft5125 Looking Glass Trl, Denver, NC 28037For Sale
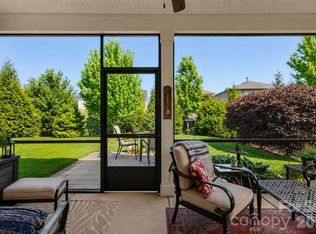
 MLS ID #4437954, David Henderson, Southern Homes of the Carolinas, Inc. Canopy MLS as distributed by MLS GRID
- $439,0002 bd2 ba1.6k sqft4803 Looking Glass Trl, Denver, NC 28037For Sale
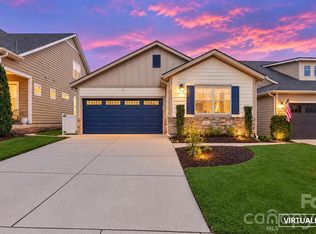 MLS ID #4439842, David Henderson, Southern Homes of the Carolinas, Inc. Canopy MLS as distributed by MLS GRID
- $440,0002 bd2 ba1.5k sqft4927 Looking Glass Trl, Denver, NC 28037For Sale
 MLS ID #4424346, David Henderson, Southern Homes of the Carolinas, Inc. Canopy MLS as distributed by MLS GRID
- $450,0002 bd2 ba1.5k sqft6224 Raven Rock Dr, Denver, NC 28037For Sale
 MLS ID #4390596, Tammy Sandy, ERA Live Moore. Canopy MLS as distributed by MLS GRID
- $435,0002 bd2 ba1.4k sqft5129 Looking Glass Trl, Denver, NC 28037For SaleMLS ID #4400633, David Henderson, Southern Homes of the Carolinas, Inc. Canopy MLS as distributed by MLS GRID
- $475,0002 bd2 ba1.5k sqft6243 Scuttle Ln, Denver, NC 28037For SaleMLS ID #4412253, Susie Johnson, Howard Hanna Allen Tate Huntersville. Canopy MLS as distributed by MLS GRID
- $410,0002 bd3 ba1.5k sqft7869 Cherry Point Dr, Denver, NC 28037For SaleMLS ID #4441273, Cody Cobb, Jason Mitchell Real Estate. Canopy MLS as distributed by MLS GRID
- $580,0002 bd2 ba1.9k sqft171 Chimney Rock Ct, Denver, NC 28037For SaleMLS ID #4422972, Michael Diniz, EXP Realty LLC Mooresville. Canopy MLS as distributed by MLS GRID
- $473,9903 bd2 ba1.9k sqft5134 Turtle Creek Dr, Denver, NC 28037For SaleMLS ID #4415062, Stacey Fregosi, Ayla Blakely Realty LLC. Canopy MLS as distributed by MLS GRID
- $450,0004 bd3 ba2.1k sqft4374 Riverton Loop, Denver, NC 28037For SaleMLS ID #4403765, Marty McCarthy, Lake Norman Realty, Inc.. Canopy MLS as distributed by MLS GRID
- $625,0002 bd2 ba1.7k sqft488 Flat Rock Dr, Denver, NC 28037For SaleMLS ID #4437456, Catherine Webb, EXP Realty LLC Mooresville. Canopy MLS as distributed by MLS GRID
- $600,0003 bd2 ba1.8k sqft5201 Looking Glass Trl, Denver, NC 28037For SaleMLS ID #4379501, David Henderson, Southern Homes of the Carolinas, Inc. Canopy MLS as distributed by MLS GRID
- $420,0003 bd2 ba1.4k sqft2468 Riparian Way, Denver, NC 28037For SaleMLS ID #4434360, Dulce Pena, Berkshire Hathaway HomeServices Carolinas Realty. Canopy MLS as distributed by MLS GRID
- $385,9002 bd2 ba1.4k sqft264 Flat Rock Dr, Denver, NC 28037For SaleMLS ID #4364100, Laura Zumwalt, Keller Williams Advantage. Canopy MLS as distributed by MLS GRID
- $469,9903 bd2 ba1.9k sqft6042 Bella Vista Dr, Denver, NC 28037New ConstructionCanopy MLS as distributed by MLS GRID
- $465,0003 bd2 ba1.6k sqft3647 Lake Shore Rd S, Denver, NC 28037For SaleMLS ID #4437689, Brenda Balla White, Premier South. Canopy MLS as distributed by MLS GRID
- $449,9003 bd2 ba1.8k sqft7760 Wallace Ln, Denver, NC 28037For SaleMLS ID #4395134, Jessica Rodriguez, COMPASS. Canopy MLS as distributed by MLS GRID
- $448,0003 bd2 ba2.1k sqft7675 Sarah Dr, Denver, NC 28037For SaleMLS ID #4439057, Kay Fisher, KB Fisher & Co. Canopy MLS as distributed by MLS GRID
- $399,9003 bd2 ba1.6k sqft5379 Turtle Creek Dr, Denver, NC 28037For SaleMLS ID #4425200, Anna Elkins, RE/MAX Lifestyle. Canopy MLS as distributed by MLS GRID
- $399,9993 bd2 ba1.6k sqft1615 Sweetmoss Loop, Denver, NC 28037For SaleMLS ID #4419888, Dalton Brown, Pros Realty Inc.. Canopy MLS as distributed by MLS GRID
