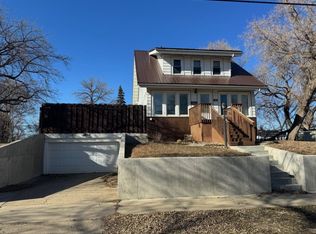
Tucked away in a cul-de-sac, this one-of-a-kind home offers the rare feeling of living in a peaceful woodland retreat while enjoying all the conveniences of being in town. Surrounded by mature trees and natural beauty, this property is full of charm, character, and endless potential. Featuring 2 bedrooms, 2 bathrooms, and an 1-car garage, this home is ready for a new owner to bring their vision and personal style to life. Being sold AS IS, it presents a fantastic opportunity for someone looking to create a truly unique home. The main floor offers a spacious and inviting layout with a cozy family room featuring a fireplace, an additional living room, a flexible dining room or den, and an open kitchen that flows into a second dining area—perfect for everyday living or entertaining. A main-floor bedroom and full bathroom with a laundry area provide convenient single-level living. Upstairs, you'll discover a private primary suite complete with its own bathroom featuring a relaxing spa tub, creating the perfect personal sanctuary. From its distinctive architectural details to its serene setting, this home is unlike anything else on the market. If you've been searching for a property with character, privacy, and the opportunity to make it your own, this is a must-see! Ductwork has been run in the upstairs portion of the home, the air-conditioning unit is at the property, but still need to be hooked up. Because the home is being sold as is, only CASH or CONVENTIONAL loan, PLEASE. The seller is asking the buyer to cover their own closing costs.
Pending
Price cut: $17K (9/22)
$195,000
625 1/2 5th St SE, Minot, ND 58701
2beds
2baths
1,706sqft
Single Family Residence
Built in 1945
0.48 Acres Lot
$-- Zestimate®
$114/sqft
$-- HOA
What's special
Distinctive architectural detailsPeaceful woodland retreatSpacious and inviting layoutSerene setting
- 84 days
- 514
- 32
Likely to sell faster than
Zillow last checked:
Listing updated:
Listed by:
TRACY DACHS 701-721-3372,
Century 21 Morrison Realty 701-839-0021
Source: Minot MLS,MLS#: 261274
Facts & features
Interior
Bedrooms & bathrooms
- Bedrooms: 2
- Bathrooms: 2
- Main level bathrooms: 1
- Main level bedrooms: 1
Primary bedroom
- Description: Attached Bath
- Level: Upper
Bedroom 1
- Description: Nice Sized
- Level: Main
Dining room
- Level: Main
Family room
- Description: Fire Place
- Level: Main
Kitchen
- Description: Lots Of Cabinets
- Level: Main
Living room
- Description: Open To The Kitchen
- Level: Main
Heating
- Electric
Cooling
- Window Unit(s)
Appliances
- Included: Microwave, Dishwasher, Refrigerator, Range/Oven, Washer, Dryer
- Laundry: Main Level
Features
- Flooring: Carpet
- Basement: None
- Number of fireplaces: 1
- Fireplace features: Wood Burning Stove, Main, Family Room
Interior area
- Total structure area: 1,706
- Total interior livable area: 1,706 sqft
- Finished area above ground: 1,706
Property
Parking
- Total spaces: 1
- Parking features: Detached, Garage: Opener, Lights, Driveway: Concrete
- Garage spaces: 1
- Has uncovered spaces: Yes
Features
- Levels: One and One Half
- Stories: 1
- Patio & porch: Deck, Porch
Lot
- Size: 0.48 Acres
Details
- Parcel number: MI243190200020
- Zoning: R1
Construction
Type & style
- Home type: SingleFamily
- Property subtype: Single Family Residence
Materials
- Foundation: Concrete Perimeter
- Roof: Asphalt
Condition
- New construction: No
- Year built: 1945
Utilities & green energy
- Sewer: City
- Water: City
- Utilities for property: Cable Connected
Community & HOA
Location
- Region: Minot
Financial & listing details
- Price per square foot: $114/sqft
- Tax assessed value: $229,000
- Annual tax amount: $3,734
- Date on market: 7/31/2026
Estimated market value
Not available
Estimated sales range
Not available
$1,354/mo
Price history
| Date | Event | Price |
|---|---|---|
| 10/14/2026 | Pending sale | $195,000$114/sqft |
Source:  Minot MLS #261274 Report a problem Minot MLS #261274 Report a problem | ||
| 10/2/2026 | Contingent | $195,000$114/sqft |
Source: Minot MLS #261274 Report a problem | ||
| 9/22/2026 | Price change | $195,000-8%$114/sqft |
Source: Minot MLS #261274 Report a problem | ||
| 9/11/2026 | Price change | $212,000-5.8%$124/sqft |
Source: Minot MLS #261274 Report a problem | ||
| 8/20/2026 | Price change | $225,000-4.3%$132/sqft |
Source: Minot MLS #261274 Report a problem | ||
| 7/31/2026 | Listed for sale | $235,000$138/sqft |
Source: Minot MLS #261274 Report a problem | ||
Public tax history
| Year | Property taxes | Tax assessment |
|---|---|---|
| 2025 | -- | $229,000 +1.3% |
| 2024 | -- | $226,000 -5% |
| 2023 | $3,718 | $238,000 +5.3% |
| 2022 | -- | $226,000 -1.7% |
| 2021 | $3,297 -4% | $230,000 |
| 2019 | $3,434 -5.7% | -- |
| 2018 | $3,641 +3.9% | $115,000 -4.2% |
| 2017 | $3,505 +23.7% | $120,000 -5.1% |
| 2016 | $2,834 +24.7% | $126,500 |
| 2015 | $2,272 | $126,500 +22.8% |
| 2014 | $2,272 | $103,000 +0.7% |
| 2013 | -- | $102,300 +23.6% |
| 2012 | -- | $82,750 +10.4% |
| 2011 | -- | $74,950 +0.8% |
| 2010 | -- | $74,350 +10.5% |
| 2009 | $2,124 -8.8% | $67,300 +9.6% |
| 2008 | $2,328 | $61,400 +3.2% |
| 2007 | -- | $59,500 |
Find assessor info on the county website
Monthly payment
Est. payment
Payment breakdown
Explore the cost of this home by adjusting the details. Changes won't be saved.Climate risks
Neighborhood: 58701
Nearby schools
Schools provided by the listing agent
- District: Minot #1
Source: Minot MLS. This data may not be complete. We recommend contacting the local school district to confirm school assignments for this home.

Similar homes
- $214,9002 bd2 ba1.7k sqft1003 Valley St, Minot, ND 58701For Sale

 MLS ID #261499, JERRY THOMAS. Minot MLS
 - $200,0003 bd2 ba2.3k sqft209 8th Ave SE, Minot, ND 58701For Sale
 MLS ID #260105, TAMIE DUNN. Minot MLS
 - $240,0004 bd2 ba1.7k sqft326 9th Ave SE, Minot, ND 58701For Sale
 MLS ID #261454, Jenna Bjork. Minot MLS
 - $223,0003 bd2 ba2.2k sqft2421 4th St NW, Minot, ND 58703For Sale
 MLS ID #261730, Mae Geller. Minot MLS
 - $199,9003 bd1 ba2.4k sqft427 1st St NE, Minot, ND 58703For SaleMLS ID #261727, Jenny Lemasters. Minot MLS
- $215,0003 bd2 ba1.5k sqft1313 Main St S, Minot, ND 58701For SaleMLS ID #261560, BECKY BERTSCH. Minot MLS
- $260,0003 bd2 ba1.3k sqft810 Summit Dr, Minot, ND 58701For SaleMLS ID #261731, KERRI ZABLOTNEY. Minot MLS
- $210,0002 bd1 ba1.4k sqft521 13th St NW, Minot, ND 58703For SaleMLS ID #261414, DAWN VER BRUGGEN. Minot MLS
- $210,0003 bd2 ba1.3k sqft1500 73rd St SE, Minot, ND 58701For SaleMLS ID #261521, Tim Knutson. Minot MLS
- $199,9003 bd1 ba1.7k sqft424 5th Ave NW, Minot, ND 58703For SaleMLS ID #261138, Austin Gleave. Minot MLS
- $220,0003 bd1 ba1.7k sqft1012 44th St SE, Minot, ND 58701For SaleMLS ID #261285, Bill Dean. Minot MLS
- $234,0004 bd2 ba2k sqft410 17th Ave SW, Minot, ND 58701For SaleMLS ID #261330, JEREMY BOYCE. Minot MLS
- $199,9003 bd1 ba1.7k sqft522 6th St NE, Minot, ND 58703For SaleMLS ID #260981, Michael Buseth. Minot MLS
- $240,0003 bd2 ba2.1k sqft816 16th Ave SW, Minot, ND 58701For SaleMLS ID #261564, Tanya Cowart. Minot MLS
- $215,0005 bd2 ba2.1k sqft709 1st St NW, Minot, ND 58703For SaleMLS ID #260947, Jordan Martinson. Minot MLS
- $290,0003 bd2 ba2k sqft914 1st Ave SE, Minot, ND 58701For SaleMLS ID #261525, Carissa Hatfield. Minot MLS
- $115,0002 bd2 ba1.3k sqft920 Valley St, Minot, ND 58701For SaleMLS ID #260986, Tanya Cowart. Minot MLS
- $250,0003 bd2 ba2.2k sqft1301 11 1/2 Ave SW, Minot, ND 58701For SaleMLS ID #261732, ASHLEE DESCHAMP. Minot MLS
- $285,0003 bd2 ba1.9k sqft1011 18th St SE, Minot, ND 58701For SaleMLS ID #261674, SAMMY HERSLIP. Minot MLS
- $245,0005 bd3 ba2.1k sqft10 8th St NW, Minot, ND 58703For SaleMLS ID #261371, Amy Rogers. Minot MLS
