Welcome to this spacious two-story home offering 4 bedrooms and 2 bathrooms with approximately 1768 sq feet of living space. Situated on a 0.32-acre lot, this charming residence features a functional floor plan with generous living and dining areas, providing plenty of room for family gatherings and everyday living. The home includes a full basement, first-floor laundry. This lovely home is move in ready, with newer carpet as well as freshly painted walls and flooring throughout first floor living and dining rooms. Outdoor amenities include a covered front porch, a 2-tier deck and total fenced in yard, creating ideal spaces for relaxation and entertaining. Conveniently located in Wilburton with public water and sewer services, this property combines small-town charm with updated comfortable living. Views of mountains are abounded. Do not miss your chance to own this spacious 4-bedroom, 2-bathroom with endless possibilities- schedule your private showing today.!
Pending
$255,000
625 3rd Ave, Wilburton, PA 17888
4beds
1,768sqft
:
Get pre-qualified$1,630/mo
Single Family Residence
Built in 1890
0.32 Acres Lot
$251,800 Zestimate®
$144/sqft
$-- HOA
What's special
Total fenced in yardViews of mountainsFull basementCovered front porchFirst-floor laundrySpacious two-story homeFunctional floor plan
- 34 days |
- 191 |
- 9 |
Zillow last checked:
Listing updated:
Listed by:
Marie Shott 717-813-4249,
Iron Valley Real Estate (717) 769-2986
Source: Bright MLS,MLS#: PACO2000736
Facts & features
Interior
Bedrooms & bathrooms
- Bedrooms: 4
- Bathrooms: 2
- Full bathrooms: 2
- Main level bathrooms: 1
Rooms
- Room types: Living Room, Dining Room, Kitchen, Laundry
Dining room
- Level: Main
Kitchen
- Level: Main
Laundry
- Level: Main
Living room
- Level: Main
Heating
- Baseboard, Oil, Propane
Cooling
- Ceiling Fan(s)
Appliances
- Included: Dishwasher, Microwave, Refrigerator, Cooktop, Water Heater
- Laundry: Laundry Room
Features
- Attic, Ceiling Fan(s), Combination Dining/Living, Crown Molding, Open Floorplan, Eat-in Kitchen, Pantry, Dry Wall
- Flooring: Carpet
- Basement: Full,Exterior Entry
- Has fireplace: No
Interior area
- Total structure area: 1,768
- Total interior livable area: 1,768 sqft
- Finished area above ground: 1,768
Property
Parking
- Total spaces: 1
- Parking features: Garage Faces Rear, Garage Door Opener, Inside Entrance, Detached, Off Street
- Garage spaces: 1
Accessibility
- Accessibility features: 2+ Access Exits
Features
- Levels: Two
- Stories: 2
- Patio & porch: Deck
- Pool features: None
- Fencing: Full
Lot
- Size: 0.32 Acres
Details
- Additional structures: Above Grade
- Parcel number: 1409A05400000
- Zoning: RES
- Special conditions: Standard
Construction
Type & style
- Home type: SingleFamily
- Architectural style: Traditional
- Property subtype: Single Family Residence
Materials
- Copper Plumbing, CPVC/PVC, Frame, Mixed Plumbing, Vinyl Siding
- Foundation: Block
- Roof: Shingle
Condition
- New construction: No
- Year built: 1890
Utilities & green energy
- Sewer: Public Sewer
- Water: Public
- Utilities for property: Cable Available
Community & HOA
Community
- Subdivision: Wilburton Number One
HOA
- Has HOA: No
Location
- Region: Wilburton
- Municipality: CONYNGHAM TWP
Financial & listing details
- Price per square foot: $144/sqft
- Tax assessed value: $23,714
- Annual tax amount: $1,513
- Date on market: 6/22/2026
- Listing agreement: Exclusive Right To Sell
- Listing terms: Cash,Conventional,VA Loan,FHA
- Exclusions: Washer And Dryer, -ac Units
- Ownership: Fee Simple

Marie E. Shott
(717) 813-4249
By pressing Contact Agent, you agree that the real estate professional identified above may call/text you about your search, which may involve use of automated means and pre-recorded/artificial voices. You don't need to consent as a condition of buying any property, goods, or services. Message/data rates may apply. You also agree to our Terms of Use. Zillow does not endorse any real estate professionals. We may share information about your recent and future site activity with your agent to help them understand what you're looking for in a home.
Estimated market value
$251,800
$239,000 - $264,000
$1,577/mo
Price history
| Date | Event | Price |
|---|---|---|
| 7/5/2026 | Pending sale | $255,000$144/sqft |
Source:  Bright MLS #PACO2000736 Report a problem Bright MLS #PACO2000736 Report a problem | ||
| 6/23/2026 | Listed for sale | $255,000+60.4%$144/sqft |
Source: Bright MLS #PACO2000736 Report a problem | ||
| 9/23/2022 | Sold | $159,000-14.1%$90/sqft |
Source: Bright MLS #PACO2000066 Report a problem | ||
| 8/25/2022 | Pending sale | $185,000$105/sqft |
Source: Bright MLS #PACO2000066 Report a problem | ||
| 7/9/2022 | Listed for sale | $185,000+54.2%$105/sqft |
Source: Bright MLS #PACO2000066 Report a problem | ||
| 5/21/2020 | Listing removed | $120,000$68/sqft |
Source: VILLAGER REALTY, INC. - DANVILLE #20-83584 Report a problem | ||
| 3/17/2020 | Listed for sale | $120,000$68/sqft |
Source: VILLAGER REALTY, INC. - DANVILLE #20-83584 Report a problem | ||
Public tax history
Tax history is unavailable.
Monthly payment
Est. payment
Payment breakdown
Explore the cost of this home by adjusting the details. Changes won't be saved.Climate risks
Neighborhood: Wilburton Number One
Nearby schools
GreatSchools rating
- 2/10North Schuylkill Elementary SchoolGrades: K-6Distance: 5.8 mi
- 6/10North Schuylkill Junior-Senior High SchoolGrades: 7-12Distance: 5.6 mi
Schools provided by the listing agent
- High: North Schuylkill
- District: North Schuylkill
Source: Bright MLS. This data may not be complete. We recommend contacting the local school district to confirm school assignments for this home.
- $22,663-- bd-- ba988 sqft610 3rd Ave, Wilburton, PA 17888Off Market
- $9,148-- bd-- ba900 sqft608 3rd Ave, Wilburton, PA 17888Off Market
- $107,500-- bd-- ba1.8k sqft618 3rd Ave, Wilburton, PA 17888Off Market
- $143,500-- bd-- ba1.9k sqft624 3rd Ave, Wilburton, PA 17888Off Market
- $7,000-- bd-- ba1.5k sqft326328 3rd St, Wilburton, PA 17888Off Market
- $20,049-- bd-- ba835 sqft617 3rd Ave, Wilburton, PA 17888Off Market
- $130,700-- bd-- ba1.7k sqft619 3rd Ave, Wilburton, PA 17888Off Market
- $54,606-- bd-- ba2.2k sqft632634 3rd Ave, Wilburton, PA 17888Off Market
Similar homes
- $254,9003 bd2 ba1.5k sqft184 Greco Ln, Mount Carmel, PA 17851For Sale
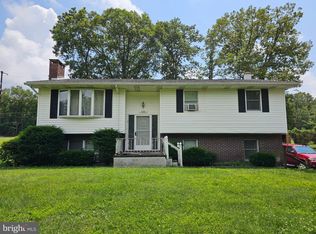
 MLS ID #PANU2003386, Dina Madara, Coldwell Banker Realty. Bright MLS
 - $320,0004 bd3 ba2.3k sqft320 Greco Ln, Wilburton, PA 17888For Sale
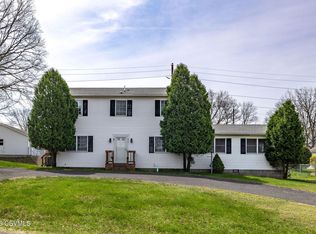 MLS ID #C-984, GRETCHEN A BELLOTT, VILLAGER REALTY, INC. - DANVILLE. CSVBOR
 - $289,0004 bd2 ba2.4k sqft5 Ramsey Ct, Ashland, PA 17921For Sale
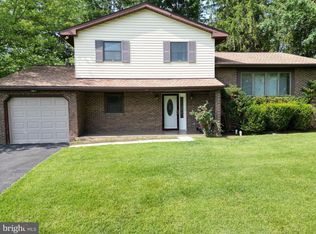 MLS ID #PASK2028480, David Pedron, RE/MAX Five Star Realty. Bright MLS
 - $294,9004 bd2 ba1.4k sqft218 Apple Blossom Ln, Catawissa, PA 17820For Sale
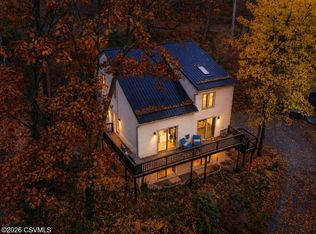 MLS ID #C-318, TIFFANY PRICE, PRO Real Estate Services, Inc.. CSVBOR
 - $239,0003 bd2 ba1.7k sqft3261 State Highway 61, Sunbury, PA 17801For SaleMLS ID #C-1620, MIKE KISNER, BERKSHIRE HATHAWAY HOMESERVICES HODRICK REALTY-DANV. CSVBOR
- $249,9003 bd2 ba2k sqft211 Birchwyn Dr, Elysburg, PA 17824For SaleMLS ID #PANU2003154, Dan Zecher, Keller Williams Elite. Bright MLS
- $224,9993 bd2 ba900 sqft418 W 5th St, Mount Carmel, PA 17851For SaleMLS ID #C-1807, MATHLENE L SOSNOSKI, TEU REAL ESTATE CORPORATION. CSVBOR
- $224,5004 bd2 ba1.5k sqft118 Seven Points Rd, Sunbury, PA 17801For SaleMLS ID #C-1911, DEBRA F BROUSE, SQUARE DIEHL REALTY INC. CSVBOR
- $259,0004 bd16 ba2.6k sqft2310 Old Berwick Rd, Bloomsburg, PA 17815For SaleMLS ID #26-3021, Marc Nespoli, eXp Realty Philadelphia. Luzerne County AOR
- $359,9003 bd2 ba2.1k sqft40 High Rd, Ashland, PA 17921For SaleMLS ID #PASK2027776, Cherie Gottshall, Iron Valley Real Estate Coal Region. Bright MLS
- $305,0004 bd2 ba1.3k sqft44 Mountain Rd, Catawissa, PA 17820For SaleMLS ID #C-1809, Rosa Deem, Adventure Realty. CSVBOR
- $195,0004 bd2 ba1.8k sqft34 S Nice St, Frackville, PA 17931For SaleMLS ID #PASK2028554, Jill Saunders, Saunders Real Estate. Bright MLS
- $280,0004 bd1 ba1.8k sqft1198 State Highway 93, Berwick, PA 18603For SaleMLS ID #C-1558, MARK E HUMPHREYS, PRO Real Estate Services, Inc.. CSVBOR
- $234,9003 bd2 ba1.3k sqft214 E 3rd St, Mifflinville, PA 18631For SaleMLS ID #C-1904, Michael Reffeor, PRO Real Estate Services, Inc.. CSVBOR
- $250,0006 bd2 ba2.2k sqft331 S 2nd St, Saint Clair, PA 17970For SaleMLS ID #PASK2025592, Jesse Roldan, United Real Estate Strive 212 Lehigh Valley. Bright MLS
- $225,0003 bd2 ba1.5k sqft506 W Market St, Orwigsburg, PA 17961For SaleMLS ID #PASK2028308, Julie Strickler, Remax Vision. Bright MLS
- $129,0003 bd3 ba1.4k sqft141 W 5th St, Mount Carmel, PA 17851For SaleMLS ID #C-1516, DENNIS M MOLESEVICH JR, REALTY WORLD MOLESEVICH & ASSOCIATES. CSVBOR
- $189,9005 bd3 ba1.9k sqft1038 Market St, Ashland, PA 17921For SaleMLS ID #26-2260, Roxana Salazar, Berkshire Hathaway HomeServices Poggi, REALTORS. Luzerne County AOR
- $225,0004 bd2 ba2.2k sqft380 E 3rd St, Bloomsburg, PA 17815For SaleMLS ID #C-1445, TIFFANY PRICE, PRO Real Estate Services, Inc.. CSVBOR
- $185,0003 bd1 ba1k sqft32 N Poplar St, Mount Carmel, PA 17851For SaleMLS ID #PANU2003346, Cherie Gottshall, Iron Valley Real Estate Coal Region. Bright MLS
