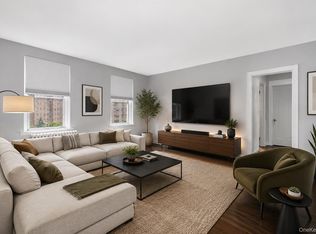
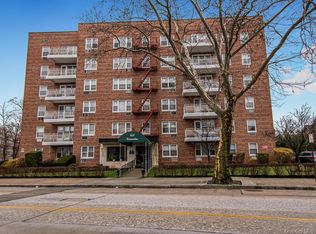
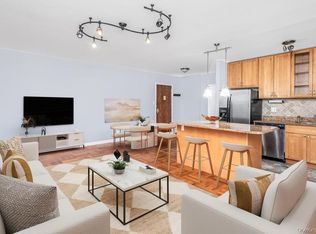
Nestled in the highly coveted Fleetwood neighborhood of Mount Vernon, this beautifully maintained 1-Bedroom, 1-Bath residence at Plymouth House offers the perfect blend of sophistication, comfort, and convenience. A rare offering, this exceptional home includes a deeded indoor garage parking space ($50 per month) —an invaluable luxury in today’s market. Bathed in natural light, the expansive layout showcases gracious living spaces, gorgeous natural hardwood flooring, and an abundance of closet space with California storage systems throughout. The thoughtfully designed galley kitchen is well appointed, ample cabinetry, and a clean, modern aesthetic ideal for everyday living and effortless entertaining. The oversized living room offers an inviting atmosphere with generous proportions and sun-drenched exposures, while the serene bedroom retreat provides exceptional space and comfort. Every detail of this residence reflects pride of ownership and timeless appeal. Plymouth House is a financially sound and impeccably maintained cooperative featuring newer windows, live-in super and desirable amenities including two laundry facilities, bicycle storage, and additional storage options (waitlist). Ideally situated just moments from the Fleetwood Metro-North station, fine dining, boutique shopping, banks, Bronxville, Cross County Shopping Center, and major parkways, this address delivers unparalleled commuter convenience and suburban charm. An outstanding opportunity to own in one of Mount Vernon’s most desirable locations—where comfort, accessibility, and elevated living come together seamlessly. Schedule your private showing today.
Pending
$199,000
625 Gramatan Avenue #5O, Mount Vernon, NY 10552
1beds
850sqft
Stock Cooperative, Residential
Built in 1955
-- sqft lot
$-- Zestimate®
$234/sqft
$-- HOA
What's special
Bathed in natural lightSun-drenched exposuresClean modern aestheticThoughtfully designed galley kitchenAmple cabinetryNewer windowsGorgeous natural hardwood flooring
- 73 days |
- 41 |
- 3 |
Zillow last checked:
Listing updated:
Listed by:
Houlihan Lawrence Inc. 914-636-6700,
Paul Guerra 914-629-6313
Source: OneKey® MLS as distributed by MLS GRID,MLS#: 1004060
Facts & features
Interior
Bedrooms & bathrooms
- Bedrooms: 1
- Bathrooms: 1
- Full bathrooms: 1
Other
- Description: Foyer, Dining Area, Living Room, Galley Kitchen, Bathroom, Bedroom
Heating
- Natural Gas
Cooling
- Wall/Window Unit(s)
Appliances
- Included: Dishwasher, ENERGY STAR Qualified Appliances, Gas Range, Refrigerator, Stainless Steel Appliance(s)
- Laundry: Common Area
Features
- Elevator, Galley Type Kitchen, Quartz/Quartzite Counters
- Flooring: Carpet, Hardwood
- Basement: Full
- Has fireplace: No
- Common walls with other units/homes: 1 Common Wall
Interior area
- Total structure area: 850
- Total interior livable area: 850 sqft
Video & virtual tour
Property
Parking
- Total spaces: 1
- Parking features: Covered, Garage
- Garage spaces: 1
Details
- Special conditions: None
Construction
Type & style
- Home type: Cooperative
- Property subtype: Stock Cooperative, Residential
- Attached to another structure: Yes
Materials
- Block
Condition
- Year built: 1955
Utilities & green energy
- Sewer: Public Sewer
- Water: Public
- Utilities for property: Electricity Available
Community & HOA
HOA
- Has HOA: No
- HOA name: 625 Gramatan Owners Corp.
Location
- Region: Mount Vernon
Financial & listing details
- Price per square foot: $234/sqft
- Date on market: 5/27/2026
- Cumulative days on market: 72 days
- Listing agreement: Exclusive Right To Sell
- Electric utility on property: Yes
Estimated market value
Not available
Estimated sales range
Not available
Not available
Price history
| Date | Event | Price |
|---|---|---|
| 6/26/2026 | Pending sale | $199,000$234/sqft |
Source:  OneKey® MLS as distributed by MLS GRID #1004060 Report a problem OneKey® MLS as distributed by MLS GRID #1004060 Report a problem | ||
| 5/27/2026 | Listed for sale | $199,000+86.9%$234/sqft |
Source: OneKey® MLS as distributed by MLS GRID #1004060 Report a problem | ||
| 10/2/2024 | Listing removed | $2,350$3/sqft |
Source: NY State MLS #11348620 Report a problem | ||
| 10/1/2024 | Listed for rent | $2,350$3/sqft |
Source: NY State MLS #11348620 Report a problem | ||
| 11/16/2016 | Sold | $106,500-5.7%$125/sqft |
Source: OneKey® MLS as distributed by MLS GRID #H4602897 Report a problem | ||
| 7/22/2016 | Listing removed | $112,900$133/sqft |
Source: Four Seasons RealEstate Center #4602897 Report a problem | ||
| 4/25/2016 | Price change | $112,900-9.7%$133/sqft |
Source: Four Seasons RealEstate Center #4602897 Report a problem | ||
| 1/22/2016 | Listed for sale | $125,000$147/sqft |
Source: Four Seasons RealEstate Center #4602897 Report a problem | ||
Public tax history
Tax history is unavailable.
Monthly payment
Climate risks
Neighborhood: Fleetwood
Nearby schools
GreatSchools rating
- 4/10Pennington SchoolGrades: PK-8Distance: 0.3 mi
- 3/10Mount Vernon High SchoolGrades: 9-12Distance: 1 mi
Schools provided by the listing agent
- Elementary: Pennington
- Middle: Pennington
- High: Mt Vernon High School
Source: OneKey® MLS as distributed by MLS GRID. This data may not be complete. We recommend contacting the local school district to confirm school assignments for this home.
- $---- bd-- ba-- sqft625 Gramatan Ave APT 5A, Mount Vernon, NY 10552Off Market
- $140,0001 bd1 ba822 sqft625 Gramatan Ave APT 2F, Mount Vernon, NY 10552Sold

- $270,0003 bd2 ba1.1k sqft625 Gramatan Ave APT 2N, Mount Vernon, NY 10552Sold

- $195,0001 bd1 ba820 sqft625 Gramatan Ave APT 4F, Mount Vernon, NY 10552Sold

- $---- bd-- ba-- sqft625 Gramatan Ave SUITE 4O, Mount Vernon, NY 10552Off Market
- $---- bd-- ba-- sqft625 Gramatan Ave APT 1K, Mount Vernon, NY 10552Off Market
- $---- bd-- ba-- sqft625 Gramatan Ave SUITE 4, Mount Vernon, NY 10552Off Market
- $---- bd-- ba-- sqft625 Gramatan Ave APT 3P, Mount Vernon, NY 10552Off Market
- $---- bd-- ba-- sqft625 Gramatan Ave APT 5L, Mount Vernon, NY 10552Off Market
A local agent can set up tours, give advice and negotiate with sellers.
Similar homes
- $189,0001 bd1 ba800 sqft472 Gramatan Avenue #DD3, Mount Vernon, NY 10552For Sale
 MLS ID #1015812, Karen W. Hios, Listing by: Coldwell Banker Realty. OneKey® MLS as distributed by MLS GRID
 - $185,0001 bd1 ba700 sqft20 William Street #5J, Mount Vernon, NY 10552For Sale
 MLS ID #1024868, Annette M. Gould, Listing by: Gould Properties & Management. OneKey® MLS as distributed by MLS GRID
 - $169,0001 bd1 ba810 sqft415 Gramatan Avenue #1C, Mount Vernon, NY 10552For Sale
 MLS ID #985823, Patti Kolman, Listing by: ERA Insite Realty Services. OneKey® MLS as distributed by MLS GRID
 - $199,0001 bd1 ba850 sqft5601 Riverdale Avenue #3R, Bronx, NY 10471For Sale
 MLS ID #1029498, Hermi Aquino, Listing by: RE/MAX Distinguished Hms.&Prop. OneKey® MLS as distributed by MLS GRID
 - $215,0002 bd1 ba1k sqft51 White Oak Street #4D, New Rochelle, NY 10801For SaleMLS ID #1002435, Laura Damore, Listing by: Iconic Pros. OneKey® MLS as distributed by MLS GRID
- $200,0002 bd1 ba750 sqft758 Brady Court #214, Bronx, NY 10462For SaleMLS ID #1035444, Barbara Gause, Listing by: eXp Realty. OneKey® MLS as distributed by MLS GRID
- $192,0002 bd2 ba1.2k sqft1111 Midland Avenue #6H, Bronxville, NY 10708For SaleMLS ID #1019463, Susan Sloan, Listing by: PLI Realty. OneKey® MLS as distributed by MLS GRID
- $175,0001 bd1 ba750 sqft780 Bronx River Road #A16, Bronx, NY 10708For SaleMLS ID #1014359, Evelyn Garcia, Listing by: Iconic Pros. OneKey® MLS as distributed by MLS GRID
- $175,0001 bd1 ba750 sqft3 Sadore Lane #7P, Yonkers, NY 10710For SaleMLS ID #1031652, Kieran Dwyer, Listing by: Double C Realty. OneKey® MLS as distributed by MLS GRID
- $185,0001 bd1 ba700 sqft2 Sadore Lane #6M, Yonkers, NY 10710For SaleMLS ID #981323, Angela Cerrato, Listing by: Houlihan Lawrence Inc.. OneKey® MLS as distributed by MLS GRID
- $239,2402 bd1 ba750 sqft333 Bronx River Road #609, Yonkers, NY 10704For SaleMLS ID #1021742, Ariel R. Pena, Listing by: RE/MAX Voyage Realty. OneKey® MLS as distributed by MLS GRID
- $225,0001 bd1 ba667 sqft36 Westview Avenue #1B, Tuckahoe, NY 10707For SaleMLS ID #1018556, Diane Capone, Listing by: Berkshire Hathaway HS NY Prop. OneKey® MLS as distributed by MLS GRID
- $239,9991 bd1 ba900 sqft101 Old Mamaroneck Road #3C7, White Plains, NY 10605For SaleMLS ID #1033354, Jason Schmeltzer, Listing by: Coldwell Banker Realty. OneKey® MLS as distributed by MLS GRID
- $219,0002 bd1 ba950 sqft60 Locust Avenue #604A, New Rochelle, NY 10801For SaleMLS ID #831343, Margo DeSantis, Listing by: Margo DeSantis Real Estate. OneKey® MLS as distributed by MLS GRID
- $185,0001 bd1 ba700 sqft505 Central Avenue #725, White Plains, NY 10606For SaleMLS ID #1021770, Imma Carletto, Listing by: Serhant LLC. OneKey® MLS as distributed by MLS GRID
- $245,0002 bd2 ba1.2k sqft1234 Midland Avenue #6E, Bronxville, NY 10708For SaleMLS ID #1027876, Xiao T. Chen, Listing by: Century 21 Dawns Gold Realty. OneKey® MLS as distributed by MLS GRID
- $225,0002 bd1 ba865 sqft11 Bronx River Road #1M, Yonkers, NY 10704For SaleMLS ID #1008339, Felix J. Hernandez, Listing by: Real Broker NY LLC. OneKey® MLS as distributed by MLS GRID
- $199,9751 bd1 ba800 sqft68 E Hartsdale Avenue #5D, Hartsdale, NY 10530For SaleMLS ID #1031069, Dean M. Nugent, Listing by: Mary Jane Pastor Realty. OneKey® MLS as distributed by MLS GRID
- $215,0001 bd1 ba800 sqft6535 Broadway APT 3F, Bronx, NY 10471ActiveMLS ID #S1838236, Daniel Joyce, Listing by: Houlihan Lawrence. StreetEasy
- $165,0001 bd1 ba750 sqft333 Bronx River Road #602, Yonkers, NY 10704For SaleMLS ID #983854, Esperanza Estrella, Listing by: Locqube New York, Inc.. OneKey® MLS as distributed by MLS GRID
