1882 NEVER LOOKED SO INVITING - and the GRAND staircase (Which is one of two staircase halls) that deserves its own moment! Dubbed the 'Honey House' - In the heart of the homes with character, you'll find this Victorian Home offering ROOMS GALORE! A room for you, a room for them, everyone gets a room! 4 Dedicated Bedrooms | Conversation Room(s) | 2 Full Bathrooms | 2,942 SqFt | Ready to add another story to its timeless collection, perhaps among the covered wraparound porch or in the many conversation rooms! Inside, you'll find an ornate wood staircase, richly paneled walls, and beautifully patterned wood flooring make an entrance worth remembering! Pocket doors, tall windows, intricate trim, and glass-front built-ins keep the details coming! Display the books, bring out the good dishes, and imagine a holiday table with room for the conversations to carry 'until next time!' - A dedicated dining room and kitchen with a walk-in pantry give everyday meals and special occasions a place of their own! Upstairs laundry adds everyday convenience, while the unfinished attic offers extra space to explore your ideas, have an artists workshop, or just extra storage! With all the character also comes a THREE-CAR detached garage with workshop! Out back, a summer kitchen room, patio, shade tree, and privacy fencing invite you to take the gathering outdoors. Front-porch coffee, backyard dinner, and plenty (Of time and SPACE) to admire in between! Come for the craftsmanship. Stay for your next chapter. See You Soon! *Will not qualify for government loans.
Active
$195,000
625 N Chestnut St, Seymour, IN 47274
4beds
3,490sqft
Residential, Single Family Residence
Built in 1882
10,454 Square Feet Lot
$-- Zestimate®
$56/sqft
$-- HOA
What's special
Privacy fencingFront-porch coffeeOrnate wood staircaseIntricate trimSummer kitchen roomPocket doorsGlass-front built-ins
- 7 days
- 579
- 87
Likely to sell faster than
Zillow last checked:
Listing updated:
Listed by:
Chelsea Burrell cburrellrealtor@gmail.com,
Real Broker, LLC
Source: MIBOR as distributed by MLS GRID,MLS#: 22130836
Facts & features
Interior
Bedrooms & bathrooms
- Bedrooms: 4
- Bathrooms: 2
- Full bathrooms: 2
- Main level bathrooms: 1
Primary bedroom
- Level: Upper
- Area: 210 Square Feet
- Dimensions: 14X15
Bedroom 2
- Level: Upper
- Area: 168 Square Feet
- Dimensions: 12X14
Bedroom 3
- Level: Upper
- Area: 238 Square Feet
- Dimensions: 17X14
Bedroom 4
- Level: Upper
- Area: 182 Square Feet
- Dimensions: 14X13
Dining room
- Level: Main
- Area: 195 Square Feet
- Dimensions: 13X15
Family room
- Level: Main
- Area: 285 Square Feet
- Dimensions: 15X19
Kitchen
- Features: Tile-Ceramic
- Level: Main
- Area: 104 Square Feet
- Dimensions: 13X8
Living room
- Level: Main
- Area: 225 Square Feet
- Dimensions: 15X15
Utility room
- Features: Tile-Ceramic
- Level: Main
- Area: 70 Square Feet
- Dimensions: 10X7
Heating
- Hot Water
Cooling
- Window Unit(s)
Appliances
- Included: Dishwasher, Dryer, Disposal, Gas Water Heater, Microwave, Gas Oven, Refrigerator, Washer
Features
- Attic Stairway, Built-in Features, Pantry
- Windows: Wood Work Stained
- Basement: Unfinished
- Attic: Permanent Stairs
- Number of fireplaces: 1
- Fireplace features: Family Room, Gas Log
Interior area
- Total structure area: 3,490
- Total interior livable area: 3,490 sqft
- Finished area below ground: 0
Property
Parking
- Total spaces: 3
- Parking features: Detached
- Garage spaces: 3
Features
- Levels: Three Or More
- Patio & porch: Patio, Wrap Around
- Exterior features: Other
- Fencing: Fenced,Full
Lot
- Size: 10,454 Square Feet
- Features: Sidewalks, Mature Trees
Details
- Parcel number: 366618104115000009
- Horse amenities: None
Construction
Type & style
- Home type: SingleFamily
- Architectural style: Victorian
- Property subtype: Residential, Single Family Residence
Materials
- Wood Siding
- Foundation: Brick/Mortar
Condition
- New construction: No
- Year built: 1882
Utilities & green energy
- Water: Public
Community & HOA
Community
- Subdivision: No Subdivision
HOA
- Has HOA: No
Location
- Region: Seymour
Financial & listing details
- Price per square foot: $56/sqft
- Tax assessed value: $223,900
- Annual tax amount: $2,016
- Date on market: 10/9/2026
- Cumulative days on market: 9 days
Estimated market value
Not available
Estimated sales range
Not available
Not available
Price history
| Date | Event | Price |
|---|---|---|
| 10/9/2026 | Listed for sale | $195,000+18.9%$56/sqft |
Source:  MIBOR as distributed by MLS GRID #22130836 Report a problem MIBOR as distributed by MLS GRID #22130836 Report a problem | ||
| 9/20/2019 | Sold | $164,000-2.3%$47/sqft |
Source: MIBOR as distributed by MLS GRID #21655960 Report a problem | ||
| 7/31/2019 | Pending sale | $167,900$48/sqft |
Source: Berkshire Hathaway HomeService #21655960 Report a problem | ||
| 7/22/2019 | Listed for sale | $167,900+30.3%$48/sqft |
Source: MIBOR REALTOR Association #21655960 Report a problem | ||
| 6/29/2017 | Sold | $128,900-14%$37/sqft |
Source: MIBOR as distributed by MLS GRID #1178805J Report a problem | ||
| 4/13/2017 | Listed for sale | $149,900$43/sqft |
Source: Schuler Bauer Real Estate ERA Powered #201705785 Report a problem | ||
Public tax history
| Year | Property taxes | Tax assessment |
|---|---|---|
| 2025 | $1,981 -4.2% | $223,900 +13% |
| 2024 | $2,067 +12.5% | $198,100 -4.2% |
| 2023 | $1,838 +28.3% | $206,700 +12.5% |
| 2022 | $1,433 +4.5% | $183,800 +14.1% |
| 2021 | $1,371 -11% | $161,100 +0.9% |
| 2020 | $1,541 +1.3% | $159,700 -8.2% |
| 2019 | $1,521 +15.9% | $173,900 +16.9% |
| 2017 | $1,313 | $148,700 -9.7% |
| 2016 | -- | $164,700 +24.8% |
| 2014 | $718 +5.3% | $132,000 -1% |
| 2013 | $682 +28.4% | $133,400 |
| 2012 | $532 -27.9% | $133,400 -6.4% |
| 2011 | $738 +7.2% | $142,500 |
| 2010 | $688 +53.3% | $142,500 |
| 2009 | $449 +49.3% | $142,500 -11.6% |
| 2007 | $301 -66% | $161,200 +8.2% |
| 2006 | $884 | $149,000 +16.9% |
| 2005 | -- | $127,500 |
Find assessor info on the county website
Monthly payment
Est. payment
Payment breakdown
Explore the cost of this home by adjusting the details. Changes won't be saved.Climate risks
Neighborhood: 47274
Nearby schools
Schools provided by the listing agent
- High: Seymour Senior High School
Source: MIBOR as distributed by MLS GRID. This data may not be complete. We recommend contacting the local school district to confirm school assignments for this home.
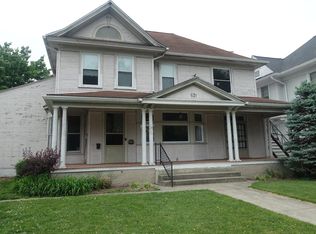
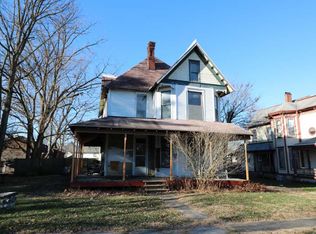
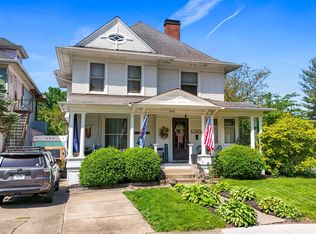
Similar homes
- $220,0004 bd3 ba4.8k sqft718 S Walnut St, Seymour, IN 47274Active
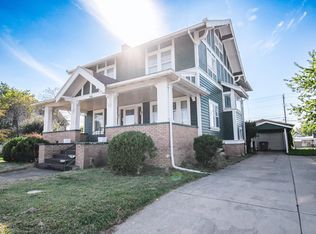 MLS ID #22131778, Jen Richardson, Berkshire Hathaway Home. MIBOR as distributed by MLS GRID
 - $200,0003 bd2 ba1.7k sqft326 Glenbrook Dr, Seymour, IN 47274Active
 MLS ID #22130982, Kali Cross, 1 Percent Lists Indiana Real Estate. MIBOR as distributed by MLS GRID
 - $183,5003 bd2 ba1.8k sqft607 E 4th St, Seymour, IN 47274Active
 MLS ID #22130244, Marcus Woods, RE/MAX Professionals. MIBOR as distributed by MLS GRID
 - $190,0004 bd2 ba2.7k sqft842 S Lynn St, Seymour, IN 47274Active
 MLS ID #22121578, Gigi Grande Gutierrez, RE/MAX Advanced Realty. MIBOR as distributed by MLS GRID
