WOW! Welcome home to this beautifully updated 4-bedroom, 2-bath gem in the highly desirable Bridle Brook Farms community in Pike Road! You'll appreciate the pride of ownership and impressive updates, including a NEW ROOF less than two years old, NEW GARAGE DOOR, FRESHLY PAINTED interior, NEW CARPET coming soon, a regularly serviced HVAC with NEW evaporator coil and NEW thermostat installed and an IRRIGATION SYSTEM designed to keep the lawn and expansive backyard looking lush and beautiful year-round. Step inside to discover an open-concept floor plan that's perfect for both everyday living and entertaining. The spacious family room flows effortlessly into the breakfast area and kitchen featuring a stainless steel/black appliance suite.
Retreat to the oversized primary suite, your own private sanctuary, complete with direct access to the covered patio, a spa-like bath with double vanities, a large soaking tub, separate shower, and a generous walk-in closet. Three additional bedrooms and a full bath are thoughtfully positioned on the opposite side of the home, offering comfort and privacy for family or guests.
The true showstopper is the HUGE backyard! With endless possibilities, this incredible outdoor space is ready for backyard barbecues, family football games, a playground, garden retreat, outdoor movie nights, a firepit gathering area, or even your dream pool. Whether you're entertaining a crowd or simply enjoying a quiet evening under the stars, this backyard offers the space and freedom to create the lifestyle you've always wanted.
As an added bonus, Bridle Brook Farms residents enjoy fantastic community amenities, including a clubhouse, playground, walking trails, and tennis courts. Conveniently located just minutes from shopping, dining, and I-85, this move-in-ready home truly has it all!
Homes with this combination of updates, space, and location don't come along often—schedule your private showing today and see why this one is easy to fall in love with!
Under contract
$299,900
625 Old Camp Dr, Pike Road, AL 36064
4beds
1,913sqft
:
Get pre-qualified$1,849/mo
Single Family Residence
Built in 2007
0.47 Acres Lot
$-- Zestimate®
$157/sqft
$46/mo HOA
What's special
Freshly painted interiorThree additional bedroomsNew garage doorRegularly serviced hvac systemLarge soaking tubPrivate sanctuaryOversized primary suite
- 56 days |
- 1,336 |
- 76 |
Zillow last checked:
Listing updated:
Listed by:
Melissa Jones 334-356-7575,
EXIT Garth Realty
Source: MAAR,MLS#: 587167 Originating MLS: Montgomery Area Association Of Realtors
Originating MLS: Montgomery Area Association Of RealtorsFacts & features
Interior
Bedrooms & bathrooms
- Bedrooms: 4
- Bathrooms: 2
- Full bathrooms: 2
Heating
- Central, Electric, Heat Pump
Cooling
- Central Air, Ceiling Fan(s), Electric
Appliances
- Included: Dishwasher, Electric Range, Electric Water Heater, Disposal, Microwave Hood Fan, Microwave, Plumbed For Ice Maker, Refrigerator, Smooth Cooktop
- Laundry: Washer Hookup, Dryer Hookup
Features
- Attic, Tray Ceiling(s), Garden Tub/Roman Tub, Linen Closet, Storage, Separate Shower, Window Treatments, Breakfast Bar
- Flooring: Carpet, Tile, Wood
- Windows: Blinds, Double Pane Windows
- Number of fireplaces: 1
- Fireplace features: One, Gas Log
Interior area
- Total interior livable area: 1,913 sqft
Property
Parking
- Total spaces: 2
- Parking features: Attached, Garage
- Attached garage spaces: 2
Features
- Levels: One
- Stories: 1
- Patio & porch: Covered, Patio, Porch
- Exterior features: Covered Patio, Fully Fenced, Fence, Porch
- Pool features: Community, Pool
- Fencing: Full,Privacy
Lot
- Size: 0.47 Acres
- Dimensions: 113 x 34 x 50 x 60 x 176 x 165
- Features: City Lot
Details
- Parcel number: 0804200000004.149
Construction
Type & style
- Home type: SingleFamily
- Architectural style: One Story
- Property subtype: Single Family Residence
Materials
- Brick, Wood Siding
- Foundation: Slab
- Roof: Ridge Vents
Condition
- New construction: No
- Year built: 2007
Utilities & green energy
- Sewer: Public Sewer
- Water: Public
- Utilities for property: Cable Available, Electricity Available, Natural Gas Available, High Speed Internet Available
Green energy
- Energy efficient items: Windows
Community & HOA
Community
- Features: Pool
- Subdivision: Bridle Brook Farms
HOA
- Has HOA: Yes
- Services included: Maintenance Grounds, Recreation Facilities
- HOA fee: $550 annually
Location
- Region: Pike Road
Financial & listing details
- Price per square foot: $157/sqft
- Tax assessed value: $331,100
- Annual tax amount: $4,569
- Date on market: 5/30/2026
- Cumulative days on market: 193 days
- Listing terms: Cash,Conventional,FHA,VA Loan
- Road surface type: Paved
Estimated market value
Not available
Estimated sales range
Not available
Not available
Price history
| Date | Event | Price |
|---|---|---|
| 7/24/2026 | Contingent | $299,900$157/sqft |
Source:  MAAR #587167 Report a problem MAAR #587167 Report a problem | ||
| 6/21/2026 | Listed for sale | $299,900$157/sqft |
Source: MAAR #587167 Report a problem | ||
| 6/9/2026 | Contingent | $299,900$157/sqft |
Source: MAAR #587167 Report a problem | ||
| 5/30/2026 | Listed for sale | $299,900+1.7%$157/sqft |
Source: MAAR #587167 Report a problem | ||
| 5/1/2026 | Listing removed | $294,900$154/sqft |
Source: MAAR #582241 Report a problem | ||
| 2/17/2026 | Price change | $294,900-4.9%$154/sqft |
Source: MAAR #582241 Report a problem | ||
| 12/15/2025 | Listed for sale | $310,000+87.9%$162/sqft |
Source: MAAR #582241 Report a problem | ||
| 9/28/2012 | Sold | $165,000-6.8%$86/sqft |
Source: Public Record Report a problem | ||
| 4/30/2012 | Sold | $177,100$93/sqft |
Source: Public Record Report a problem | ||
Public tax history
| Year | Property taxes | Tax assessment |
|---|---|---|
| 2025 | $4,569 -0.3% | $66,220 -0.3% |
| 2024 | $4,583 +5.7% | $66,420 +5.7% |
| 2023 | $4,336 +71.9% | $62,840 +24.5% |
| 2022 | $2,523 +8% | $50,460 |
| 2021 | $2,337 +0.6% | -- |
| 2020 | $2,324 +1.4% | $46,480 |
| 2019 | $2,291 +4.9% | -- |
| 2018 | $2,185 +14.6% | $43,700 +3.1% |
| 2017 | $1,907 +3.1% | $42,380 +105.4% |
| 2014 | $1,850 -0.4% | $20,630 +1.6% |
| 2013 | $1,857 | $20,310 |
| 2011 | -- | -- |
Find assessor info on the county website
Monthly payment
Est. payment
Payment breakdown
Explore the cost of this home by adjusting the details. Changes won't be saved.Climate risks
Neighborhood: 36064
Nearby schools
GreatSchools rating
- 9/10Pike Road Elementary SchoolGrades: PK-3Distance: 2.9 mi
- 10/10Pike Road Jr High SchoolGrades: 7-8Distance: 1.5 mi
- 6/10Pike Road High SchoolGrades: 9-12Distance: 1.5 mi
Schools provided by the listing agent
- Elementary: Pike Road School
- Middle: Pike Road School,
- High: Park Crossing High School
Source: MAAR. This data may not be complete. We recommend contacting the local school district to confirm school assignments for this home.
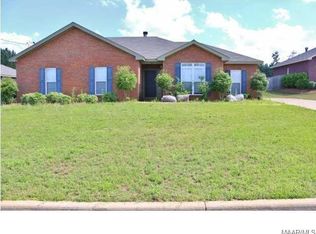
- $256,9003 bd2 ba1.7k sqft613 Old Camp Dr, Pike Road, AL 36064Off Market
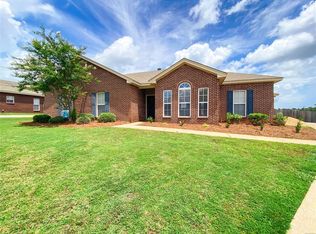
- $285,0004 bd2 ba2k sqft614 Old Camp Ct, Pike Road, AL 36064Sold

- $283,5003 bd2 ba1.7k sqft608 Old Camp Ct, Pike Road, AL 36064Off Market
- $324,9004 bd3 ba2.2k sqft626 Old Camp Ct, Pike Road, AL 36064Sold
- $275,0003 bd2 ba1.6k sqft630 Old Camp Dr, Pike Road, AL 36064Sold
- $265,0004 bd2 ba1.8k sqft612 Old Camp Dr, Pike Road, AL 36064Sold
- $332,5004 bd3 ba2.1k sqft624 Old Camp Dr, Pike Road, AL 36064Off Market
- $279,0004 bd2 ba1.7k sqft642 Old Camp Dr, Pike Road, AL 36064Sold
A local agent can set up tours, give advice and negotiate with sellers.
Similar homes
- $285,0003 bd2 ba1.6k sqft725 Stableway Rd, Pike Road, AL 36064For Sale
 MLS ID #587806, Brandon L. McIntyre, Harris And Atkins Real Estate. MAAR
 - $299,9003 bd2 ba1.8k sqft245 Lakeshore Dr, Pike Road, AL 36064For Sale
 MLS ID #587932, Kelly House DeLaitsch, IronGate Real Estate. MAAR
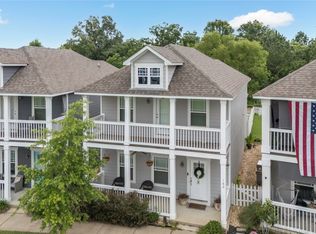
 - $295,0004 bd3 ba2.1k sqft160 Avenue Of The Orchards, Pike Road, AL 36064For Sale
 MLS ID #588493, Jaquon Robinson, Norluxe Realty Montgomery. MAAR
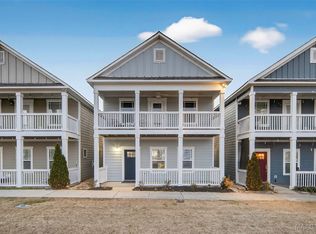
 - $305,0005 bd3 ba2.5k sqft196 Cider St, Pike Road, AL 36064For Sale
 MLS ID #583576, Callie Hincy, Bell & Corwin, Inc.. MAAR
 - $385,0003 bd3 ba2.2k sqft7315 Birch Creek Trl, Pike Road, AL 36064For SaleMLS ID #588926, Davis J. Bull, Real Broker, LLC.. MAAR
- $284,0004 bd2 ba2k sqft6336 Chappelle Ln, Montgomery, AL 36117For SaleMLS ID #588849, Melissa Snowden, ARC Realty. MAAR
- $429,0004 bd3 ba2.4k sqft9573 Lochworth Ct, Pike Road, AL 36064For SaleMLS ID #587947, Regena S. Hill, ARC Realty. MAAR
- $325,0004 bd2 ba1.8k sqft2350 Mitchell Creek Rd, Wetumpka, AL 36093For SaleMLS ID #588759, Steven Dillard, RE/MAX Properties LLC. MAAR
- $354,0004 bd2 ba1.8k sqft9944 Bluestone Cir, Pike Road, AL 36064For SaleMLS ID #584107, Janel Choice, River Region Realty Group LLC. MAAR
- $329,9004 bd2 ba2.1k sqft8981 Autumnbrooke Way, Montgomery, AL 36117For SaleMLS ID #588022, Terra Jorgensen, KW Montgomery. MAAR
- $329,0004 bd2 ba2.2k sqft9137 Hanston Pl, Montgomery, AL 36117For SaleMLS ID #587091, Jeff Dickey, New Waters Realty LLC. MAAR
- $299,9004 bd2 ba2.1k sqft713 Evanwood Dr, Montgomery, AL 36117For SaleMLS ID #584873, Terri Martin, David Kahn Company. MAAR
- $399,0004 bd2 ba2.5k sqft9409 Gunnison Dr, Pike Road, AL 36064For SaleMLS ID #584688, Austyn M. Cedrone, Partners Realty. MAAR
- $249,9003 bd2 ba1.7k sqft1018 Autumn Ridge Rd, Montgomery, AL 36117For SaleMLS ID #588809, Tammy Chavers, RE/MAX Properties II. MAAR
- $439,0004 bd3 ba2.6k sqft9907 Turtle River Rd, Pike Road, AL 36064For SaleMLS ID #584877, Jennifer L. Thompson, Corwin Realty Group. MAAR
- $285,0003 bd2 ba2.3k sqft704 Stoneybrooke Way, Montgomery, AL 36117For SaleMLS ID #583996, Paul T. Blankenship, First Call Realty of Montg. MAAR
- $314,9004 bd2 ba2.2k sqft1125 Autumn Ridge Rd, Montgomery, AL 36117For SaleMLS ID #584172, Kelly House DeLaitsch, IronGate Real Estate. MAAR
- $434,9004 bd2 ba2.5k sqft9290 Crescent Lodge Cir, Pike Road, AL 36064For SaleMLS ID #585538, Jacob Kim, Scott Koo Realty. MAAR
- $335,0004 bd3 ba2.1k sqft9206 Whispine Ct, Montgomery, AL 36117For SaleMLS ID #584729, Jeff Dickey, New Waters Realty LLC. MAAR
- $339,9004 bd2 ba2.1k sqft8619 Fallow Field Rd, Montgomery, AL 36116For SaleMLS ID #586731, Melanie Fuller, ARC Realty. MAAR
