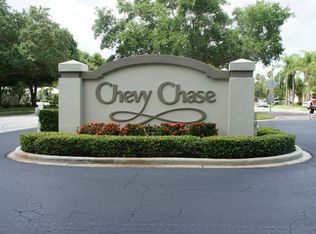
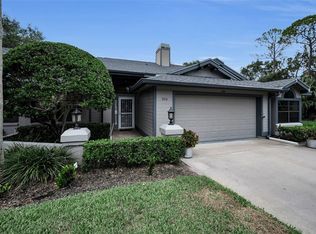
Under contract-accepting backup offers. MULTIPLE OFFERS RECEIVED, DEADLINE 7/13 7PM ...LOCATION! END UNIT! BEAUTIFULLY UPDATED! BIKE RIDE TO DOWNTOWN SAFETY HARBOR! Welcome to this beautifully maintained 2-bedroom, 2-bath villa in the desirable Chevy Chase community of Safety Harbor. This sought-after end unit offers added privacy, wonderful natural light, peaceful conservation views, and the option to be sold furnished, making it an ideal full-time residence, seasonal retreat, or low-maintenance Florida getaway. Step inside and immediately notice the bright, open layout, dramatic vaulted wood-plank ceilings throughout, and elegant 24x24 ceramic tile flooring. The spacious living and dining areas flow seamlessly into the open kitchen, creating an inviting space for everyday living and entertaining. The kitchen features granite countertops, NEW Frigidaire Gallery appliances, abundant cabinetry, an eat-in area, and a breakfast bar overlooking the dining space. The family room is a true highlight, featuring built-in entertainment details, serene conservation views, and custom roll-down privacy shades that add both style and comfort. The split-bedroom floor plan provides excellent privacy, with the primary suite offering green space views, direct access to the screened lanai, a spacious custom closet, and additional custom roll-down privacy shades. The second bedroom and full guest bath are perfect for guests, a home office, or comfortable year-round living. Step outside to the recently upgraded screened lanai and enjoy a quiet, private setting surrounded by lush landscaping and conservation views. The attached garage is finished with luxury epoxy flooring, adding both style and function. This home has been thoughtfully maintained and improved with NEWER plantation shutters on every window, custom closets, professional landscaping, NEW ROOF (2022), WATER HEATER (2018), HVAC (2018), and new Frigidaire Gallery appliances (2025). The HOA covers grounds and exterior maintenance and includes access to the community pool, allowing you to enjoy the beautifully manicured setting without the extra upkeep. The location is hard to beat. Downtown Safety Harbor offers wonderful restaurants, cozy coffee shops, local breweries, bike paths, boating, parks, waterfront activities, and the famous Safety Harbor Resort & Spa. You are also close to Clearwater Beach, Honeymoon Island, Caladesi Island, historic downtown Dunedin, Tampa International Airport, and St. Pete-Clearwater International Airport. This is Safety Harbor living at its best, private, polished, low-maintenance, and close to everything.
Under contract
$445,000
625 Quail Keep Dr, Safety Harbor, FL 34695
2beds
1,375sqft
:
Get pre-qualified$3,394/mo
Villa
Built in 1987
0.55 Acres Lot
$-- Zestimate®
$324/sqft
$413/mo HOA
What's special
Recently upgraded screened lanaiEat-in areaBright open layoutSpacious custom closetCustom closetsKitchen features granite countertopsWonderful natural light
- 13 days |
- 623 |
- 21 |
Likely to sell faster than
Zillow last checked:
Listing updated:
Listed by:
Stacey Ward 813-480-1734,
KELLER WILLIAMS REALTY- PALM HARBOR 727-772-0772
Source: Stellar MLS,MLS#: TB8527770 Originating MLS: Suncoast Tampa
Originating MLS: Suncoast Tampa
Facts & features
Interior
Bedrooms & bathrooms
- Bedrooms: 2
- Bathrooms: 2
- Full bathrooms: 2
Primary bedroom
- Features: En Suite Bathroom, Walk-In Closet(s)
- Level: First
- Area: 180.9 Square Feet
- Dimensions: 13.4x13.5
Bedroom 2
- Features: Ceiling Fan(s), Built-in Closet
- Level: First
- Area: 150.12 Square Feet
- Dimensions: 10.8x13.9
Balcony porch lanai
- Level: First
- Area: 219.18 Square Feet
- Dimensions: 28.1x7.8
Dining room
- Level: First
- Area: 89.59 Square Feet
- Dimensions: 7.11x12.6
Kitchen
- Level: First
- Area: 180 Square Feet
- Dimensions: 12x15
Living room
- Level: First
- Area: 243.2 Square Feet
- Dimensions: 15.2x16
Heating
- Central
Cooling
- Central Air
Appliances
- Included: Cooktop, Dishwasher, Disposal, Microwave, Refrigerator
- Laundry: Laundry Closet
Features
- Ceiling Fan(s), High Ceilings, Living Room/Dining Room Combo, Primary Bedroom Main Floor, Solid Wood Cabinets, Split Bedroom, Stone Counters, Thermostat, Vaulted Ceiling(s), Walk-In Closet(s)
- Flooring: Ceramic Tile
- Doors: Sliding Doors
- Windows: Window Treatments
- Has fireplace: No
- Common walls with other units/homes: End Unit
Interior area
- Total structure area: 1,375
- Total interior livable area: 1,375 sqft
Video & virtual tour
Property
Parking
- Total spaces: 1
- Parking features: Driveway
- Attached garage spaces: 1
- Has uncovered spaces: Yes
- Details: Garage Dimensions: 10x22
Features
- Levels: One
- Stories: 1
- Patio & porch: Patio, Screened
- Exterior features: Lighting, Sidewalk
- Has view: Yes
- View description: Trees/Woods
Lot
- Size: 0.55 Acres
- Features: Conservation Area, Sidewalk
Details
- Parcel number: 342816151930080801
- Special conditions: None
Construction
Type & style
- Home type: SingleFamily
- Property subtype: Villa
Materials
- Concrete, Other
- Foundation: Slab
- Roof: Shingle
Condition
- New construction: No
- Year built: 1987
Utilities & green energy
- Sewer: Public Sewer
- Water: Public
- Utilities for property: Cable Available
Community & HOA
Community
- Features: Buyer Approval Required, Community Mailbox, Deed Restrictions, Pool, Sidewalks
- Pet fee: $0 monthly
- Subdivision: CHEVY CHASE CONDO
HOA
- Has HOA: No
- Amenities included: Pool
- Services included: Cable TV, Community Pool, Reserve Fund, Maintenance Structure, Maintenance Grounds
- HOA fee: $413 monthly
- HOA name: Rae Marie Bannon
- HOA phone: 727-869-0700
Location
- Region: Safety Harbor
Financial & listing details
- Price per square foot: $324/sqft
- Tax assessed value: $348,381
- Annual tax amount: $5,522
- Date on market: 7/10/2026
- Cumulative days on market: 13 days
- Ownership: Condominium
- Total actual rent: 0
- Road surface type: Paved
Estimated market value
Not available
Estimated sales range
Not available
Not available
Price history
| Date | Event | Price |
|---|---|---|
| 7/15/2026 | Contingent | $445,000$324/sqft |
Source:  Stellar MLS #TB8527770 Report a problem Stellar MLS #TB8527770 Report a problem | ||
| 7/10/2026 | Listed for sale | $445,000+6%$324/sqft |
Source: Stellar MLS #TB8527770 Report a problem | ||
| 9/26/2023 | Sold | $420,000+5%$305/sqft |
Source: Stellar MLS #U8211318 Report a problem | ||
| 8/27/2023 | Pending sale | $400,000$291/sqft |
Source: Stellar MLS #U8211318 Report a problem | ||
| 8/23/2023 | Listed for sale | $400,000+100%$291/sqft |
Source: Stellar MLS #U8211318 Report a problem | ||
| 11/23/2011 | Sold | $200,000+48.1%$145/sqft |
Source: Public Record Report a problem | ||
| 5/30/2002 | Sold | $135,000$98/sqft |
Source: Public Record Report a problem | ||
Public tax history
| Year | Property taxes | Tax assessment |
|---|---|---|
| 2024 | $5,222 +92.9% | $348,381 +76.3% |
| 2023 | $2,707 -43% | $197,566 -26.8% |
| 2022 | $4,754 +5.8% | $269,839 +10% |
| 2021 | $4,493 +271.6% | $245,308 +130.5% |
| 2020 | $1,209 +2.7% | $106,422 +2.3% |
| 2019 | $1,178 | $104,029 +1.9% |
| 2018 | $1,178 +2.1% | $102,089 +2.1% |
| 2017 | $1,153 +3.1% | $99,989 +2.1% |
| 2016 | $1,118 -2.1% | $97,932 +0.7% |
| 2015 | $1,142 +0.9% | $97,251 +0.8% |
| 2014 | $1,133 +2.4% | $96,479 +1.5% |
| 2013 | $1,106 +0.1% | $95,053 -0.5% |
| 2012 | $1,104 | $95,514 -20.6% |
| 2011 | -- | $120,335 +6.2% |
| 2010 | -- | $113,319 -31.6% |
| 2009 | -- | $165,618 +17.6% |
| 2008 | $1,874 | $140,822 +3% |
| 2007 | -- | $136,720 -10.7% |
| 2005 | -- | $153,100 +5.7% |
| 2004 | $2,012 +0.6% | $144,900 +17.3% |
| 2003 | $1,999 -6.2% | $123,500 -1.8% |
| 2002 | $2,132 | $125,700 +22% |
| 2001 | $2,132 +10.8% | $103,000 +11.5% |
| 2000 | $1,925 | $92,400 |
Find assessor info on the county website
Monthly payment
Est. payment
Payment breakdown
Explore the cost of this home by adjusting the details. Changes won't be saved.Climate risks
Neighborhood: 34695
Nearby schools
GreatSchools rating
- 10/10Safety Harbor Elementary SchoolGrades: PK-5Distance: 0.8 mi
- 6/10Safety Harbor Middle SchoolGrades: 6-8Distance: 0.6 mi
- 5/10Countryside High SchoolGrades: PK,9-12Distance: 1.6 mi
Schools provided by the listing agent
- Elementary: Safety Harbor Elementary-PN
- Middle: Safety Harbor Middle-PN
- High: Countryside High-PN
Source: Stellar MLS. This data may not be complete. We recommend contacting the local school district to confirm school assignments for this home.
- $353,1003 bd3 ba1.5k sqft623 Quail Keep Dr, Safety Harbor, FL 34695Off Market
- $373,8003 bd3 ba1.5k sqft621 Quail Keep Dr, Safety Harbor, FL 34695Off Market
- $444,500-- bd-- ba1.9k sqft619 Quail Keep Dr, Safety Harbor, FL 34695Off Market
- $323,800-- bd-- ba1.3k sqft617 Quail Keep Dr, Safety Harbor, FL 34695Off Market
- $305,1002 bd3 ba1.2k sqft615 Quail Keep Dr, Safety Harbor, FL 34695Off Market
- $287,100-- bd-- ba1.2k sqft613 Quail Keep Dr, Safety Harbor, FL 34695Off Market
- $480,2003 bd2 ba1.9k sqft611 Quail Keep Dr, Safety Harbor, FL 34695Off Market
- $332,900-- bd-- ba1.4k sqft641 Quail Keep Dr, Safety Harbor, FL 34695Off Market
A local agent can set up tours, give advice and negotiate with sellers.
A local lender can help you make sure your offer is ready when you are.
Similar homes
- $430,0003 bd3 ba1.5k sqft612 Quail Keep Dr, Safety Harbor, FL 34695For Sale

 MLS ID #W7887064, John Letvin, III, CHARLES RUTENBERG REALTY INC. Stellar MLS
 - $449,0003 bd2 ba1.3k sqft961 Lexington Dr, Dunedin, FL 34698For Sale
 MLS ID #TB8512558, Jeffrey Borham, PA, EXP REALTY LLC. Stellar MLS
 - $495,0003 bd2 ba1.6k sqft900 Lucas Ln, Oldsmar, FL 34677For Sale
 MLS ID #TB8527577, Claudia Tweed, COLDWELL BANKER REALTY. Stellar MLS
 - $399,9002 bd2 ba1.5k sqft360 S Woodlands Dr, Oldsmar, FL 34677For Sale
 MLS ID #TB8515718, Mark Fazzini, RE/MAX REALTEC GROUP INC. Stellar MLS
 - $439,9003 bd2 ba2k sqft1918 Byram Dr, Clearwater, FL 33755For SaleMLS ID #TB8518572, Keaton Coyle, DALTON WADE INC. Stellar MLS
- $473,0003 bd2 ba1.7k sqft4201 Waterscape Dr, Palm Harbor, FL 34685For SaleMLS ID #TB8526276, Chuck Bachteler, Jr, BHHS FLORIDA PROPERTIES GROUP. Stellar MLS
- $419,0002 bd2 ba1.7k sqft2211 Portside Psge, Palm Harbor, FL 34685For SaleMLS ID #TB8519351, Scott Ferguson, COASTAL PROPERTIES GROUP INTERNATIONAL. Stellar MLS
- $330,0002 bd2 ba1k sqft209 Los Prados Dr #1313, Safety Harbor, FL 34695For SaleMLS ID #TB8517099, Rachel Mayhew, RE/MAX CHAMPIONS. Stellar MLS
- $519,9903 bd2 ba1.6k sqft2972 Kenilwick Dr S, Clearwater, FL 33761For SaleMLS ID #TB8506510, Michael Melnyk, ELEGANT CASAS CORP. Stellar MLS
- $500,0002 bd3 ba1.8k sqft1683 Watermark Cir NE, Saint Petersburg, FL 33702For SaleMLS ID #TB8531191, Janessa Urra, MARK SPAIN REAL ESTATE. Stellar MLS
- $409,5003 bd2 ba1.8k sqft(Undisclosed Address), Oldsmar, FL 34677For SaleMLS ID #TB8530374, Alicia Maudlin, CHARLES RUTENBERG REALTY INC. Stellar MLS
- $479,9003 bd2 ba1.8k sqft3960 Tarpon Pointe Cir, Palm Harbor, FL 34684For SaleMLS ID #TB8523574, Amanda Justus, COLDWELL BANKER REALTY. Stellar MLS
- $450,0004 bd2 ba1.8k sqft3022 Jackson Dr, Holiday, FL 34691For SaleMLS ID #TB8487847, William Perez, LPT REALTY, LLC. Stellar MLS
- $339,9002 bd2 ba1.3k sqft3259 Hilary Cir #1C, Palm Harbor, FL 34684For SaleMLS ID #TB8518759, Dean Ribble, RE/MAX REALTEC GROUP INC. Stellar MLS
- $449,9003 bd2 ba1.8k sqft1171 Royal Blvd, Palm Harbor, FL 34684For SaleMLS ID #TB8487346, Kay Himonetos, LLC, RE/MAX ALLIANCE GROUP. Stellar MLS
- $455,0003 bd2 ba1.6k sqft1090 Rolling Oaks Ave, Tarpon Springs, FL 34689For SaleMLS ID #TB8519100, Renee Gialousis, COLDWELL BANKER REALTY. Stellar MLS
- $350,0002 bd3 ba1.5k sqft3460 Countryside Blvd APT 66, Clearwater, FL 33761For SaleMLS ID #TB8528105, Lynnette Ramsey, EXP REALTY LLC. Stellar MLS
- $425,0003 bd2 ba1.5k sqft910 Hillside Dr, Lutz, FL 33549For SaleMLS ID #TB8520451, Martha Yates, BHHS FLORIDA PROPERTIES GROUP. Stellar MLS
- $475,0003 bd2 ba1.7k sqft7698 Cardiff Ct N, St Petersburg, FL 33709For SaleMLS ID #TB8528811, Morgan Ellis, A BETTER LIFE REALTY. Stellar MLS
- $489,0004 bd2 ba1.6k sqft6916 Williams Dr, Tampa, FL 33634For SaleMLS ID #TB8522066, Virginia Torres Bond, ENGEL & VOLKERS TAMPA DOWNTOWN. Stellar MLS
