Investor Special! This 3 bed 2.5 bath house needs some love but the potential is huge. Great opened concept spacious floor plan on approximately 4 acres.
For sale
$299,000
6250 Farmers Dr, Barhamsville, VA 23011
3beds
1,932sqft
Modular
Built in 2006
4 Acres Lot
$-- Zestimate®
$155/sqft
$-- HOA
What's special
- 8 days
- 854
- 63
Zillow last checked:
Listing updated:
Listed by:
Gary Smith,
Liz Moore & Associates LLC 757-645-4106
Source: REIN Inc.,MLS#: 10649818
Facts & features
Interior
Bedrooms & bathrooms
- Bedrooms: 3
- Bathrooms: 3
- Full bathrooms: 2
- 1/2 bathrooms: 1
Rooms
- Room types: 1st Floor Primary BR, PBR with Bath
Primary bedroom
- Level: First
Bedroom
- Level: First
Full bathroom
- Level: First
Dining room
- Level: First
Kitchen
- Level: First
Living room
- Level: First
Utility room
- Level: First
Heating
- Heat Pump
Cooling
- Central Air
Appliances
- Included: Electric Range, Electric Water Heater
Features
- Primary Sink-Double, Walk-In Closet(s)
- Flooring: Ceramic Tile, Vinyl
- Basement: Crawl Space
- Attic: Scuttle
- Number of fireplaces: 1
- Fireplace features: Wood Burning
Interior area
- Total interior livable area: 1,932 sqft
Property
Parking
- Parking features: Multi Car
Features
- Stories: 1
- Pool features: None
- Fencing: None
- Has view: Yes
- View description: Trees/Woods
- Waterfront features: Not Waterfront
Lot
- Size: 4 Acres
- Features: Wooded
Details
- Parcel number: 387A
- Zoning: A1
Construction
Type & style
- Home type: SingleFamily
- Property subtype: Modular
Materials
- Vinyl Siding
- Roof: Asphalt Shingle
Condition
- New construction: No
- Year built: 2006
Utilities & green energy
- Sewer: Septic Tank
- Water: Well
Community & HOA
Community
- Subdivision: All Others Area 140
HOA
- Has HOA: No
Location
- Region: Barhamsville
Financial & listing details
- Price per square foot: $155/sqft
- Tax assessed value: $377,200
- Annual tax amount: $1,253
- Date on market: 8/20/2026
Estimated market value
Not available
Estimated sales range
Not available
$2,840/mo
Price history
Price history is unavailable.
Public tax history
| Year | Property taxes | Tax assessment |
|---|---|---|
| 2025 | $2,263 +1.7% | $377,200 |
| 2024 | $2,225 -0.4% | $377,200 +13.1% |
| 2023 | $2,234 | $333,500 |
| 2022 | $2,234 +3.1% | $333,500 +21.5% |
| 2021 | $2,168 | $274,400 |
| 2020 | $2,168 +999.2% | $274,400 +14.1% |
| 2019 | $197 | $240,500 |
| 2018 | $197 -89.4% | $240,500 +7.1% |
| 2017 | $1,863 | $224,500 |
| 2016 | $1,863 +4.6% | $224,500 +5.8% |
| 2015 | $1,782 | $212,100 |
| 2014 | -- | $212,100 -3.5% |
| 2013 | -- | $219,800 |
| 2012 | -- | $219,800 -12.7% |
| 2011 | -- | $251,900 |
| 2010 | -- | $251,900 +12.4% |
| 2009 | -- | $224,100 |
| 2008 | -- | $224,100 +33.1% |
| 2007 | -- | $168,400 |
| 2006 | -- | $168,400 +568.3% |
| 2004 | -- | $25,200 |
| 2003 | -- | -- |
| 2002 | -- | -- |
Find assessor info on the county website
Monthly payment
Est. payment
Payment breakdown
Explore the cost of this home by adjusting the details. Changes won't be saved.Climate risks
Neighborhood: 23011
Nearby schools
Schools provided by the listing agent
- Elementary: New Kent Elementary
- Middle: New Kent Middle
- High: New Kent
Source: REIN Inc.. This data may not be complete. We recommend contacting the local school district to confirm school assignments for this home.
Similar homes
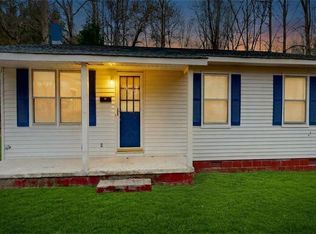
- $--3 bd2 ba1.2k sqft3310 King William Ave, West Point, VA 23181Auction
 Auction.com 1
 - $314,9003 bd2 ba1.2k sqft3764 Cappahosic Rd, Hayes, VA 23061For Sale
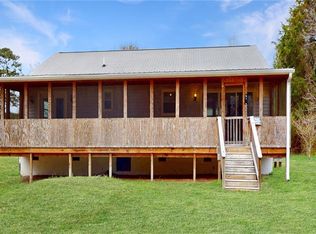 MLS ID #10649761, Susan Jenkins. REIN Inc.
 - $299,9993 bd3 ba1.5k sqft10401 Carriage Rd, Providence Forge, VA 23140For Sale
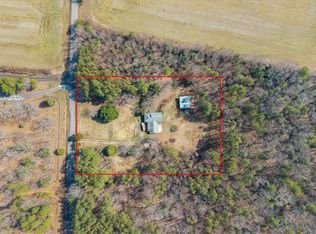 MLS ID #10624158, Heather Bashlor. REIN Inc.
 - $382,5003 bd2 ba1.7k sqft3876 Owl Trap Rd, Gloucester, VA 23061For Sale
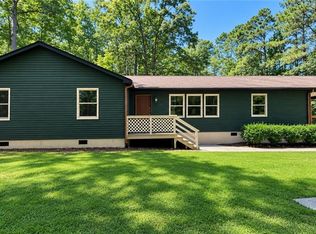 MLS ID #10650710, Susan Jenkins. REIN Inc.
 - $398,0003 bd2 ba1.4k sqft8838 Diascund Rd, Lanexa, VA 23089For Sale
 MLS ID #2602519, Michael Ward, One Door Realty, Inc.. WMLS
