Welcome to the meticulously maintained 6252 N River Hwy situated on 2 beautiful acres! The recently installed gleaming hardwood floors throughout the main/upper levels & fresh earth-tone paint create a warm, inviting feel in this 3 bd/2 full bath tri-level. Home features a stunning kitchen w/ maple cabinetry & granite countertops & an impressive 4-piece bath w/ floor-to-ceiling tile & a relaxing soaking tub w/ a built-in TV. The spacious mudroom/laundry area includes abundant storage, counter space, & durable epoxy floors. Enjoy year-round views from the 4-seasons room overlooking the peaceful backyard & wildlife. A separate driveway leads to the expansive 30x40 pole barn with a 12x14 overhead door, perfect for an RV or boat. Roof 2024 (per previous owner). Generator hookup. 12x16 shed.
Pending
$430,000
6252 N River Hwy, Grand Ledge, MI 48837
3beds
1,800sqft
:
Get pre-qualified$3,238/mo
Single Family Residence
Built in 1976
2 Acres Lot
$434,100 Zestimate®
$239/sqft
$-- HOA
What's special
- 21 days |
- 1,123 |
- 54 |
Zillow last checked:
Listing updated:
Listed by:
Sarah M Ruge 269-470-0688,
Coldwell Banker Professionals-Delta 517-321-1000,
Eric Holz 517-410-0304,
Coldwell Banker Professionals-Delta
Source: Greater Lansing AOR,MLS#: 297534
Facts & features
Interior
Bedrooms & bathrooms
- Bedrooms: 3
- Bathrooms: 2
- Full bathrooms: 2
Primary bedroom
- Description: Upper Level
- Features: Hardwood Floor
- Level: Second
- Area: 141.7 Square Feet
- Dimensions: 13 x 10.9
Bedroom 2
- Description: Upper Level
- Features: Hardwood Floor
- Level: Second
- Area: 141.7 Square Feet
- Dimensions: 13 x 10.9
Bedroom 3
- Description: Lower Level
- Features: Carpet Floor
- Level: Basement
- Area: 136.96 Square Feet
- Dimensions: 12.8 x 10.7
Dining room
- Description: Main Level
- Features: Hardwood Floor
- Level: First
- Area: 116.15 Square Feet
- Dimensions: 11.5 x 10.1
Family room
- Description: Lower Level
- Features: Carpet Floor
- Level: Basement
- Area: 283.5 Square Feet
- Dimensions: 18.9 x 15
Kitchen
- Description: Main Level
- Features: Hardwood Floor
- Level: First
- Area: 116.15 Square Feet
- Dimensions: 11.5 x 10.1
Laundry
- Description: Main Level, Laundry/ Mudroom
- Level: First
- Area: 234 Square Feet
- Dimensions: 15.6 x 15
Living room
- Description: Main Level
- Features: Hardwood Floor
- Level: First
- Area: 221.95 Square Feet
- Dimensions: 19.3 x 11.5
Other
- Description: Main Level, Sunroom, Gas stove
- Features: Hardwood Floor
- Level: First
- Area: 211.4 Square Feet
- Dimensions: 15.1 x 14
Heating
- Forced Air, Natural Gas
Cooling
- Central Air
Appliances
- Included: Dishwasher, Dryer, Electric Oven, Electric Range, ENERGY STAR Qualified Appliances, Microwave, Refrigerator, Stainless Steel Appliance(s), Washer, Water Heater, Water Softener Owned
- Laundry: Laundry Room, Main Level, Sink
Features
- Ceiling Fan(s), Crown Molding, Double Closet, Double Vanity, Eat-in Kitchen, Granite Counters, Pantry
- Flooring: Carpet, Ceramic Tile, Hardwood
- Windows: Blinds, Screens
- Basement: Sump Pump
Interior area
- Total structure area: 2,300
- Total interior livable area: 1,800 sqft
- Finished area above ground: 1,800
- Finished area below ground: 0
Property
Parking
- Total spaces: 2
- Parking features: Attached, Driveway, Garage, Garage Door Opener, Garage Faces Front, Paved
- Attached garage spaces: 2
- Has uncovered spaces: Yes
Features
- Levels: Tri-Level
- Patio & porch: Front Porch
- Exterior features: Garden, Rain Gutters
- Fencing: None
Lot
- Size: 2 Acres
- Dimensions: 190 x 459
- Features: Back Yard, Front Yard, Garden, Landscaped, Many Trees
Details
- Additional structures: Shed(s), Pole Barn
- Foundation area: 500
- Parcel number: 2304000630003800
- Zoning description: Zoning
Construction
Type & style
- Home type: SingleFamily
- Property subtype: Single Family Residence
Materials
- Brick, Vinyl Siding
- Foundation: Concrete Perimeter
- Roof: Shingle
Condition
- Year built: 1976
Utilities & green energy
- Electric: 200+ Amp Service
- Sewer: Septic Tank
- Water: Well
- Utilities for property: Natural Gas Connected, Electricity Connected
Community & HOA
Community
- Subdivision: None
Location
- Region: Grand Ledge
Financial & listing details
- Price per square foot: $239/sqft
- Tax assessed value: $259,200
- Annual tax amount: $3,819
- Date on market: 7/15/2026
- Listing terms: VA Loan,Cash,Conventional,FHA
- Road surface type: Paved
Estimated market value
$434,100
$412,000 - $456,000
$2,220/mo
Price history
| Date | Event | Price |
|---|---|---|
| 8/3/2026 | Pending sale | $430,000$239/sqft |
Source:  Greater Lansing AOR #297534 Report a problem Greater Lansing AOR #297534 Report a problem | ||
| 7/15/2026 | Listed for sale | $430,000+7.5%$239/sqft |
Source: Greater Lansing AOR #297534 Report a problem | ||
| 7/24/2025 | Sold | $400,000+5.3%$222/sqft |
Source: Greater Lansing AOR #288965 Report a problem | ||
| 6/24/2025 | Pending sale | $380,000$211/sqft |
Source: Greater Lansing AOR #288965 Report a problem | ||
| 6/20/2025 | Listed for sale | $380,000$211/sqft |
Source: Greater Lansing AOR #288965 Report a problem | ||
Public tax history
| Year | Property taxes | Tax assessment |
|---|---|---|
| 2025 | $3,580 | $129,600 +6% |
| 2024 | -- | $122,300 +26.9% |
| 2021 | $2,840 +1.4% | $96,400 +5.6% |
| 2020 | $2,800 | $91,300 +4.9% |
| 2019 | $2,800 +6.7% | $87,016 +3.6% |
| 2018 | $2,625 +3% | $84,000 +0.1% |
| 2017 | $2,548 | $83,900 +6.2% |
| 2016 | -- | $79,000 +6.8% |
| 2015 | -- | $74,000 +3.6% |
| 2014 | -- | $71,400 +1% |
| 2013 | -- | $70,700 -3% |
| 2011 | -- | $72,900 -1.8% |
| 2010 | -- | $74,200 -8.2% |
| 2009 | -- | $80,800 -6.5% |
| 2008 | -- | $86,400 -3.5% |
| 2007 | -- | $89,500 +8.2% |
| 2006 | -- | $82,700 +1.8% |
| 2005 | -- | $81,200 +3.8% |
| 2004 | -- | $78,200 +12% |
| 2002 | -- | $69,800 +8% |
| 2001 | -- | $64,600 |
Find assessor info on the county website
Monthly payment
Est. payment
Payment breakdown
Explore the cost of this home by adjusting the details. Changes won't be saved.Climate risks
Neighborhood: 48837
Nearby schools
GreatSchools rating
- 6/10Leon W Hayes Intermediate SchoolGrades: 5-6Distance: 1.1 mi
- 9/10Leon W. Hayes Middle SchoolGrades: 7-8Distance: 2.4 mi
- 7/10Grand Ledge High SchoolGrades: 9-12Distance: 2.2 mi
Schools provided by the listing agent
- High: Grand Ledge
Source: Greater Lansing AOR. This data may not be complete. We recommend contacting the local school district to confirm school assignments for this home.
- $284,0003 bd1 ba1.2k sqft6233 N River Hwy, Grand Ledge, MI 48837Off Market
- $347,9003 bd2 ba-- sqft6197 N River Hwy, Grand Ledge, MI 48837Off Market
- $477,9004 bd3 ba2.3k sqft6218 N River Hwy, Grand Ledge, MI 48837Off Market
- $217,6004 bd2 ba1.7k sqft6251 N River Hwy, Grand Ledge, MI 48837Off Market
- $344,1004 bd2 ba1.7k sqft6251 N River Hwy, Grand Ledge, MI 48837Off Market
- $322,9004 bd2 ba1.7k sqft6378 N River Hwy, Grand Ledge, MI 48837Off Market
- $418,5003 bd2 ba1.7k sqft13420 Wind Spirit Dr, Grand Ledge, MI 48837Off Market
- $321,2003 bd2 ba-- sqft6452 N River Hwy, Grand Ledge, MI 48837Off Market
A local agent can set up tours, give advice and negotiate with sellers.
Similar homes
- $295,0003 bd2 ba1.6k sqft6276 Willow Hwy, Grand Ledge, MI 48837For Sale
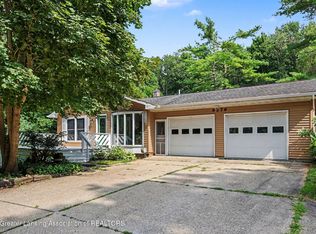 MLS ID #298076, Madaline Van Epps, Coldwell Banker Professionals-Delta. Greater Lansing AOR
 - $399,0003 bd4 ba2.3k sqft11674 Hickory Dr, Grand Ledge, MI 48837For Sale
 MLS ID #298102, Kelly Hude, RE/MAX Real Estate Professionals. Greater Lansing AOR
 - $309,9004 bd2 ba1.3k sqft13696 N River Hwy, Grand Ledge, MI 48837For Sale
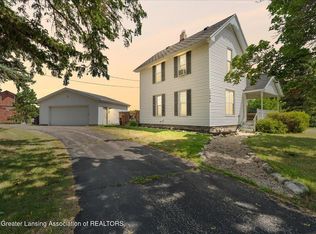 MLS ID #297872, Morgan Meredith, Keller Williams Realty Lansing. Greater Lansing AOR
 - $430,0003 bd2 ba1.6k sqft13458 Boyer Rd, Mulliken, MI 48861For Sale
 MLS ID #297760, Tanner Mark Bradley Lewandowsky, RE/MAX Real Estate Professionals. Greater Lansing AOR
 - $260,0003 bd1 ba1.4k sqft117 Fleming St, Grand Ledge, MI 48837For SaleMLS ID #298104, Patty Toth, RE/MAX Real Estate Professionals. Greater Lansing AOR
- $299,9004 bd2 ba1.5k sqft228 Union St, Grand Ledge, MI 48837For SaleMLS ID #297205, Dana Richardson, EXIT Great Lakes Realty. Greater Lansing AOR
- $395,0004 bd2 ba2k sqft7124 E Clinton Trl, Eaton Rapids, MI 48827For SaleMLS ID #297945, Tracey Hernly & Co., Howard Hanna Real Estate Executives. Greater Lansing AOR
- $375,0004 bd2 ba1.8k sqft11121 Wood Rd, Dewitt, MI 48820For SaleMLS ID #298110, Clayton Kilgallon, Home Towne Real Estate. Greater Lansing AOR
- $279,9003 bd2 ba1.7k sqft924 Eastwind Cir, Lansing, MI 48917For SaleMLS ID #298167, Kimberly Lundberg, Keller Williams Realty Lansing. Greater Lansing AOR
- $420,0004 bd2 ba1.9k sqft961 Jolly Rd, Okemos, MI 48864For SaleMLS ID #295909, Sharon Urban, EXP Realty Plymouth. Greater Lansing AOR
- $365,0004 bd3 ba1.8k sqft4275 S Dewitt Rd, Saint Johns, MI 48879For SaleMLS ID #298089, John Hagerty, Jr., Five Star Real Estate - Lansing. Greater Lansing AOR
- $445,0003 bd2 ba1.9k sqft4666 Bunker Rd, Mason, MI 48854For SaleMLS ID #297465, Amy Kruizenga, Vision Real Estate. Greater Lansing AOR
- $239,9003 bd2 ba1.6k sqft1820 Guenther Ave, Lansing, MI 48917For SaleMLS ID #298168, Kimberly Lundberg, Keller Williams Realty Lansing. Greater Lansing AOR
- $248,0003 bd2 ba1.2k sqft1009 N Waverly Rd, Lansing, MI 48917For SaleMLS ID #297954, Kristy Rulison Brooks, Keller Williams Realty Lansing. Greater Lansing AOR
- $479,9004 bd3 ba2.2k sqft347 Looking Glass Ave, Portland, MI 48875For SaleMLS ID #298071, Jordan S Waters, RE/MAX Real Estate Professionals. Greater Lansing AOR
- $424,9004 bd3 ba2.4k sqft3216 Smithville Rd, Eaton Rapids, MI 48827For SaleMLS ID #296473, Andrea Shokha, EXP Realty, LLC. Greater Lansing AOR
- $289,9004 bd2 ba2.3k sqft941 Alexandria Dr, Lansing, MI 48917For SaleMLS ID #298118, Kenneth Burton, Keller Williams Realty Lansing. Greater Lansing AOR
- $424,9003 bd2 ba1.6k sqft1600 Hillside Dr, Okemos, MI 48864For SaleMLS ID #297048, Brad Hillard, 1st Choice Real Estate. Greater Lansing AOR
- $350,0003 bd2 ba1.9k sqft1438 N Hagadorn Rd, East Lansing, MI 48823For SaleMLS ID #297937, Morgan Meredith, Keller Williams Realty Lansing. Greater Lansing AOR
- $410,7002 bd2 ba1.5k sqft1137 Peninsula Dr, Grand Ledge, MI 48837For SaleMLS ID #293323, Jamie Bates Homes, RE/MAX Real Estate Professionals Dewitt. Greater Lansing AOR
