You'll fall in love with this country home! Entrance: Privacy abounds with a drive that is 900 feet from a public road with easement that passes with the deed. Covered front porch opens to a foyer with entrance to lower level and main level of home. Hardwood floors, drenched in sunlight. Living Room: Hardwood floor, painted walls, leads to the first bedroom on main level, plus dining room. Dining Room: Large enough for all family dinners and more. Hardwood floor, painted walls, south exposure picture window, plus computer area on north and open stairway to upper floor. Kitchen: Ceramic floor, painted walls, lots of white shaker cabinets with brass pulls, drop in smooth top range, dishwasher, refrigerator, open view of pool. Family Room: Access by foyer off kitchen with room for country cupboards decor and also has another access to basement. Hardwood floor, wallpaper feature wall plus painted walls. Massive brick fireplace, French doors display front yard, back door leads to screen porch. This porch overlooks a fabulous deck and on ground pool. This wing of the home has been professionally constructed. Bedroom: Main floor bedroom has painted walls, large closet, and private bath with shower and ceramic floor. UPSTAIRS: Two more bedrooms with pine floors and drywall with angle ceiling give that extra country vibe! Upstairs bath has painted walls, vinyl floor and tub shower combo. Basement: Dry basement has two entrances for safety. Bedroom has painted walls, low nap carpet, and opens to a work out room with checker carpet, painted walls and good lighting more storage for laundry area and extra store rooms. Garage: 2.5 car garage leads to family room described above. Also brick walk way leads to deck with pool. Yard: The highlight of the property! Mature trees and thick green grass make a park like setting for your enjoyment. Garden space, separate solar panels, garden shed, everywhere you look you will find a relaxing space to enjoy this home and your family too. A well cared for home like this is seldom offered. So let us show you how you can be the new owner.
Contingent
$335,000
6256 Crooked Ln, Beardstown, IL 62618
4beds
2,585sqft
:
Get pre-qualified$2,424/mo
Single Family Residence
Built in ----
3.28 Acres Lot
$326,700 Zestimate®
$130/sqft
$-- HOA
What's special
Garden spaceGarden shedSolar panelsCovered front porch
- 51 days |
- 391 |
- 15 |
Likely to sell faster than
Zillow last checked:
Listing updated:
Listed by:
Mary Buffy Tillitt-pratt 217-473-6606,
Buffy Tillitt & Associates
Source: My State MLS,MLS#: 11824732
Facts & features
Interior
Bedrooms & bathrooms
- Bedrooms: 4
- Bathrooms: 2
- Full bathrooms: 2
Rooms
- Room types: Dining Room, First Floor Bathroom, First Floor Master Bedroom, Kitchen, Living Room
Kitchen
- Features: Eat-in Kitchen, Laminate Counters
Basement
- Area: 0
Heating
- Propane, Forced Air
Cooling
- Central
Appliances
- Included: Dryer, Refrigerator, Oven, Washer
Features
- Flooring: Hardwood, Carpet, Laminate, Tile
- Basement: Full
- Has fireplace: No
Interior area
- Total structure area: 2,585
- Total interior livable area: 2,585 sqft
- Finished area above ground: 2,585
Property
Parking
- Total spaces: 2
- Parking features: Driveway, Attached
- Garage spaces: 2
- Has uncovered spaces: Yes
Features
- Patio & porch: Screened Porch, Deck
- Pool features: Above Ground
- Fencing: Fenced
Lot
- Size: 3.28 Acres
- Features: Trees
Details
- Additional structures: General Outbuilding
- Parcel number: 0403300703
- Lease amount: $0
Construction
Type & style
- Home type: SingleFamily
- Property subtype: Single Family Residence
Materials
- Vinyl Siding
- Roof: Asphalt
Condition
- New construction: No
- Year built: 0
Utilities & green energy
- Electric: Amps(0)
- Sewer: Private Septic
Community & HOA
HOA
- Has HOA: No
Location
- Region: Beardstown
Financial & listing details
- Price per square foot: $130/sqft
- Tax assessed value: $164,235
- Annual tax amount: $3,458
- Date on market: 6/12/2026
- Date available: 06/12/2026
- Listing agreement: Exclusive
Estimated market value
$326,700
$310,000 - $343,000
$2,068/mo
Price history
| Date | Event | Price |
|---|---|---|
| 7/15/2026 | Contingent | $335,000$130/sqft |
Source: My State MLS #11824732 Report a problem | ||
| 6/12/2026 | Listed for sale | $335,000+107.4%$130/sqft |
Source: My State MLS #11824732 Report a problem | ||
| 4/24/2013 | Sold | $161,500$62/sqft |
Source: Public Record Report a problem | ||
Public tax history
| Year | Property taxes | Tax assessment |
|---|---|---|
| 2024 | $3,159 +12.5% | $54,745 +9.9% |
| 2023 | $2,808 -3.8% | $49,800 +4% |
| 2022 | $2,917 +4.6% | $47,870 +2.5% |
| 2021 | $2,790 +2.7% | $46,700 -1.2% |
| 2020 | $2,716 | $47,280 +4.7% |
| 2019 | -- | $45,155 +1% |
| 2018 | $2,763 -4.4% | $44,710 +1% |
| 2017 | $2,892 +2.8% | $44,270 |
| 2016 | $2,813 +1% | $44,270 +1.8% |
| 2015 | $2,785 -12.4% | $43,475 |
| 2013 | $3,180 +19.6% | $43,475 +17.9% |
| 2012 | $2,658 +2.4% | $36,870 |
| 2011 | $2,596 -8.1% | $36,870 -4.4% |
| 2010 | $2,824 | $38,575 |
Find assessor info on the county website
Monthly payment
Est. payment
Payment breakdown
Explore the cost of this home by adjusting the details. Changes won't be saved.Climate risks
Neighborhood: 62618
Nearby schools
GreatSchools rating
- 4/10Beardstown Jr/Sr High SchoolGrades: 5-12Distance: 4.4 mi
- 3/10Gard Elementary SchoolGrades: PK-4Distance: 4.4 mi
- $447,4003 bd1 ba1.7k sqft11856 Six Mile Rd, Beardstown, IL 62618Off Market
- $365,3004 bd2 ba-- sqft6233 Crooked Ln, Beardstown, IL 62618Off Market
- $439,2003 bd1 ba1.6k sqft6927 Crooked Ln, Beardstown, IL 62618Off Market
- $99,8853 bd1 ba2.6k sqft11289 Six Mile Rd, Beardstown, IL 62618Off Market
- $221,8503 bd1 ba1.2k sqft5965 S Bluff Springs Rd, Virginia, IL 62691Off Market
- $170,0003 bd1 ba1.4k sqft12652 Six Mile Rd, Virginia, IL 62691Off Market
- $96,5703 bd1 ba1.5k sqft11305 Bethel Church Rd, Beardstown, IL 62618Off Market
- $465,9003 bd1 ba1.7k sqft11558 Bethel Church Rd, Beardstown, IL 62618Off Market
A local agent can set up tours, give advice and negotiate with sellers.
Similar homes
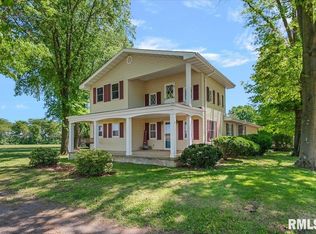
- $334,9003 bd3 ba2k sqft7507 Clayton Rd, Virginia, IL 62691For Sale

 MLS ID #CA1045365, Dawn Sunley, The Real Estate Group, Inc.. RMLS Alliance as distributed by MLS GRID
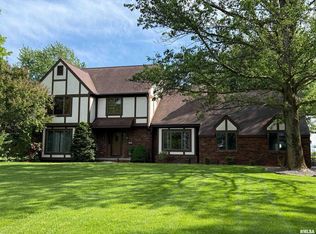
 - $374,9004 bd2 ba2.5k sqft2201 Strawn Crossing Rd, Jacksonville, IL 62650For Sale
 MLS ID #CA1043745, Scott T Eoff, RE/MAX Results Plus. RMLS Alliance as distributed by MLS GRID
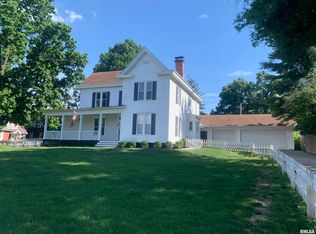
 - $389,9004 bd4 ba3.3k sqft107 Edlen Ln, Jacksonville, IL 62650For Sale
 MLS ID #CA1043987, Jess Spradlin, Spradlin Auction & Real Estate. RMLS Alliance as distributed by MLS GRID
 - $314,9004 bd2 ba3.4k sqft1405 W College Ave, Jacksonville, IL 62650For Sale
 MLS ID #CA1044259, Dominic M Casey, Apex Realty of Illinois, LLC. RMLS Alliance as distributed by MLS GRID
 - $340,0005 bd4 ba3.1k sqft402 James Creek Ln, Jacksonville, IL 62650For SaleMLS ID #CA1045459, Michael D Oldenettel, The Real Estate Group, Inc.. RMLS Alliance as distributed by MLS GRID
- $--5 bd2 ba2.5k sqft861 W College Ave, Jacksonville, IL 62650AuctionServiceLink Auction
- $375,0004 bd3 ba3.4k sqft3 Forest Hill Dr, Jacksonville, IL 62650For SaleMLS ID #CA1044275, Michael D Oldenettel, The Real Estate Group, Inc.. RMLS Alliance as distributed by MLS GRID
- $275,0003 bd2 ba2.7k sqft6 Wadsworth Dr #B, Jacksonville, IL 62650For SaleMLS ID #CA1044946, Scott T Eoff, RE/MAX Results Plus. RMLS Alliance as distributed by MLS GRID
- $385,0002 bd2 ba1.8k sqft1529 Nursery Ln, Jacksonville, IL 62650For SaleMLS ID #CA1044438, Judy Eoff, RE/MAX Results Plus. RMLS Alliance as distributed by MLS GRID
- $225,0004 bd2 ba2.1k sqft3 Baxter Pl, Jacksonville, IL 62650For SaleMLS ID #CA1045434, Michael D Oldenettel, The Real Estate Group, Inc.. RMLS Alliance as distributed by MLS GRID
- $409,0004 bd3 ba2.5k sqft312 Westwinds Dr, Jacksonville, IL 62650For SaleMLS ID #CA1043803, Scott T Eoff, RE/MAX Results Plus. RMLS Alliance as distributed by MLS GRID
- $169,9003 bd2 ba1.5k sqft167 Forrest Ln, Meredosia, IL 62665For SaleMLS ID #CA1045008, Raegan Parker, The Real Estate Group, Inc.. RMLS Alliance as distributed by MLS GRID
- $178,0005 bd3 ba1.5k sqft703 S Main St, Jacksonville, IL 62650For SaleMLS ID #11850253, Connie Martin, DeSollar & Wessler Bros Agency, LLC. My State MLS
- $180,0004 bd2 ba1.5k sqft4 Baker St, Rushville, IL 62681For SaleMLS ID #11694269, Mandy Seward, DeSollar & Wessler Bros Agency, LLC. My State MLS
