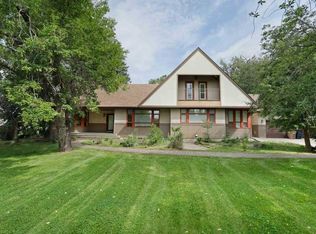
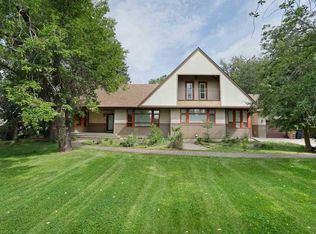
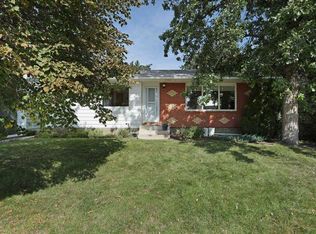
This home is located in the desirable Prairie Meadows Subdivision. The generous square footage adds to the appeal of this great floor plan. The spacious kitchen has plenty of cabinets & ample countertops with an island & the peninsula that overlooks the bright, eat-in dining space. with a view through the bay window. The living room has a formal dining area, a natural gas fireplace & a garden door that leads to the deck & yard with a garden space, raised garden boxes & a mature oak tree that provides morning shade. The primary bedroom has an oversized walk-in closet & an en-suite with a jetted tub, separate shower, linen closet & double vanity. This room is able to host a king sized bedroom suite & still provide a cozy seating area filled with warm natural light from the bay window. There is a second bedroom with a walk-in closet, a 4 piece bath & the main floor laundry room that leads to the attached garage. Downstairs is an unfinished space that could easily be developed into additional living space or a third bedroom. There is also a crawl space for extra storage. Recent improvements include new shingles-2026 and a hot water tank 4 years ago. Call for a private viewing today & GET MOVING IN THE RIGHT DIRECTION!
For sale
C$370,000
626 Prairie Meadows Close W, Brooks, AB T1R 0C9
2beds
1,785sqft
Townhouse
Built in 1989
5,662 Square Feet Lot
$-- Zestimate®
C$207/sqft
C$-- HOA
What's special
Spacious kitchenPlenty of cabinetsAmple countertopsNatural gas fireplaceRaised garden boxesAttached garage
- 9 days
- 8
- 0
Zillow last checked:
Listing updated:
Listed by:
Kate Mclean, Associate,
Harvest Real Estate
Source: courtesy of Pillar9 System,MLS®#: A2343038 Originating MLS®#: South Central
Originating MLS®#: South CentralFacts & features
Interior
Bedrooms & bathrooms
- Bedrooms: 2
- Bathrooms: 2
- Full bathrooms: 2
Other
- Level: Main
- Dimensions: 17`8" x 13`1"
Bedroom
- Level: Main
- Dimensions: 11`6" x 11`1"
Other
- Level: Main
Other
- Level: Main
Other
- Level: Main
- Dimensions: 22`4" x 14`1"
Heating
- Forced Air
Cooling
- Central Air
Appliances
- Included: Dishwasher, Electric Stove, Range Hood, Refrigerator, Washer/Dryer
- Laundry: Main Level
Features
- Central Vacuum, Double Vanity, Kitchen Island, Walk-In Closet(s)
- Flooring: Carpet, Ceramic Tile, Linoleum
- Basement: Partial
- Number of fireplaces: 1
- Fireplace features: Gas
- Common walls with other units/homes: 1 Common Wall
Interior area
- Total interior livable area: 1,785 sqft
Property
Parking
- Total spaces: 4
- Parking features: Double Garage Attached
- Attached garage spaces: 2
Features
- Levels: One
- Stories: 1
- Patio & porch: Deck
- Exterior features: Garden
- Has spa: Yes
- Spa features: Bath
- Fencing: Fenced
- Frontage length: 15.24M 50`0"
Lot
- Size: 5,662 Square Feet
- Features: Back Yard, Garden, Landscaped
Details
- Parcel number: 56473605
- Zoning: R-HD
Construction
Type & style
- Home type: Townhouse
- Architectural style: Bungalow
- Property subtype: Townhouse
- Attached to another structure: Yes
Materials
- Brick, Stucco
- Foundation: Concrete Perimeter
- Roof: Asphalt Shingle
Condition
- New construction: No
- Year built: 1989
Community & HOA
Community
- Features: Playground
- Subdivision: West End
HOA
- Has HOA: No
Location
- Region: Brooks
Financial & listing details
- Price per square foot: C$207/sqft
- Date on market: 9/8/2026
- Inclusions: Upright freezer negotiable
Price history
Price history is unavailable.
Public tax history
Tax history is unavailable.
Climate risks
Neighborhood: T1R
Nearby schools
GreatSchools rating
No schools nearby
We couldn't find any schools near this home.
Similar homes
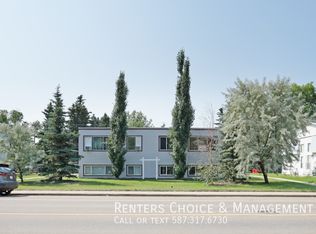
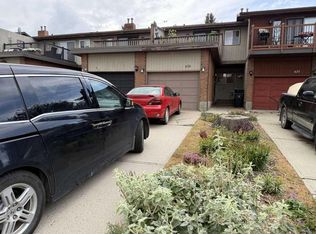
- C$294,9003 bd3 ba1.5k sqft635 E Prairie Meadows Close W, Brooks, AB T1R 0C9For Sale
 MLS ID #A2344673, Darya Pfund, Broker, Easy List Realty. courtesy of Pillar9 System
 - C$375,0003 bd2 ba1.1k sqft47 S Eastbrook Way E, Brooks, AB T1R 0H8For Sale
 MLS ID #A2343768, Line Zuniga, Associate, Maxwell Capital Realty - Brooks. courtesy of Pillar9 System
 - C$350,0005 bd3 ba1.1k sqft24 SE Pleasant Park Ct W, Brooks, AB T1R 1N3For Sale
 MLS ID #A2342217, Jesse Vanslyke, Associate, Cir Realty. courtesy of Pillar9 System
 - C$340,0004 bd1 ba1k sqft190014 12th St W #2, Newell County, AB T1R 1A6For Sale
 Century 21 Canada
