Wouldn't it be wonderful to have a small business or space for a passion project on a picturesque neighborhood corner, and retire every evening to a beautifully custom home with incredible private amenities that's all right upstairs? Prime investment and development opportunity in this exceptionally maintained mixed use corner property with one significantly improved commercial space with attached garage, and one custom one bedroom + loft, bi-level residence with multiple private outdoor spaces and separate entry, lovingly named SKY HOUSE. The existing residence offers 1 bedroom, 1.5 baths, in-unit laundry in a dedicated laundry room, access to two private roof decks, two fireplaces, a loft space, and separate storage area that may be built out as additional living space. Live in the upstairs residence and set up shop in the fully built in ground level commercial space with interior access to the attached garage. This property is well positioned on a high traffic corner in Queen Village, coveted by businesses for its access to sophisticated clientele and by residents for its access to superb neighborhood offerings in highly sought-after Meredith catchment. Capitalize on local demand by offering the existing units as-is, at increased rents with minor renovation, or by development of two additional residential apartments as permitted by right. This property not only serves as a reliable income-generating asset but also positions you for long-term growth in a thriving market.
For sale
$1,200,000
626 S 7th St, Philadelphia, PA 19147
1beds
--baths
2,720sqft
Retail
Built in 1976
-- sqft lot
$1,126,300 Zestimate®
$441/sqft
$-- HOA
What's special
Two fireplacesMixed use corner propertySeparate entryLoft spaceAttached garageMultiple private outdoor spacesSeparate storage area
- 93 days
- 833
- 61
Zillow last checked:
Listing updated:
Listed by:
Jennifer Rhee 267-266-7044,
SERHANT PENNSYLVANIA LLC 610-635-9977
Source: Bright MLS,MLS#: PAPH2646856
Facts & features
Interior
Bedrooms & bathrooms
- Bedrooms: 1
Heating
- Baseboard, Electric
Cooling
- Ductless, Multi Units, Wall Unit(s), Window Unit(s), Electric
Appliances
- Included: Gas Water Heater
Features
- Bathroom - Tub Shower, Cedar Closet(s), Exposed Beams, Open Floorplan, Spiral Staircase, Other
- Flooring: Hardwood, Wood
- Windows: Skylight(s), Window Treatments
- Has fireplace: No
Interior area
- Total structure area: 2,720
- Total interior livable area: 2,720 sqft
Property
Parking
- Total spaces: 1
- Parking features: Covered, Garage Door Opener, Inside Entrance, Private, Attached
- Attached garage spaces: 1
Accessibility
- Accessibility features: None
Features
- Levels: Bi-Level
- Patio & porch: Deck, Roof
- Pool features: None
Lot
- Size: 1,720 Square Feet
- Dimensions: 20.00 x 86.00
- Features: Corner Lot/Unit
Details
- Additional structures: Above Grade
- Parcel number: 871505280
- Zoning: CMX2
- Special conditions: Standard
Construction
Type & style
- Home type: MultiFamily
- Property subtype: Retail
Materials
- Masonry
- Roof: Flat,Rubber,Wood
Condition
- Excellent
- New construction: No
- Year built: 1976
Utilities & green energy
- Sewer: Public Sewer
- Water: Public
Community & HOA
Location
- Region: Philadelphia
- Municipality: PHILADELPHIA
Financial & listing details
- Price per square foot: $441/sqft
- Tax assessed value: $529,000
- Annual tax amount: $7,404
- Date on market: 7/11/2026
- Listing agreement: Exclusive Right To Sell
- Inclusions: All Fixtures And Appliances
- Ownership: Fee Simple
Estimated market value
$1,126,300
$1.07M - $1.18M
$1,839/mo
Price history
| Date | Event | Price |
|---|---|---|
| 7/11/2026 | Listed for sale | $1,200,000+64764.9%$441/sqft |
Source:  Bright MLS #PAPH2646856 Report a problem Bright MLS #PAPH2646856 Report a problem | ||
| 8/1/2018 | Sold | $1,850$1/sqft |
Source: Agent Provided Report a problem | ||
Public tax history
| Year | Property taxes | Tax assessment |
|---|---|---|
| 2025 | $7,405 +15.4% | $529,000 +15.4% |
| 2024 | $6,415 | $458,300 |
| 2023 | $6,415 +15.6% | $458,300 |
| 2022 | $5,547 | -- |
| 2021 | $5,547 +1% | -- |
| 2018 | $5,493 | -- |
| 2017 | $5,493 +106.7% | -- |
| 2016 | $2,658 -51.8% | -- |
| 2015 | $5,508 | -- |
| 2014 | $5,508 | $423,500 |
Find assessor info on the county website
Monthly payment
Est. payment
Payment breakdown
Explore the cost of this home by adjusting the details. Changes won't be saved.Climate risks
Neighborhood: Bella Vista
Nearby schools
Schools provided by the listing agent
- Elementary: William M. Meredith School
- Middle: William M. Meredith
- High: Furness Horace
- District: Philadelphia City
Source: Bright MLS. This data may not be complete. We recommend contacting the local school district to confirm school assignments for this home.


Similar homes
- $1,095,0002 bd3 ba3.1k sqft519 S 5th St, Philadelphia, PA 19147For Sale
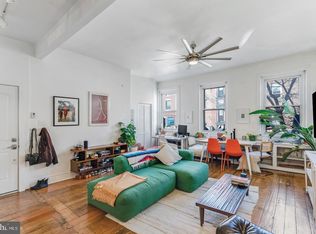
 MLS ID #PAPH2670268, CONNOR GORMAN, Kurfiss Sotheby's International Realty. Bright MLS
 - $1,200,0002 bd2 ba1.4k sqft1231 S Philip St, Philadelphia, PA 19147For Sale
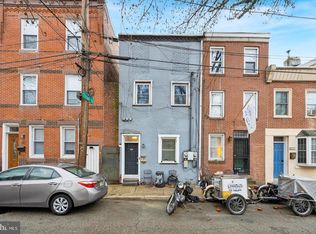 MLS ID #PAPH2575476, Moshe Adika, TCS Management, LLC. Bright MLS
 - $825,0002 bd4 ba2.9k sqft131 Pemberton St, Philadelphia, PA 19147For Sale
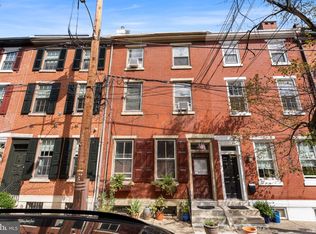 MLS ID #PAPH2676000, Deidre Quinn, EXP Realty, LLC. Bright MLS
 - $1,150,0003 bd4 ba2.3k sqft1108 Locust St, Philadelphia, PA 19107For Sale
 MLS ID #PAPH2648290, Anna DePalma, EXP Realty, LLC. Bright MLS
 - $1,300,0002 bd1 ba1.7k sqft1230 S 2nd St, Philadelphia, PA 19147For SaleMLS ID #PAPH2575468, Moshe Adika, TCS Management, LLC. Bright MLS
- $1,450,0004 bd2 ba3.9k sqft916 Clinton St, Philadelphia, PA 19107For SaleMLS ID #PAPH2661684, Vincent Tagliente, Coldwell Banker Realty. Bright MLS
- $765,0003 bd3 ba1.7k sqft830 Lombard St #A, Philadelphia, PA 19147For SaleMLS ID #PAPH2650564, Jim Roche, KW Empower. Bright MLS
- $950,0004 bd3 ba2.1k sqft610 Pine St, Philadelphia, PA 19106For SaleMLS ID #PAPH2669262, MICHAEL DIPILLA, Coldwell Banker Realty. Bright MLS
- $750,0002 bd1 ba2.1k sqft1013 Reed St, Philadelphia, PA 19147For SaleMLS ID #PAPH2640268, Rachel Street, Compass RE. Bright MLS
- $1,175,0004 bd5 ba3.9k sqft2111 Spring Garden St, Philadelphia, PA 19130For SaleMLS ID #PAPH2675258, Tim Owen, Compass RE. Bright MLS
- $725,0003 bd4 ba2.3k sqft1505 S 13th St, Philadelphia, PA 19147For SaleMLS ID #PAPH2669070, Katrina Mink, Compass RE. Bright MLS
- $1,450,0004 bd4 ba2.4k sqft1831 Spruce St, Philadelphia, PA 19103For SaleMLS ID #PAPH2494546, Cary Simons, Kurfiss Sotheby's International Realty. Bright MLS
- $624,9003 bd2 ba1.3k sqft724 Ellsworth St, Philadelphia, PA 19147For SaleMLS ID #PAPH2659718, Michael DeFiore, Houwzer, LLC. Bright MLS
- $725,0004 bd4 ba2.2k sqft1204 Moore St, Philadelphia, PA 19148For SaleMLS ID #PAPH2678828, Marc Bennett, KW Empower. Bright MLS
- $1,450,0004 bd3 ba2.4k sqft2110-2112 Tryon St, Philadelphia, PA 19146For SaleMLS ID #PAPH2671132, Frank DeFazio, BHHS Fox & Roach-Center City Walnut. Bright MLS
- $1,385,0003 bd3 ba2.7k sqft2030 Mount Vernon St, Philadelphia, PA 19130For SaleMLS ID #PAPH2669042, Marc Hammarberg, BHHS Fox & Roach At the Harper, Rittenhouse Square. Bright MLS
- $725,0003 bd2 ba1.6k sqft729 S 2nd St #A, Philadelphia, PA 19147For SaleMLS ID #PAPH2623346, Nick DeLuca, KW Empower. Bright MLS
- $860,0004 bd3 ba3.1k sqft838 N Woodstock St, Philadelphia, PA 19130For SaleMLS ID #PAPH2655960, Ginna Anderson, Long & Foster Real Estate, Inc.. Bright MLS
- $649,0003 bd2 ba2.5k sqft4818 Trinity Pl, Philadelphia, PA 19143For SaleMLS ID #PAPH2671746, Michael Outten, Keller Williams Liberty Place. Bright MLS
- $855,0002 bd-- ba1.9k sqft1713 South St, Philadelphia, PA 19146For SaleMLS ID #PAPH2577986, Phillip Renninger, Honest Real Estate. Bright MLS
