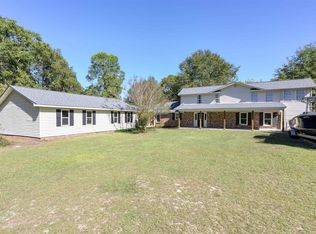
Beautifully remodeled 4-bedroom, 3-bath home offering 2,168 square feet of flexible living space on approximately 1.25 total acres—including a separate legal parcel! Thoughtfully updated throughout, this move-in-ready home combines modern finishes with the space and versatility that are increasingly difficult to find. The spacious interior features a beautifully renovated kitchen with new appliances, a formal dining room, two separate living areas, a wet bar, and a large bonus room ideal for a home office, game room, media room, gym, or potential fifth bedroom. All three bathrooms have been tastefully remodeled, and the home also features new flooring, new windows, and a new HVAC system. With approximately 0.78 acre surrounding the home and an additional legal parcel of approximately 0.5 acre included in the sale, the property offers room to spread out, entertain, garden, build a workshop, or explore future possibilities. Conveniently located in West Columbia with no shortage of indoor or outdoor space, this extensively renovated home is ready for its next owner. Disclaimer: CMLS has not reviewed and, therefore, does not endorse vendors who may appear in listings.
Pending
Price cut: $24K (10/9)
$295,000
626 Williams Cir, West Columbia, SC 29172
5beds
2,168sqft
Single Family Residence
Built in 1972
0.78 Acres Lot
$313,000 Zestimate®
$136/sqft
$-- HOA
What's special
Move-in-ready homeNew hvac systemNew windowsThoughtfully updated throughoutNew flooringSpacious interiorExtensively renovated home
- 32 days
- 888
- 100
Zillow last checked:
Listing updated:
Listed by:
Jonathan Minerick,
Homecoin.com
Source: Consolidated MLS,MLS#: 643477
Facts & features
Interior
Bedrooms & bathrooms
- Bedrooms: 5
- Bathrooms: 3
- Full bathrooms: 3
- Main level bathrooms: 1
Rooms
- Room types: Bonus Room
Primary bedroom
- Features: Bath-Private, Separate Shower, Ceiling Fan(s)
- Level: Second
Bedroom 2
- Features: Bath-Shared, Ceiling Fan(s), Closet-Private
- Level: Second
Bedroom 3
- Features: Bath-Shared, Ceiling Fan(s), Closet-Private
- Level: Second
Bedroom 4
- Features: Bath-Shared, Ceiling Fan(s), Closet-Private
- Level: Second
Bedroom 5
- Level: Main
Dining room
- Features: Molding
- Level: Main
Kitchen
- Features: Eat-in Kitchen, Nook, Pantry, Cabinets-Painted, Counter Tops-Quartz
- Level: Main
Living room
- Features: Beams, Fireplace, Wetbar, Ceiling Fan
- Level: Main
Heating
- Central, Gas 1st Lvl, Gas 2nd Lvl
Cooling
- Central Air
Appliances
- Included: Free-Standing Range, Smooth Surface, Dishwasher, Disposal, Ice Maker, Refrigerator, Microwave Above Stove, Microwave Built In, Gas Water Heater
- Laundry: Electric, Utility Room, Main Level
Features
- Bookcases, Ceiling Fan(s), Wet Bar, Built-in Features
- Flooring: Luxury Vinyl
- Basement: Crawl Space
- Attic: Storage,Pull Down Stairs
- Number of fireplaces: 1
- Fireplace features: Masonry, Wood Burning
Interior area
- Total structure area: 2,168
- Total interior livable area: 2,168 sqft
Property
Parking
- Total spaces: 4
- Parking features: No Garage
Features
- Levels: Bi-level
- Stories: 1.5
- Exterior features: Gutters - Full
- Fencing: Full,Rear Only Aluminum
Lot
- Size: 0.78 Acres
- Dimensions: 33977
Details
- Parcel number: 00783308007
Construction
Type & style
- Home type: SingleFamily
- Property subtype: Single Family Residence
Materials
- Brick-All Sides-AbvFound, Wood
Condition
- New construction: No
- Year built: 1972
Utilities & green energy
- Sewer: Public Sewer
- Water: Public
- Utilities for property: Cable Available, Electricity Connected
Community & HOA
Community
- Security: Smoke Detector(s)
- Subdivision: NONE
HOA
- Has HOA: No
Location
- Region: West Columbia
Financial & listing details
- Price per square foot: $136/sqft
- Tax assessed value: $186,950
- Annual tax amount: $3,078
- Date on market: 9/21/2026
- Listing agreement: Exclusive Agency
- Road surface type: Paved
Estimated market value
$313,000
$297,000 - $329,000
$2,379/mo
Price history
| Date | Event | Price |
|---|---|---|
| 10/15/2026 | Pending sale | $295,000$136/sqft |
Source:  Consolidated MLS #643477 Report a problem | ||
| 10/9/2026 | Price change | $295,000-7.5%$136/sqft |
Source: Consolidated MLS #643477 Report a problem | ||
| 9/21/2026 | Listed for sale | $319,000+112.7%$147/sqft |
Source: Consolidated MLS #643477 Report a problem | ||
| 7/23/2025 | Sold | $150,000$69/sqft |
Source: Public Record Report a problem | ||
Public tax history
| Year | Property taxes | Tax assessment |
|---|---|---|
| 2025 | $3,078 +292.9% | $9,532 +72.5% |
| 2024 | $783 +3.3% | $5,526 |
| 2023 | $758 -3.3% | $5,526 |
| 2022 | $784 | $5,526 |
| 2021 | -- | $5,526 +5.3% |
| 2019 | -- | $5,249 |
| 2018 | $756 -1.4% | $5,249 |
| 2017 | $767 +3.9% | $5,249 +0% |
| 2016 | $738 -2.7% | $5,248 |
| 2015 | $758 | $5,248 -3.1% |
| 2014 | $758 +41.8% | $5,415 -0.1% |
| 2013 | $535 | $5,420 |
| 2012 | -- | $5,420 |
| 2011 | -- | $5,420 |
| 2010 | -- | $5,420 +6.1% |
| 2009 | -- | $5,110 |
| 2008 | -- | $5,110 |
| 2007 | -- | $5,110 |
| 2006 | -- | $5,110 |
| 2005 | -- | $5,110 +10.8% |
| 2004 | -- | $4,610 |
| 2003 | -- | $4,610 |
| 2001 | -- | $4,610 +27% |
| 2000 | -- | $3,630 |
Find assessor info on the county website
Monthly payment
Est. payment
Payment breakdown
Explore the cost of this home by adjusting the details. Changes won't be saved.Climate risks
Neighborhood: 29172
Nearby schools
Schools provided by the listing agent
- Elementary: Wood
- Middle: Pine Ridge
- High: Brookland-Cayce
- District: Lexington Two
Source: Consolidated MLS. This data may not be complete. We recommend contacting the local school district to confirm school assignments for this home.
Similar homes
- $279,0003 bd2 ba1.8k sqft834 Williams Cir, West Columbia, SC 29172For Sale
 MLS ID #639345, Robert Pierscinski. Consolidated MLS
- $284,9003 bd2 ba1.7k sqft107 Bunker Dr, West Columbia, SC 29172For Sale
 MLS ID #645488, Jeffrey R Graham. Consolidated MLS
- $260,0003 bd2 ba1.6k sqft2852 Fish Hatchery Rd, West Columbia, SC 29172For Sale
 MLS ID #642711, Lacorya Morris. Consolidated MLS
- $337,0003 bd3 ba3.1k sqft224 Lynn St, West Columbia, SC 29172For Sale
 MLS ID #645443, Kimberly D Shumpert. Consolidated MLS
