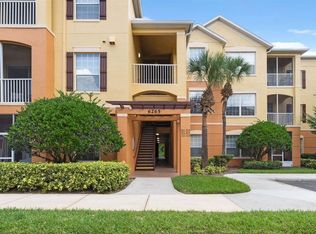
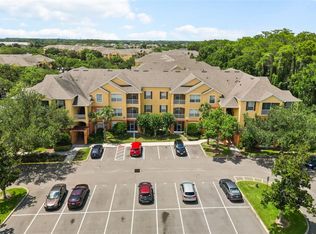
Seller may assist with buyer closing costs! Low down payment financing options available! VA eligible! Recent hardware upgrades! Beautifully remodeled end-unit, corner condo in the gated Horizons at Vista Lakes community. This move-in-ready home features stone countertops, vinyl flooring throughout, stainless steel appliances, recently updated hardware, and a desirable split-bedroom floor plan for added privacy. The spacious kitchen opens to a generous living and dining area, while the private balcony overlooks a tranquil conservation area. Community amenities include a pool and professionally maintained grounds. The association maintains the exterior of the building, roof, common areas, and grounds, providing a low-maintenance lifestyle. Conveniently located near shopping, dining, major roadways, toll roads, Orlando International Airport, and Lake Nona. For what many are likely paying in rent in the area, they can afford this home! Let that person be you and call to make it yours today! If you're afraid that it's out of reach, call for a free consultation with one of our experienced loan officers to discuss the various financing solutions and assistance programs currently available. You won't know unless you ask! Some photos have been virtually staged.
For sale
Price cut: $16.9K (7/6)
$223,000
6265 CONTESSA DRIVE #303, ORLANDO, FL 32829
3beds
1,248sqft
:
Get pre-qualified$1,953/mo
Condominium
Built in 2005
-- sqft lot
$221,200 Zestimate®
$179/sqft
$417/mo HOA
What's special
Recently updated hardwareVinyl flooring throughoutStone countertopsStainless steel appliancesProfessionally maintained grounds
- 95 days |
- 427 |
- 30 |
Zillow last checked:
Listing updated:
Listed by:
Alex Ruiz 321-747-5225,
WEICHERT REALTORS HALLMARK PRO 407-841-0888
Source: Stellar MLS,MLS#: O6394808 Originating MLS: Orlando Regional
Originating MLS: Orlando Regional
Facts & features
Interior
Bedrooms & bathrooms
- Bedrooms: 3
- Bathrooms: 2
- Full bathrooms: 2
Rooms
- Room types: Utility Room
Primary bedroom
- Features: Ceiling Fan(s), Walk-In Closet(s)
- Level: Third
- Area: 198 Square Feet
- Dimensions: 11x18
Bedroom 2
- Features: Ceiling Fan(s), Built-in Closet
- Level: Third
- Area: 143 Square Feet
- Dimensions: 11x13
Bedroom 3
- Features: Ceiling Fan(s), Built-in Closet
- Level: Third
- Area: 143 Square Feet
- Dimensions: 11x13
Primary bathroom
- Features: Exhaust Fan
- Level: Third
- Area: 60 Square Feet
- Dimensions: 6x10
Bathroom 2
- Features: Tub With Shower
- Level: Third
- Area: 63 Square Feet
- Dimensions: 9x7
Balcony porch lanai
- Level: Third
- Area: 72 Square Feet
- Dimensions: 6x12
Great room
- Level: Third
- Area: 264 Square Feet
- Dimensions: 12x22
Kitchen
- Features: Granite Counters
- Level: Third
- Area: 96 Square Feet
- Dimensions: 8x12
Laundry
- Level: Third
Heating
- Electric
Cooling
- Central Air
Appliances
- Included: Convection Oven, Dishwasher, Disposal, Electric Water Heater, Exhaust Fan, Freezer, Ice Maker, Microwave, Range, Refrigerator
- Laundry: Electric Dryer Hookup, Inside, Laundry Closet, Same Floor As Condo Unit, Washer Hookup
Features
- Ceiling Fan(s), High Ceilings, Living Room/Dining Room Combo, Solid Surface Counters, Solid Wood Cabinets, Split Bedroom, Stone Counters, Thermostat, Walk-In Closet(s)
- Flooring: Ceramic Tile, Vinyl
- Doors: Sliding Doors
- Windows: Blinds, Window Treatments
- Has fireplace: No
- Common walls with other units/homes: Corner Unit,End Unit
Interior area
- Total structure area: 1,248
- Total interior livable area: 1,248 sqft
Video & virtual tour
Property
Parking
- Parking features: Assigned, Guest
Features
- Levels: One
- Stories: 1
- Patio & porch: Covered, Rear Porch, Screened
- Exterior features: Balcony, Rain Gutters
- Has view: Yes
- View description: Park/Greenbelt, Trees/Woods
Lot
- Size: 0.35 Acres
- Features: Conservation Area, Near Public Transit, Sidewalk
- Residential vegetation: Mature Landscaping, Trees/Landscaped
Details
- Parcel number: 242330371505303
- Zoning: CONDO-RESI
- Special conditions: None
Construction
Type & style
- Home type: Condo
- Property subtype: Condominium
- Attached to another structure: Yes
Materials
- Block, Concrete, Stucco
- Foundation: Slab
- Roof: Shingle
Condition
- Completed
- New construction: No
- Year built: 2005
Utilities & green energy
- Sewer: Public Sewer
- Water: Public
- Utilities for property: Cable Connected, Public, Street Lights
Community & HOA
Community
- Features: Gated Community - No Guard, Pool, Sidewalks
- Security: Fire Alarm, Fire Sprinkler System, Gated Community, Key Card Entry, Smoke Detector(s)
- Pet fee: $0 monthly
- Subdivision: HORIZONS AT VISTA LAKES CONDO PH 5
HOA
- Has HOA: Yes
- Amenities included: Gated, Pool
- Services included: Community Pool, Maintenance Structure, Maintenance Grounds
- HOA fee: $417 monthly
- HOA name: Samuel Wooget
- HOA phone: 407-906-0095
- Second HOA name: Vista Lakes Community Association
- Second HOA phone: 407-207-1202
Location
- Region: Orlando
Financial & listing details
- Price per square foot: $179/sqft
- Tax assessed value: $212,200
- Annual tax amount: $4,594
- Date on market: 4/23/2026
- Cumulative days on market: 93 days
- Listing terms: Cash,Conventional,Other,VA Loan
- Ownership: Condominium
- Total actual rent: 0
- Road surface type: Paved, Asphalt
Estimated market value
$221,200
$210,000 - $232,000
$1,872/mo
Price history
| Date | Event | Price |
|---|---|---|
| 7/6/2026 | Price change | $223,000-7%$179/sqft |
Source:  Stellar MLS #O6394808 Report a problem Stellar MLS #O6394808 Report a problem | ||
| 6/25/2026 | Price change | $239,900-4%$192/sqft |
Source: Stellar MLS #O6394808 Report a problem | ||
| 5/19/2026 | Listed for sale | $249,900$200/sqft |
Source: Stellar MLS #O6394808 Report a problem | ||
| 5/18/2026 | Pending sale | $249,900$200/sqft |
Source: Stellar MLS #O6394808 Report a problem | ||
| 4/23/2026 | Listed for sale | $249,900+24.5%$200/sqft |
Source: Stellar MLS #O6394808 Report a problem | ||
| 12/1/2005 | Sold | $200,800$161/sqft |
Source: Public Record Report a problem | ||
Public tax history
| Year | Property taxes | Tax assessment |
|---|---|---|
| 2024 | $4,207 +16.2% | $176,523 +10% |
| 2023 | $3,621 +12.3% | $160,475 +10% |
| 2022 | $3,223 +8.9% | $145,886 +10% |
| 2021 | $2,960 +6.6% | $132,624 +10% |
| 2020 | $2,776 +5.6% | $120,567 +10% |
| 2019 | $2,630 +7.5% | $109,606 +10% |
| 2018 | $2,446 | $99,642 +1.1% |
| 2017 | $2,446 +7% | $98,600 +4.8% |
| 2016 | $2,285 +3.7% | $94,100 +6.2% |
| 2015 | $2,204 +8.4% | $88,600 +2.9% |
| 2014 | $2,032 +15.2% | $86,100 +21% |
| 2013 | $1,764 +11.3% | $71,147 +26.5% |
| 2012 | $1,585 -2.5% | $56,245 -2.6% |
| 2011 | $1,625 -5.3% | $57,744 -8.7% |
| 2010 | $1,716 | $63,250 -28.6% |
| 2009 | -- | $88,600 -40% |
| 2008 | $3,192 -14.4% | $147,735 -19.9% |
| 2007 | $3,731 +5.2% | $184,518 +15.5% |
| 2006 | $3,546 | $159,695 |
Find assessor info on the county website
Monthly payment
Est. payment
Payment breakdown
Explore the cost of this home by adjusting the details. Changes won't be saved.Climate risks
Neighborhood: Vista East
Nearby schools
GreatSchools rating
- 8/10Vista Lakes Elementary SchoolGrades: PK-5Distance: 0.4 mi
- 5/10Odyssey Middle SchoolGrades: 6-8Distance: 0.5 mi
- 3/10Colonial High SchoolGrades: 9-12Distance: 6 mi
Schools provided by the listing agent
- Elementary: Vista Lakes Elem
- Middle: Odyssey Middle
- High: Colonial High
Source: Stellar MLS. This data may not be complete. We recommend contacting the local school district to confirm school assignments for this home.
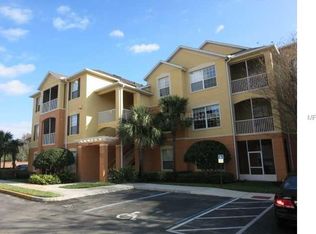
- $275,0003 bd2 ba1.4k sqft6265 Contessa Dr APT 204, Orlando, FL 32829Sold
- $199,6002 bd2 ba1.1k sqft6265 Contessa Dr APT 102, Orlando, FL 32829Off Market
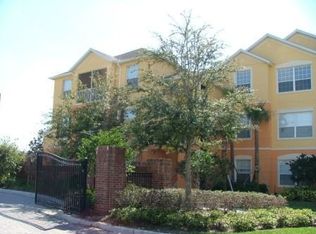
- $234,5003 bd2 ba1.4k sqft6265 Contessa Dr APT 110, Orlando, FL 32829Off Market

- $283,6003 bd2 ba1.2k sqft6265 Contessa Dr APT 201, Orlando, FL 32829Off Market
- $203,5002 bd2 ba1.1k sqft6265 Contessa Dr APT 202, Orlando, FL 32829Off Market
- $297,6003 bd2 ba1.4k sqft6265 Contessa Dr APT 304, Orlando, FL 32829Off Market
- $212,2003 bd2 ba1.2k sqft6265 Contessa Dr APT 101, Orlando, FL 32829Off Market
- $306,9003 bd2 ba1.4k sqft6265 Contessa Dr APT 103, Orlando, FL 32829Off Market
A local agent can set up tours, give advice and negotiate with sellers.
Similar homes
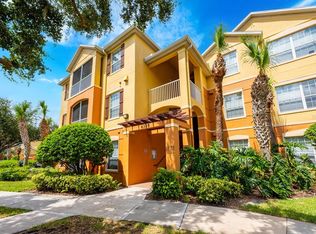
- $235,0003 bd2 ba1.2k sqft6335 CONTESSA DRIVE #301, ORLANDO, FL 32829For Sale
 MLS ID #O6399107, Jenny Wemert, WEMERT GROUP REALTY LLC. Stellar MLS
 - $240,0003 bd2 ba1.2k sqft8775 SARTORI STREET #303, ORLANDO, FL 32829For Sale
 MLS ID #O6414765, Desmond Garcia LLC, ONE LUXURY INTERNATIONAL LLC. Stellar MLS
 - $215,0003 bd2 ba1.2k sqft9125 LEE VISTA BOULEVARD #704, ORLANDO, FL 32829For Sale
 MLS ID #O6421169, Thomas Nickley, Jr, KELLER WILLIAMS REALTY AT THE PARKS. Stellar MLS
 - $225,0002 bd2 ba1.2k sqft8925 LEE VISTA BOULEVARD #2704, ORLANDO, FL 32829For Sale
 MLS ID #S5151658, Steve Pugh, EXP REALTY LLC. Stellar MLS
 - $215,0002 bd2 ba1.1k sqft5550 E MICHIGAN STREET #3216, ORLANDO, FL 32822For SaleMLS ID #O6392796, Barbara Friedman, FANNIE HILLMAN & ASSOCIATES. Stellar MLS
- $199,0002 bd2 ba1.1k sqft2901 CLUBVIEW DRIVE #U1, ORLANDO, FL 32822For SaleMLS ID #O6394248, Dawn Tinder, KELLER WILLIAMS WINTER PARK. Stellar MLS
- $200,0003 bd2 ba1.4k sqft6214 STEVENSON DRIVE #305, ORLANDO, FL 32835For SaleMLS ID #O6428102, Zulmy Serrano, AGENT TRUST REALTY CORPORATION. Stellar MLS
- $201,5002 bd2 ba962 sqft8225 CLAIRE ANN DRIVE #101, ORLANDO, FL 32825For SaleMLS ID #O6426597, Erica Diaz, HOMEVEST REALTY. Stellar MLS
- $229,9002 bd3 ba1.2k sqft2216 STONINGTON AVENUE #2216, ORLANDO, FL 32817For SaleMLS ID #O6422846, Michele Christine Rodriguez, PA, LPT REALTY, LLC. Stellar MLS
- $200,0002 bd2 ba1k sqft5118 CITY STREET #514, ORLANDO, FL 32839For SaleMLS ID #O6422985, Jenny Wemert, WEMERT GROUP REALTY LLC. Stellar MLS
- $270,0003 bd3 ba1.5k sqft6558 S GOLDENROD ROAD #78B, ORLANDO, FL 32822For SaleMLS ID #O6413649, Kevin Kendrick, EXP REALTY LLC. Stellar MLS
- $212,0002 bd2 ba1.2k sqft206 E SOUTH STREET #6007, ORLANDO, FL 32801For SaleMLS ID #O6314652, Bridgette Ross, BRIDGETTE ROSS P A. Stellar MLS
- $229,0003 bd2 ba1.4k sqft7135 YACHT BASIN AVENUE #236, ORLANDO, FL 32835For SaleMLS ID #O6414518, Connie Kim, BHHS FLORIDA REALTY. Stellar MLS
- $194,9002 bd2 ba1.2k sqft300 E SOUTH STREET #2014, ORLANDO, FL 32801For SaleMLS ID #O6394367, Danielle Miller, BALDWIN PARK REALTY LLC. Stellar MLS
- $260,0002 bd2 ba1.2k sqft6484 S GOLDENROD ROAD #41A, ORLANDO, FL 32822For SaleMLS ID #O6317804, Rustina Gibson, RE/MAX VANTAGE. Stellar MLS
- $185,0003 bd2 ba1.1k sqft2059 DIXIE BELLE DR #2059n, ORLANDO, FL 32812For SaleMLS ID #O6350708, Mara Brasil, REALIZE INTERNATIONAL REALTY L. Stellar MLS
- $208,0003 bd2 ba1.2k sqft6663 QUEENS BOROUGH AVENUE #101, ORLANDO, FL 32835For SaleMLS ID #O6407430, Yesenia Barrios, URBAN-O REAL ESTATE SOLUTIONS. Stellar MLS
- $218,0002 bd2 ba1.3k sqft5807 RED DAHLIA COURT #27, ORLANDO, FL 32807For SaleMLS ID #O6405343, Brian Cirillo, BALDWIN PARK REALTY LLC. Stellar MLS
- $242,0003 bd2 ba1.4k sqft2460 GRAND CENTRAL PARKWAY #9, ORLANDO, FL 32839For SaleMLS ID #TB8512460, Cheryl Kypreos, HOMESMART. Stellar MLS
- $211,9902 bd2 ba1.1k sqft3280 SOHO STREET #201, ORLANDO, FL 32835For SaleMLS ID #O6424155, Maryelle Gama, TALENT REALTY SOLUTIONS. Stellar MLS
