Beautifully designed and thoughtfully upgraded, this spacious Herriman home offers 6 bedrooms, 3.5 bathrooms, and over 3,500 square feet of finished living space. The open-concept floor plan features a stunning kitchen with two-tone cabinetry, gas range, industrial hood, hidden microwave, and quality finishes throughout. Natural light fills the great room, creating a warm and inviting gathering space. An oversized garage, extended driveway, and abundant parking provide exceptional flexibility for vehicles, storage, hobbies, and recreational equipment. The large backyard offers a versatile outdoor setting with plenty of usable space for entertaining, gardening, recreation, or future customization. Thoughtful upgrades, generous living areas, and excellent indoor-outdoor functionality make this a standout Herriman property.
Accepting backups
Price cut: $15K (6/23)
$835,000
6267 W Freedom Hill Way, Herriman, UT 84096
6beds
3,514sqft
Single Family Residence
Built in 2016
0.29 Acres Lot
$-- Zestimate®
$238/sqft
$-- HOA
What's special
- 67 days |
- 148 |
- 6 |
Zillow last checked:
Listing updated:
Listed by:
Lindsay Ann Tripp 801-599-9156,
Summit Sotheby's International Realty
Source: UtahRealEstate.com,MLS#: 2162078
Facts & features
Interior
Bedrooms & bathrooms
- Bedrooms: 6
- Bathrooms: 4
- Full bathrooms: 3
- 1/2 bathrooms: 1
- Partial bathrooms: 1
- Main level bedrooms: 2
Rooms
- Room types: Master Bathroom, Den/Office, Great Room, Updated Kitchen
Primary bedroom
- Level: First
Heating
- Forced Air, Gas Stove, Hot Water, >= 95% efficiency
Cooling
- Central Air
Appliances
- Included: Disposal, Gas Oven, Gas Range, Free-Standing Range
- Laundry: Electric Dryer Hookup, Laundry Chute
Features
- Separate Bath/Shower, Walk-In Closet(s), Floor Drains, Vaulted Ceiling(s), Granite Counters
- Flooring: Carpet, Laminate, Tile
- Doors: French Doors
- Windows: Blinds, Drapes, Double Pane Windows
- Basement: None
- Has fireplace: No
Interior area
- Total structure area: 3,514
- Total interior livable area: 3,514 sqft
- Finished area above ground: 3,514
Video & virtual tour
Property
Parking
- Total spaces: 3
- Parking features: RV Access/Parking
- Attached garage spaces: 3
Accessibility
- Accessibility features: Accessible Hallway(s), Accessible Electrical and Environmental Controls, Roll-In Shower
Features
- Levels: Two
- Stories: 2
- Patio & porch: Covered, Covered Deck, Covered Patio
- Exterior features: Attic Fan, Entry (Foyer), Lighting
- Fencing: Full
- Has view: Yes
- View description: Mountain(s)
Lot
- Size: 0.29 Acres
- Features: Curb & Gutter, Secluded, Sprinkler: Auto-Part, Drip Irrigation: Auto-Part
- Topography: Terrain
- Residential vegetation: Landscaping: Full, Xeriscaped
Details
- Parcel number: 2626351009
- Zoning: 4110
- Zoning description: Single-Family
Construction
Type & style
- Home type: SingleFamily
- Property subtype: Single Family Residence
Materials
- Asphalt, Composition, Stone, Stucco, Metal Siding
- Roof: Asphalt,Metal
Condition
- Blt./Standing
- New construction: No
- Year built: 2016
- Major remodel year: 2020
Utilities & green energy
- Water: Culinary, Secondary
- Utilities for property: Natural Gas Connected, Electricity Connected, Sewer Connected, Water Connected
Community & HOA
Community
- Features: Sidewalks
- Security: Fire Alarm, Security Alarm, Security System
- Subdivision: Tate
HOA
- Has HOA: No
Location
- Region: Herriman
Financial & listing details
- Price per square foot: $238/sqft
- Tax assessed value: $801,700
- Annual tax amount: $4,774
- Date on market: 6/1/2026
- Listing terms: Cash,Conventional
- Acres allowed for irrigation: 0
- Electric utility on property: Yes
- Road surface type: Paved
Estimated market value
Not available
Estimated sales range
Not available
Not available
Price history
| Date | Event | Price |
|---|---|---|
| 7/21/2026 | Listed for sale | $835,000$238/sqft |
Source:  UtahRealEstate.com #2162078 Report a problem UtahRealEstate.com #2162078 Report a problem | ||
| 7/13/2026 | Pending sale | $835,000$238/sqft |
Source: UtahRealEstate.com #2162078 Report a problem | ||
| 6/23/2026 | Price change | $835,000-1.8%$238/sqft |
Source: UtahRealEstate.com #2162078 Report a problem | ||
| 6/1/2026 | Price change | $850,000-5.6%$242/sqft |
Source: UtahRealEstate.com #2162078 Report a problem | ||
| 8/17/2022 | Pending sale | $900,000$256/sqft |
Source: UtahRealEstate.com #1828821 Report a problem | ||
| 7/15/2022 | Price change | $900,000+9.1%$256/sqft |
Source: UtahRealEstate.com #1828821 Report a problem | ||
| 10/5/2021 | Pending sale | $825,000$235/sqft |
Source: UtahRealEstate.com #1772128 Report a problem | ||
| 9/30/2021 | Listed for sale | $825,000$235/sqft |
Source: UtahRealEstate.com #1772128 Report a problem | ||
Public tax history
| Year | Property taxes | Tax assessment |
|---|---|---|
| 2025 | $4,774 +0.6% | $440,935 +3% |
| 2024 | $4,744 -0.9% | $428,010 +4.8% |
| 2023 | $4,787 -2.8% | $408,595 -2.5% |
| 2022 | $4,926 +10.8% | $419,265 +26.2% |
| 2021 | $4,446 +5.2% | $332,200 +11.6% |
| 2020 | $4,228 +0.1% | $297,770 +1.8% |
| 2019 | $4,223 +2.5% | $292,435 +5.3% |
| 2018 | $4,120 +1.1% | $277,750 -42.8% |
| 2017 | $4,073 +0.3% | $485,400 +256.9% |
| 2016 | $4,061 +93.1% | $136,000 +17.9% |
| 2015 | $2,103 +14.2% | $115,400 +11.2% |
| 2014 | $1,841 | $103,800 |
| 2013 | -- | $103,800 |
| 2012 | -- | $103,800 +20% |
| 2011 | -- | $86,500 -29.4% |
| 2010 | -- | $122,600 -15% |
| 2009 | -- | $144,200 -18.4% |
| 2008 | $2,025 | $176,800 +174.1% |
| 2007 | -- | $64,500 -63% |
| 2006 | -- | $174,100 +335.3% |
| 2005 | -- | $40,000 |
Find assessor info on the county website
Monthly payment
Est. payment
Payment breakdown
Explore the cost of this home by adjusting the details. Changes won't be saved.Climate risks
Neighborhood: 84096
Nearby schools
GreatSchools rating
- 8/10Bastian SchoolGrades: K-6Distance: 0.7 mi
- 7/10Copper Mountain Middle SchoolGrades: 7-9Distance: 0.9 mi
- 5/10Herriman High SchoolGrades: 10-12Distance: 0.3 mi
Schools provided by the listing agent
- Elementary: Bastian
- Middle: Copper Mountain
- High: Herriman
- District: Jordan
Source: UtahRealEstate.com. This data may not be complete. We recommend contacting the local school district to confirm school assignments for this home.
- $906,3004 bd3 ba3.8k sqft6277 W Freedom Hill Way, Herriman, UT 84096Off Market
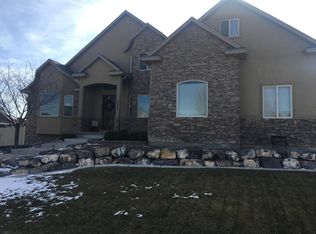
- $850,8007 bd4 ba4.2k sqft6257 W Freedom Hill Way, Herriman, UT 84096Off Market
- $775,3005 bd3 ba1.6k sqft6274 W Heritage Hill Dr, Herriman, UT 84096Off Market
- $819,7004 bd2 ba2.7k sqft6286 W Heritage Hill Dr, Herriman, UT 84096Off Market
- $833,7006 bd4 ba4.3k sqft6254 W Heritage Hill Dr, Herriman, UT 84096Off Market
- $803,6004 bd3 ba4.1k sqft6272 W Freedom Hill Way, Herriman, UT 84096Off Market
- $895,4007 bd4 ba4.8k sqft6262 W Freedom Hill Way, Herriman, UT 84096Off Market
- $847,5005 bd4 ba4.1k sqft6202 W Freedom Hill Way, Herriman, UT 84096Off Market
A local agent can set up tours, give advice and negotiate with sellers.
Similar homes
- $849,0005 bd4 ba3.6k sqft5481 W Turret Arch Ln, Herriman, UT 84096For Sale
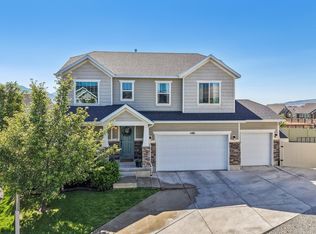
 MLS ID #2166262, Ryan Volmar, RANLife Real Estate Inc. UtahRealEstate.com
 - $879,5005 bd4 ba3.9k sqft4821 W Juniper Bend Cir, Herriman, UT 84096For Sale
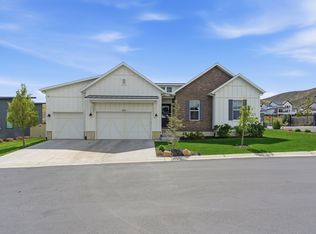 MLS ID #2150433, Wendie Fullwood, PRIME RESIDENTIAL BROKERS. UtahRealEstate.com
 - $699,0006 bd4 ba3.8k sqft12077 S Window Arch Ln W, Herriman, UT 84096For Sale
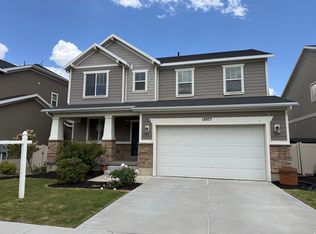 MLS ID #2144408, Lori Wilson-Jewett, NESTWELL REAL ESTATE. UtahRealEstate.com
 - $795,0004 bd4 ba4k sqft14823 S Birkdale Cir W, Herriman, UT 84096For Sale
 MLS ID #2175117, Rex Frazer, Real Broker, LLC (Park City). UtahRealEstate.com
 - $925,0006 bd4 ba4.8k sqft14879 S Headrose Dr, Herriman, UT 84096For SaleMLS ID #2135331, Carlye Webb, Summit Sotheby's International Realty. UtahRealEstate.com
- $674,9005 bd4 ba3.6k sqft4904 W Yellow Topaz Dr, Herriman, UT 84096For SaleMLS ID #2174416, Michael J Sprunt, Utah Home Central. UtahRealEstate.com
- $869,9005 bd3 ba4.2k sqft5069 W Burntside Ave, South Jordan, UT 84009For SaleMLS ID #2177724, Becky Nielson, KW South Valley Keller Williams. UtahRealEstate.com
- $1,195,0006 bd5 ba5.2k sqft14523 S Long Ridge Dr, Herriman, UT 84096For SaleMLS ID #2177185, Jodie Simpson, Cannon & Company. UtahRealEstate.com
- $1,095,0006 bd4 ba4.2k sqft14354 S Dennery Cv, Herriman, UT 84096For SaleMLS ID #2177180, Joel Carson, Utah Real Estate PC. UtahRealEstate.com
- $825,0005 bd3 ba3.1k sqft7452 S 5765 W, West Jordan, UT 84081For SaleMLS ID #2176846, Cooper Allen, Equity Real Estate (Advisors). UtahRealEstate.com
- $1,039,0005 bd4 ba4.5k sqft6628 W Sky Bird Cir, Herriman, UT 84096For SaleMLS ID #2171501, Michael Heslop, Jupidoor LLC. UtahRealEstate.com
- $1,100,0005 bd4 ba4.1k sqft12543 S Andreas St, Riverton, UT 84096For SaleMLS ID #2174435, Alexander Bryner, Lorem Real Estate. UtahRealEstate.com
- $999,9004 bd3 ba4.4k sqft14652 S Annika Run Dr, Herriman, UT 84096For SaleMLS ID #2147473, Sam Norman, The Real Estate Group. UtahRealEstate.com
- $799,9005 bd4 ba3.8k sqft9995 S Caddie Cir W, South Jordan, UT 84009For SaleMLS ID #2168306, Dan Crawley, Real Broker, LLC. UtahRealEstate.com
- $819,9006 bd3 ba4k sqft1274 W Hendrix St, Riverton, UT 84065For SaleMLS ID #2166765, Alicia Madsen, Century 21 Everest. UtahRealEstate.com
- $850,0005 bd3 ba3.4k sqft1057 W 300 N, Lehi, UT 84043For SaleMLS ID #2176182, Christine Bell, ERA Brokers Consolidated (Utah County). UtahRealEstate.com
- $620,0004 bd4 ba2.5k sqft14327 S Ashvale Dr, Herriman, UT 84096For SaleMLS ID #2173894, Christopher Gerac, Real Broker, LLC. UtahRealEstate.com
- $974,9006 bd5 ba4.1k sqft1685 W Prairie Hill Dr, Bluffdale, UT 84065For SaleMLS ID #2176700, Alicia Madsen, Century 21 Everest. UtahRealEstate.com
- $769,9004 bd4 ba3.4k sqft3677 W Eden Meadow Way, South Jordan, UT 84009For SaleMLS ID #2164392, Monique Keetch, Berkshire Hathaway HomeServices Utah Properties (Salt Lake). UtahRealEstate.com
- $899,9994 bd4 ba4.1k sqft5067 W Beach Comber Way, South Jordan, UT 84009For SaleMLS ID #2155396, Mike Minnick, Pendleton Real Estate LLC. UtahRealEstate.com
