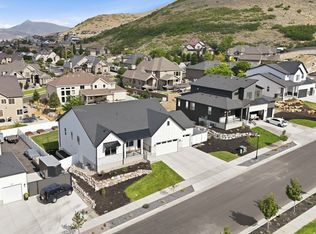
Welcome to this beautiful, immaculately maintained two-story home, tucked away on a quiet cul-de-sac. From the moment you arrive, you'll appreciate the pride of ownership reflected in every detail. Set on a generous, fully fenced lot, the outdoor space is an entertainer's dream, featuring a large covered patio and an expansive deck perfect for gatherings, relaxing evenings, or weekend grilling. Inside, you'll find an inviting open and bright floor plan with plenty of natural light throughout. With more than 4,200 square feet of living space, this home offers six spacious bedrooms and four full bathrooms-ideal for comfortable everyday living and flexible room arrangements. The large primary suite is a true retreat, complete with its own en-suite bathroom and convenient laundry. The fully finished basement adds even more versatility, offering additional living space and a separate entrance that opens directly to the backyard-perfect for guests, a potential in-law setup, a home office, or recreation space. Located just moments from entertainment, shopping, and a variety of dining options, convenience is truly part of the lifestyle here. Don't miss your chance to make this exceptional home yours-schedule a viewing today!
For sale
$1,095,000
14354 S Dennery Cv, Herriman, UT 84096
6beds
4,266sqft
:
Get pre-qualified$6,225/mo
Single Family Residence
Built in 2023
0.3 Acres Lot
$1,074,300 Zestimate®
$257/sqft
$-- HOA
What's special
Large covered patioGenerous fully fenced lotSix spacious bedroomsQuiet cul-de-sac
- 7 hours |
- 55 |
- 4 |
Zillow last checked:
Listing updated:
Listed by:
Joel Carson 801-673-3333,
Utah Real Estate PC
Source: UtahRealEstate.com,MLS#: 2177180
Facts & features
Interior
Bedrooms & bathrooms
- Bedrooms: 6
- Bathrooms: 4
- Full bathrooms: 3
- 1/2 bathrooms: 1
- Partial bathrooms: 1
- Main level bedrooms: 1
Rooms
- Room types: Master Bathroom, Den/Office, Great Room
Primary bedroom
- Level: First
Heating
- Forced Air, Central
Cooling
- Central Air, Ceiling Fan(s)
Appliances
- Included: Microwave, Refrigerator, Disposal, Double Oven, Oven, Countertop Range, Gas Range
- Laundry: Electric Dryer Hookup
Features
- Separate Bath/Shower, Walk-In Closet(s), Vaulted Ceiling(s)
- Flooring: Carpet, Laminate
- Windows: Double Pane Windows
- Basement: Entrance,Full,Walk-Out Access,Basement Entrance
- Number of fireplaces: 1
Interior area
- Total structure area: 4,266
- Total interior livable area: 4,266 sqft
- Finished area above ground: 2,593
- Finished area below ground: 1,589
Property
Parking
- Total spaces: 9
- Parking features: Garage - Attached
- Attached garage spaces: 3
- Uncovered spaces: 6
Features
- Levels: Two
- Stories: 3
- Patio & porch: Covered, Covered Deck, Covered Patio
- Exterior features: Lighting
- Has view: Yes
- View description: Mountain(s), Valley
Lot
- Size: 0.3 Acres
- Features: Cul-De-Sac, Curb & Gutter, Sprinkler: Auto-Part
- Residential vegetation: Landscaping: Part
Details
- Additional structures: Storage Shed(s)
- Parcel number: 3210227018
- Zoning: R-1
- Zoning description: Single-Family
Construction
Type & style
- Home type: SingleFamily
- Property subtype: Single Family Residence
Materials
- Brick, Stucco
- Roof: Asphalt
Condition
- Blt./Standing
- New construction: No
- Year built: 2023
Utilities & green energy
- Sewer: Public Sewer, Sewer: Public
- Water: Culinary
- Utilities for property: Natural Gas Connected, Electricity Connected, Sewer Connected, Water Connected
Community & HOA
Community
- Features: Sidewalks
- Subdivision: Val Johnson
HOA
- Has HOA: No
Location
- Region: Herriman
Financial & listing details
- Price per square foot: $257/sqft
- Tax assessed value: $886,000
- Annual tax amount: $4,710
- Date on market: 8/6/2026
- Listing terms: Cash,Conventional,VA Loan
- Inclusions: Ceiling Fan, Microwave, Range, Refrigerator, Storage Shed(s)
- Exclusions: Dryer, Washer
- Acres allowed for irrigation: 0
- Electric utility on property: Yes
- Road surface type: Paved
Estimated market value
$1,074,300
$1.02M - $1.13M
$4,291/mo
Price history
| Date | Event | Price |
|---|---|---|
| 8/7/2026 | Price change | $1,095,000+28.9%$257/sqft |
Source:  UtahRealEstate.com #2177180 Report a problem UtahRealEstate.com #2177180 Report a problem | ||
| 12/6/2023 | Pending sale | $849,626$199/sqft |
Source: UtahRealEstate.com #1967111 Report a problem | ||
| 11/28/2023 | Price change | $849,626-1.8%$199/sqft |
Source: UtahRealEstate.com #1967111 Report a problem | ||
| 11/14/2023 | Price change | $865,126-0.8%$203/sqft |
Source: UtahRealEstate.com #1967111 Report a problem | ||
| 11/11/2023 | Listed for sale | $872,126$204/sqft |
Source: UtahRealEstate.com #1967111 Report a problem | ||
Public tax history
| Year | Property taxes | Tax assessment |
|---|---|---|
| 2025 | $5,276 +6.1% | $487,300 +8.6% |
| 2024 | $4,973 +174.2% | $448,635 +189.8% |
| 2023 | $1,813 | $154,800 |
Find assessor info on the county website
Monthly payment
Est. payment
Payment breakdown
Explore the cost of this home by adjusting the details. Changes won't be saved.Climate risks
Neighborhood: 84096
Nearby schools
GreatSchools rating
- 6/10Butterfield Canyon SchoolGrades: K-6Distance: 0.8 mi
- 7/10Fort Herriman Middle SchoolGrades: 7-9Distance: 0.7 mi
- 5/10Mountain Ridge HighGrades: 10-12Distance: 2.6 mi
Schools provided by the listing agent
- Elementary: Butterfield Canyon
- High: Herriman
- District: Jordan
Source: UtahRealEstate.com. This data may not be complete. We recommend contacting the local school district to confirm school assignments for this home.
- $842,2005 bd3 ba2.6k sqft14362 S Dennery Cv, Herriman, UT 84096Off Market
- $1,149,0005 bd4 ba4.8k sqft14327 S Dennery Cv W #22, Herriman, UT 84096For Sale
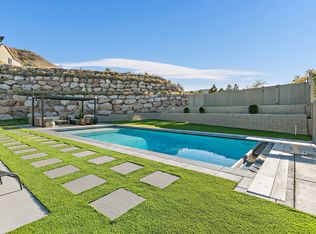
- $862,7006 bd4 ba4.2k sqft14368 S Dennery Cv, Herriman, UT 84096Off Market
- $891,4003 bd4 ba4.8k sqft14327 S Dennery Cv, Herriman, UT 84096Off Market
- $914,4004 bd2 ba2.5k sqft14318 S Dennery Cv, Herriman, UT 84096Off Market
- $1,151,7003 bd2 ba2.3k sqft6574 W Valhalla Cir, Herriman, UT 84096Off Market
- $3,5504 bd3 ba3k sqft6577 W Valhalla Cir, Herriman, UT 84096For Rent
- $985,0005 bd3 ba6.2k sqft14348 S Knapper Ridge Cv, Herriman, UT 84096Off Market
A local agent can set up tours, give advice and negotiate with sellers.
Similar homes
- $979,0007 bd4 ba4.4k sqft6856 W Windy Ridge Dr, Herriman, UT 84096For Sale
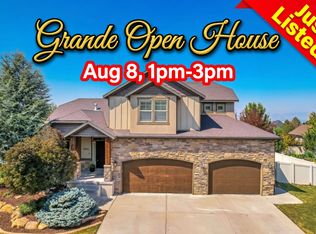
 MLS ID #2176492, Trevor Thompson, Equity Real Estate (Premier Elite). UtahRealEstate.com
 - $945,0006 bd5 ba4.3k sqft14466 S Long Ridge Dr, Herriman, UT 84096For Sale
 MLS ID #2176946, Robin Warner, KW WESTFIELD. UtahRealEstate.com
 - $1,250,0006 bd5 ba5.2k sqft14523 S Long Ridge Dr, Herriman, UT 84096For Sale
 MLS ID #2177185, Jodie Simpson, Cannon & Company. UtahRealEstate.com
 - $1,100,0007 bd4 ba5.4k sqft6042 W Trailview Way S, Herriman, UT 84096For Sale
 MLS ID #2175955, Liann May, Presidio Real Estate. UtahRealEstate.com
 - $1,179,0006 bd5 ba6k sqft14661 Rock Canyon Cir, Herriman, UT 84096For SaleMLS ID #2177182, Ashley Paris, Equity Real Estate (Advantage). UtahRealEstate.com
- $1,099,9006 bd4 ba5.1k sqft6522 W Davin View Dr, Herriman, UT 84096For SaleMLS ID #2173008, Kenyon Fausett, ERA Brokers Consolidated (Salt Lake). UtahRealEstate.com
- $1,099,0007 bd4 ba5.4k sqft5977 W Heavy Cloud Cir S, Herriman, UT 84096For SaleMLS ID #2175991, Stephanie Hoffee, Wasatch Mountain Realty. UtahRealEstate.com
- $1,075,0005 bd4 ba5.3k sqft14237 S Solemn Way, Herriman, UT 84096For SaleMLS ID #2164315, Wendie Fullwood, PRIME RESIDENTIAL BROKERS. UtahRealEstate.com
- $1,299,0005 bd5 ba4.9k sqft14181 S Summit Crest Ln #150, Herriman, UT 84096For SaleMLS ID #2177001, Patricia Tann, Tanngent Realty. UtahRealEstate.com
- $1,075,0005 bd5 ba3.8k sqft14224 S Summit Crest Ln, Herriman, UT 84096For SaleMLS ID #2173311, Jared N Looser, Mansell Real Estate Inc. UtahRealEstate.com
- $1,149,0005 bd4 ba4.8k sqft14327 S Dennery Cv W #22, Herriman, UT 84096For SaleMLS ID #2171292, Sarah Barney, SALT & SUMMIT REAL ESTATE GROUP. UtahRealEstate.com
- $895,0006 bd4 ba4.2k sqft5361 W Esher St, Herriman, UT 84096For SaleMLS ID #2176997, Tiffany Nguyen, Unity Group Real Estate LLC. UtahRealEstate.com
- $1,039,0005 bd4 ba4.5k sqft6628 W Sky Bird Cir, Herriman, UT 84096For SaleMLS ID #2171501, Michael Heslop, Jupidoor LLC. UtahRealEstate.com
- $1,100,0006 bd4 ba5.4k sqft7775 W Mountain Top Rd, Herriman, UT 84096For SaleMLS ID #2174326, Tina M Griffin, American Realty of Southern Utah, LLC. UtahRealEstate.com
- $749,9005 bd3 ba3.3k sqft5953 W Silver Saddle Way, Herriman, UT 84096For SaleMLS ID #2176141, Hector Lombana, Grand Slam Realty. UtahRealEstate.com
- $1,095,0005 bd3 ba3.7k sqft14632 S Wyatt Run Dr, Herriman, UT 84096New ConstructionUtahRealEstate.com
- $1,100,0006 bd4 ba5.4k sqft5358 W Evening Side Dr, Herriman, UT 84096For SaleMLS ID #2164993, Justin Sisson, Bickmore & Associates Realty, LLC. UtahRealEstate.com
- $1,025,0004 bd3 ba4.4k sqft14652 S Annika Run Dr, Herriman, UT 84096For SaleMLS ID #2147473, Sam Norman, The Real Estate Group. UtahRealEstate.com
- $799,9006 bd3 ba4k sqft14384 S Sheeprock Dr, Herriman, UT 84096For SaleMLS ID #2174298, Sam Norman, The Real Estate Group. UtahRealEstate.com
- $1,039,9006 bd4 ba4.3k sqft5169 W Rolling Brook Dr, Herriman, UT 84096For SaleMLS ID #2170881, Nathan Sase, Engel & Volkers Salt Lake. UtahRealEstate.com
