Exceptional level 0.65-acre mountain masterpiece has finally hit the market! Opportunities like this are super rare to find in Pollock Pines. Welcome to Nature's Wonderland, where this impressive, single-level 2,704 sq. ft. beauty serves as the ultimate mountain sanctuary built for legendary gatherings and outdoor adventure. The Ultimate Mountain Setup: Rare Flat Acreage: Enjoy an increasingly hard-to-find, level .65 acre lot featuring an oversized 3-car garage, carport, 16'x 12' storage shed, and drive-through gate with an RV dump station. Abundant Parking for all your Recreational vehicles. Built to Entertain: A massive chef's kitchen equipped with a double JennAir grill, bake center, and large workspace seamlessly flows toward a newer rear deck overlooking a fully fenced backyard. Massive Living Spaces: Offers 3 bedrooms, a dedicated office, 4 bathrooms, and an oversized, private primary suite with a deep jetted soaking tub. Large Game Room: Features its own private kitchenette perfect for movie nights, multi-generational living, or an epic guest suite. Universal Accessibility: Thoughtfully designed for everyone with convenient, integrated handicapped access ramps. The Location: Positioned just 3 minutes from Highway 50, you are an easy commute from Sacramento and just one hour from South Lake Tahoe. Spend your weekends boating at Jenkinson Lake, off-roading in the Eldorado National Forest, or exploring Apple Hill and local wineries. And a short stroll to Forebay Lake for an afternoon picnic. Single-story luxury on a sprawling, usable flat lot simply does not last here. Bring your toys, your family, and your sense of adventure because your dream mountain legacy starts now.
Active
$489,000
6269 El Camino Dr, Pollock Pines, CA 95726
3beds
2,704sqft
:
Get pre-qualified$3,120/mo
Single Family Residence
Built in 1983
0.65 Acres Lot
$480,400 Zestimate®
$181/sqft
$-- HOA
What's special
Private kitchenetteFully fenced backyardOversized private primary suiteLarge workspaceDedicated officeIntegrated handicapped access rampsBake center
- 13 days |
- 789 |
- 35 |
Zillow last checked:
Listing updated:
Listed by:
Lauralee Green DRE #01121070 530-644-6226,
Z Group Real Estate
Source: MetroList Services of CA,MLS#: 226091559Originating MLS: MetroList Services, Inc.
Facts & features
Interior
Bedrooms & bathrooms
- Bedrooms: 3
- Bathrooms: 4
- Full bathrooms: 4
Rooms
- Room types: Game Room, Living Room
Primary bedroom
- Features: Closet, Ground Floor, Walk-In Closet, Outside Access, Sitting Area
Primary bathroom
- Features: Shower Stall(s), Jetted Tub, Tile
Dining room
- Features: Formal Room
Kitchen
- Features: Pantry Cabinet, Skylight(s), Laminate Counters
Heating
- Propane, Central, Radiant, Electric, Wall Furnace, Wood Stove
Cooling
- Ceiling Fan(s), Window Unit(s)
Appliances
- Included: Gas Water Heater, Trash Compactor, Dishwasher, Disposal, Free-Standing Electric Range
- Laundry: Laundry Closet, Ground Floor
Features
- Flooring: Carpet, Linoleum
- Windows: Skylight(s)
- Has fireplace: No
Interior area
- Total structure area: 0
- Total interior livable area: 2,704 sqft
Video & virtual tour
Property
Parking
- Total spaces: 12
- Parking features: 24'+ Deep Garage, Assigned, RV Access/Parking, Detached, Garage Door Opener, Driveway
- Garage spaces: 3
- Carport spaces: 1
- Uncovered spaces: 8
Accessibility
- Accessibility features: Accessible Approach with Ramp, Wheelchair Access, Grab Bars
Features
- Exterior features: Fire Pit
- Has spa: Yes
- Spa features: Bath
- Fencing: Back Yard
Lot
- Size: 0.65 Acres
- Features: Landscaped
- Topography: Level,Level
Details
- Additional structures: Outbuilding
- Parcel number: 101381001000
- Zoning: Res
- Special conditions: Standard
Construction
Type & style
- Home type: SingleFamily
- Architectural style: Ranch
- Property subtype: Single Family Residence
Materials
- Wood
- Foundation: Raised
- Roof: Composition
Condition
- Year built: 1983
Utilities & green energy
- Electric: 220 Volts
- Sewer: Septic System
- Water: Public
- Utilities for property: Cable Available, Propane Tank Owned, Internet Available, Propane
Community & HOA
Location
- Region: Pollock Pines
Financial & listing details
- Price per square foot: $181/sqft
- Tax assessed value: $244,027
- Annual tax amount: $2,650
- Price range: $489K - $489K
- Date on market: 7/27/2026
- Road surface type: Paved
Estimated market value
$480,400
$456,000 - $504,000
$3,231/mo
Price history
| Date | Event | Price |
|---|---|---|
| 7/27/2026 | Listed for sale | $489,000$181/sqft |
Source: MetroList Services of CA #226091559 Report a problem | ||
Public tax history
| Year | Property taxes | Tax assessment |
|---|---|---|
| 2025 | $2,650 +4.6% | $244,027 +2% |
| 2024 | $2,534 +2% | $239,243 +2% |
| 2023 | $2,485 +1.6% | $234,553 +2% |
| 2022 | $2,446 +1.1% | $229,955 +2% |
| 2021 | $2,419 +1.5% | $225,447 +1% |
| 2020 | $2,385 +1.6% | $223,136 +2% |
| 2019 | $2,348 +3.5% | $218,762 +2% |
| 2018 | $2,268 +3.1% | $214,473 +2% |
| 2017 | $2,200 +1.7% | $210,268 +2% |
| 2016 | $2,164 +2.4% | $206,146 +1.5% |
| 2015 | $2,113 | $203,052 +2% |
| 2014 | $2,113 | $199,077 +0.5% |
| 2013 | -- | $198,178 +4% |
| 2012 | -- | $190,484 |
| 2011 | -- | $190,484 +0.8% |
| 2010 | -- | $189,062 -0.2% |
| 2009 | -- | $189,513 +2% |
| 2008 | -- | $185,798 +2% |
| 2007 | -- | $182,156 +2% |
| 2006 | -- | $178,585 +2% |
| 2005 | -- | $175,084 +2% |
| 2004 | -- | $171,652 +1.9% |
| 2003 | -- | $168,508 +2% |
| 2002 | -- | $165,205 +2% |
| 2001 | -- | $161,966 +2% |
| 2000 | -- | $158,791 |
Find assessor info on the county website
Monthly payment
Est. payment
Payment breakdown
Explore the cost of this home by adjusting the details. Changes won't be saved.Climate risks
Neighborhood: 95726
Nearby schools
GreatSchools rating
- 4/10Pinewood Elementary SchoolGrades: K-4Distance: 0.6 mi
- 4/10Sierra Ridge Middle SchoolGrades: 5-8Distance: 1.8 mi
- 7/10El Dorado High SchoolGrades: 9-12Distance: 12.6 mi
- $461,8003 bd2 ba1.9k sqft6249 El Camino Dr, Pollock Pines, CA 95726Off Market
- $430,1003 bd2 ba1.4k sqft6281 El Camino Dr, Pollock Pines, CA 95726Off Market
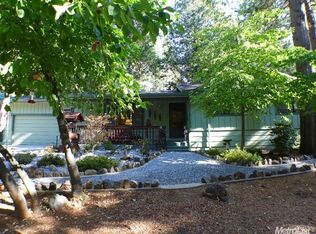
- $393,6003 bd2 ba1.4k sqft6272 Terrace Dr, Pollock Pines, CA 95726Off Market
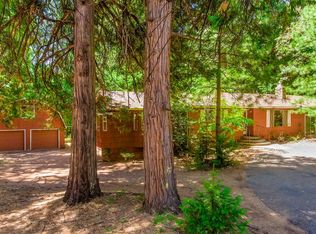
- $404,4003 bd2 ba1.6k sqft6282 Terrace Dr, Pollock Pines, CA 95726Off Market
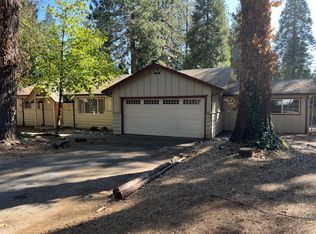
- $506,9003 bd2 ba1.9k sqft6274 El Camino Dr, Pollock Pines, CA 95726Off Market
- $408,7003 bd2 ba1.9k sqft6262 El Camino Dr, Pollock Pines, CA 95726Off Market
- $489,0004 bd3 ba2.2k sqft6241 El Camino Dr, Pollock Pines, CA 95726Sold
- $413,1003 bd2 ba1.7k sqft6262 Terrace Dr, Pollock Pines, CA 95726Off Market
A local agent can set up tours, give advice and negotiate with sellers.
Similar homes
- $549,8003 bd3 ba1.6k sqft2296 Forebay Rd, Pollock Pines, CA 95726For Sale
 MLS ID #226097950, Lori Voelker. MetroList Services of CA
 - $475,0003 bd2 ba2.6k sqft3000 Polaris Ct, Pollock Pines, CA 95726For Sale
 MLS ID #226070057, Jared Lungren. MetroList Services of CA
 - $475,0003 bd2 ba1.9k sqft2025 King Of The Mountain Ct, Pollock Pines, CA 95726For Sale
 MLS ID #226047972, Jim Aldrich. MetroList Services of CA
 - $469,9003 bd2 ba1.7k sqft2220 Forebay Rd, Pollock Pines, CA 95726For Sale
 MLS ID #226081151, Erica Bergsma. MetroList Services of CA
 - $449,9994 bd3 ba2.2k sqft5242 Loch Leven Dr, Pollock Pines, CA 95726For SaleMLS ID #226092582, Joey Lyman. MetroList Services of CA
- $510,0003 bd3 ba1.9k sqft5684 Pony Express Trl, Pollock Pines, CA 95726For SaleMLS ID #226079960, Izzy DeLancey. MetroList Services of CA
- $--3 bd2 ba1.5k sqft5646 Daisy Cir, Pollock Pines, CA 95726AuctionAuction.com 2
- $439,5003 bd3 ba1.8k sqft2900 Shady Ln, Pollock Pines, CA 95726For SaleMLS ID #226070797, Cristy Eastman. MetroList Services of CA
- $455,0003 bd2 ba2k sqft6471 Mica Ct, Pollock Pines, CA 95726For SaleMLS ID #226045714, Sarah Oyler. MetroList Services of CA
- $529,0003 bd3 ba2.2k sqft4580 Jenkinson Cir, Pollock Pines, CA 95726For SaleMLS ID #226042421, Sidney Poritz. MetroList Services of CA
- $429,0003 bd2 ba1.9k sqft6460 Topaz Dr, Pollock Pines, CA 95726For SaleMLS ID #226082854, Peter Parker. MetroList Services of CA
- $399,0003 bd2 ba1.5k sqft5201 Canchalagua Dr, Pollock Pines, CA 95726For SaleMLS ID #226095567, Tomas Garcia. MetroList Services of CA
- $399,0003 bd3 ba2.6k sqft6121 Salmon Way, Pollock Pines, CA 95726For SaleMLS ID #226069809, Susan Wise. MetroList Services of CA
- $400,0003 bd2 ba1.8k sqft4976 Golden St, Pollock Pines, CA 95726For SaleMLS ID #226096310, Shane Welch. MetroList Services of CA
- $449,0004 bd2 ba1.6k sqft3199 Castlewood Cir, Pollock Pines, CA 95726For SaleMLS ID #226091693, Ryan Rinauro. MetroList Services of CA
- $430,0003 bd2 ba1.7k sqft5027 Golden Ct, Pollock Pines, CA 95726For SaleMLS ID #226068248, Alexander Mackey. MetroList Services of CA
- $425,0003 bd2 ba1.4k sqft6175 Salmon Way, Pollock Pines, CA 95726For SaleMLS ID #226087572, Shelley Holmquist. MetroList Services of CA
- $424,0003 bd3 ba1.3k sqft5619 Pennyroyal Dr, Pollock Pines, CA 95726For SaleMLS ID #226089020, TJ McLaughlin. MetroList Services of CA
- $430,0003 bd2 ba1.8k sqft6193 Speckled Rd, Pollock Pines, CA 95726For SaleMLS ID #226085506, Robin King. MetroList Services of CA
- $409,0003 bd3 ba1.4k sqft6165 Salmon Way, Pollock Pines, CA 95726For SaleMLS ID #226081093, Coach Gabe Jackson. MetroList Services of CA
Local buyer's agents are ready to help
