Come home to your beautiful crafted new built dream home! Sensational 4 bd, 2.5bath, offering open floor concept, master spacious en-suite with huge walk in closet, living room open for entertainment with custom designed ceiling, , kitchen with long quartz island, also quartz countertop and backsplash, high end appliances, oversize laundry with shelf, bedroom with custom tray ceiling, sheltered outdoor area to accommodate your guest needs, also has built in lights, custom wood design throughout the house, luminated mirror in bathroom, black finishes throughout,, covered front porch to put your rocking chair and enjoy the night, a must see. This home is designed for those seeking the perfect combination of elegance and functionality.
New construction
$389,000
627 Day St, Hampton, VA 23661
4beds
2,100sqft
Single Family Residence
Built in 2026
3,001 Square Feet Lot
$389,500 Zestimate®
$185/sqft
$-- HOA
What's special
Oversize laundry with shelfOpen floor conceptQuartz countertop and backsplashBlack finishes throughoutHigh end appliancesLuminated mirror in bathroom
- 5 days
- 125
- 10
Zillow last checked:
Listing updated:
Listed by:
Mike Kandeel,
J. Wright & Associates Inc. 757-544-5445
Source: REIN Inc.,MLS#: 10659226
Facts & features
Interior
Bedrooms & bathrooms
- Bedrooms: 4
- Bathrooms: 3
- Full bathrooms: 2
- 1/2 bathrooms: 1
Rooms
- Room types: Breakfast Area, PBR with Bath, Office/Study, Spare Room, Utility Closet
Heating
- Forced Air
Cooling
- Central Air
Appliances
- Included: Dishwasher, Disposal, Microwave, Electric Range, Refrigerator, Electric Water Heater
- Laundry: Dryer Hookup, Washer Hookup
Features
- Primary Sink-Double, Walk-In Closet(s), Ceiling Fan(s), Pantry
- Flooring: Carpet, Ceramic Tile, Laminate/LVP
- Windows: Window Treatments
- Number of fireplaces: 1
- Fireplace features: Electric
Interior area
- Total interior livable area: 2,100 sqft
Property
Parking
- Total spaces: 1
- Parking features: Garage Att 1 Car, 2 Space, Off Street, On Street, Garage Door Opener
- Attached garage spaces: 1
- Has uncovered spaces: Yes
Features
- Stories: 2
- Patio & porch: Patio, Porch
- Pool features: None
- Fencing: Privacy,Fenced
- Waterfront features: Not Waterfront
- Frontage length: 30
Lot
- Size: 3,001 Square Feet
- Dimensions: 100 x 30
Details
- Zoning: R11
Construction
Type & style
- Home type: SingleFamily
- Architectural style: Traditional
- Property subtype: Single Family Residence
Materials
- Vinyl Siding
- Foundation: Slab
- Roof: Asphalt Shingle
Condition
- New construction: Yes
- Year built: 2026
Utilities & green energy
- Sewer: City/County
- Water: City/County
Community & HOA
Community
- Subdivision: All Others Area 104
HOA
- Has HOA: No
Location
- Region: Hampton
Financial & listing details
- Price per square foot: $185/sqft
- Annual tax amount: $979
- Date on market: 10/24/2026
Estimated market value
$389,500
$370,000 - $409,000
$2,674/mo
Price history
Price history is unavailable.
Public tax history
Tax history is unavailable.
Monthly payment
Est. payment
Payment breakdown
Explore the cost of this home by adjusting the details. Changes won't be saved.Climate risks
Neighborhood: Greater Wythe
Nearby schools
Schools provided by the listing agent
- High: Hampton
Source: REIN Inc.. This data may not be complete. We recommend contacting the local school district to confirm school assignments for this home.

Similar homes
- $389,0004 bd3 ba2.1k sqft629 Day St, Hampton, VA 23661New Construction
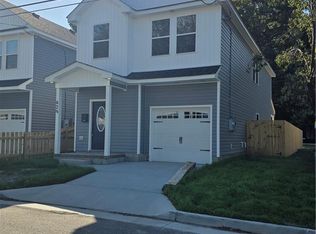 MLS ID #10659224, Mike Kandeel. REIN Inc.
- $330,0004 bd3 ba1.5k sqft227 Chesterfield Rd, Hampton, VA 23661For Sale
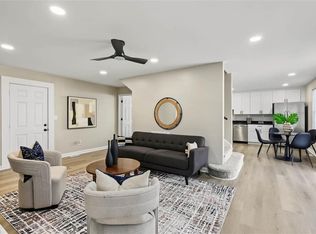 MLS ID #10659722, Shelly Taylor. REIN Inc.
- $424,9004 bd4 ba2.3k sqft623 Greenlawn Ave, Hampton, VA 23661For Sale
 MLS ID #10658310, Kyle Myers. REIN Inc.
- $350,0004 bd3 ba1.9k sqft653 Bell St, Hampton, VA 23661For Sale
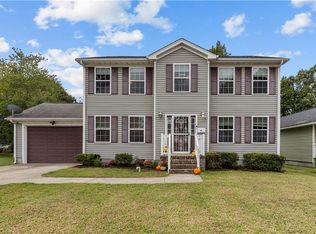 MLS ID #10658299, Julian Rivera. REIN Inc.
