Exceptional opportunity to build, renovate, or reimagine a property on approximately 1.79 acres in the heart of desirable Neshanic Station. Set within scenic Hunterdon County, this estate property offers privacy, space, generous road frontage, an expansive backyard, and the opportunity to create a truly special residence in one of Central New Jersey's most charming countryside communities. The existing home offers the character and footprint of a longtime family property with endless potential for restoration, expansion, or new construction. Surrounded by established homes and open space, the setting combines peaceful rural character with convenient access to charming river towns, dining, recreation, Princeton, Bridgewater, Flemington, and major commuting routes.The home is being sold strictly AS-IS. Cash buyers strongly preferred. Buyer responsible for all inspections, certifications, and due diligence. A unique opportunity to unlock the potential of a prime property in one of Central New Jersey's most sought-after areas.
Under contract
$450,000
627 Old York Rd, Readington Twp., NJ 08853
3beds
1,360sqft
Single Family Residence
Built in 1958
1.79 Acres Lot
$470,100 Zestimate®
$331/sqft
$-- HOA
What's special
Expansive backyardGenerous road frontage
- 55 days
- 183
- 9
Likely to sell faster than
Zillow last checked:
Listing updated:
Listed by:
Adrienne Ward 484-484-5102,
Morganelli Properties Llc
Source: GSMLS,MLS#: 4046906
Facts & features
Interior
Bedrooms & bathrooms
- Bedrooms: 3
- Bathrooms: 3
- Full bathrooms: 2
- 1/2 bathrooms: 1
Primary bedroom
- Description: 1st Floor, Half Bath
Bedroom 1
- Level: First
Bedroom 2
- Level: First
Bedroom 3
- Level: First
Dining room
- Level: First
Family room
- Level: First
Kitchen
- Features: Breakfast Bar
- Level: First
Living room
- Level: First
Heating
- Baseboard - Electric, Oil Tank Below Ground
Cooling
- Wall Unit(s)
Appliances
- Included: Electric Cooktop, Microwave, Range/Oven-Electric, Oil Water Heater
Features
- Flooring: Wood
- Basement: Yes,Partially Finished
- Number of fireplaces: 1
- Fireplace features: See Remarks, Wood Burning
Interior area
- Total structure area: 1,360
- Total interior livable area: 1,360 sqft
Property
Parking
- Total spaces: 2
- Parking features: 2 Car Width, Driveway-Exclusive, On Street, Detached Garage
- Garage spaces: 2
- Has uncovered spaces: Yes
Lot
- Size: 1.79 Acres
- Dimensions: 1.79 AC
- Features: Level
Details
- Parcel number: 1922000960000000070000
Construction
Type & style
- Home type: SingleFamily
- Architectural style: Ranch
- Property subtype: Single Family Residence
Materials
- Brick
- Roof: Asphalt Shingle
Condition
- Year built: 1958
Utilities & green energy
- Sewer: Septic Tank
- Water: Well
- Utilities for property: Electricity Connected
Community & HOA
Location
- Region: Neshanic Station
Financial & listing details
- Price per square foot: $331/sqft
- Tax assessed value: $271,300
- Annual tax amount: $7,590
- Date on market: 8/14/2026
- Ownership type: Fee Simple
- Electric utility on property: Yes
Estimated market value
$470,100
$447,000 - $494,000
$3,534/mo
Price history
| Date | Event | Price |
|---|---|---|
| 8/28/2026 | Pending sale | $450,000$331/sqft |
Source:  GSMLS #4046906 Report a problem GSMLS #4046906 Report a problem | ||
| 8/14/2026 | Listed for sale | $450,000+200%$331/sqft |
Source: GSMLS #4046906 Report a problem | ||
| 8/18/2008 | Sold | $150,000$110/sqft |
Source: Public Record Report a problem | ||
Public tax history
| Year | Property taxes | Tax assessment |
|---|---|---|
| 2026 | $7,591 +6.8% | $271,300 |
| 2025 | $7,111 | $271,300 |
| 2024 | $7,111 +4% | $271,300 |
| 2023 | $6,836 +3% | $271,300 |
| 2022 | $6,639 -2.9% | $271,300 |
| 2021 | $6,836 +1.9% | $271,300 +20.7% |
| 2020 | $6,706 +1.6% | $224,800 |
| 2019 | $6,600 +2.4% | $224,800 |
| 2018 | $6,447 +2.4% | $224,800 |
| 2017 | $6,294 +1.6% | $224,800 |
| 2016 | $6,193 +1.2% | $224,800 |
| 2015 | $6,117 -0.3% | $224,800 |
| 2014 | $6,135 -16.2% | $224,800 -17.9% |
| 2012 | $7,319 +2.6% | $273,800 |
| 2011 | $7,130 +1.3% | $273,800 |
| 2010 | $7,037 +5.8% | $273,800 |
| 2009 | $6,653 +1.3% | $273,800 |
| 2008 | $6,568 +4.8% | $273,800 |
| 2007 | $6,266 | $273,800 |
| 2006 | -- | $273,800 |
| 2005 | -- | $273,800 |
| 2004 | -- | $273,800 -2.8% |
| 2003 | -- | $281,600 +30.2% |
| 2002 | -- | $216,200 |
| 2001 | -- | $216,200 |
Find assessor info on the county website
Monthly payment
Est. payment
Payment breakdown
Explore the cost of this home by adjusting the details. Changes won't be saved.Climate risks
Neighborhood: 08853
Nearby schools
Schools provided by the listing agent
- High: Huntcentrl
Source: GSMLS. This data may not be complete. We recommend contacting the local school district to confirm school assignments for this home.
- $632,300-- bd-- ba1.9k sqft626 Old York Rd, Neshanic Station, NJ 08853Off Market
- $832,9004 bd3 ba2.8k sqft629 Old York Rd, Neshanic Station, NJ 08853Off Market
- $563,700-- bd-- ba1.6k sqft628 Old York Rd, Neshanic Station, NJ 08853Off Market
- $659,200-- bd-- ba2.3k sqft625 Old York Rd, Neshanic Station, NJ 08853Off Market
Similar homes
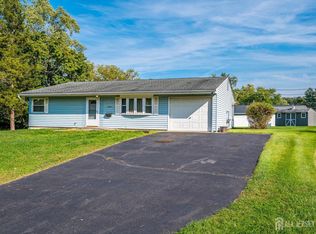
- $449,9003 bd2 ba1.3k sqft14 Richford Rd, Kendall Park, NJ 08824For Sale
 MLS ID #2705653R, HEATHER CASEY. All Jersey MLS
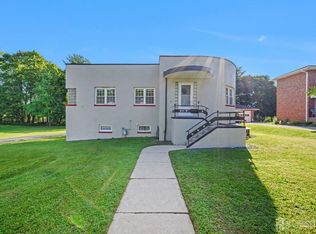
 - $539,9003 bd2 ba1.5k sqft48 Elwood Ave, Flemington, NJ 08822For Sale
 MLS ID #2703883R, MARIA TAPIA. All Jersey MLS
 - $429,0004 bd1 ba1.2k sqft117 Route 31 S, Pennington, NJ 08534For Sale

 MLS ID #NJME2083644, Jeanette Larkin, Keller Williams Premier. Bright MLS
 - $599,9003 bd2 ba1.3k sqft59 Dreahook Rd, Branchburg Twp., NJ 08876For Sale
 MLS ID #4049808, Laurie Getto, Fiedler Real Estate. GSMLS
 - $459,0003 bd2 ba1.3k sqft4H Quincy Cir, Dayton, NJ 08810For SaleMLS ID #2705884R, NADEEM QAVI. All Jersey MLS
- $460,0003 bd3 ba1.4k sqft1038 Schmidt Ln, North Brunswick, NJ 08902For SaleMLS ID #2702860R, DEBANSHU MAJUMDAR. All Jersey MLS
- $429,9003 bd2 ba1.3k sqft107 Zoar Pl, Middlesex, NJ 08846For SaleMLS ID #2610203R, MICHAEL MCDONALD. All Jersey MLS
- $434,0003 bd2 ba1.1k sqft979 W 4th St, Plainfield, NJ 07063For SaleMLS ID #2704215R, GURJEET SINGH. All Jersey MLS
- $425,0003 bd1 ba902 sqft109 Barnard St, Highland Park, NJ 08904For SaleMLS ID #2702460R, LAURA LEVITT. All Jersey MLS
- $519,5554 bd2 ba1.7k sqft414 S Madison Ave, Dunellen, NJ 08812For SaleMLS ID #2704553R, ANTHONY E. WOHLRAB. All Jersey MLS
- $489,9003 bd2 ba1.1k sqft433 S 8th Ave, Highland Park, NJ 08904For SaleMLS ID #2700758R, YOLANDA FOY. All Jersey MLS
- $429,0003 bd1 ba784 sqft12 Nelson Ave, Edison, NJ 08817For SaleMLS ID #2703320R, AMRIK SINGH. All Jersey MLS
- $409,9002 bd1 ba844 sqft2 Orchid Pl, Middlesex, NJ 08846For SaleMLS ID #2702540R, KAREN A. ETTERE. All Jersey MLS
