Welcome to 627 Weldon Street! A charming farmhouse-style home with timeless character, spacious rooms and classic detail. The main level features a large living room and dining room with beautiful built in cabinetry, plus two brick fireplaces that add character and charm. A generous walk-up attic offers wonderful potential for a 5th bedroom, playroom, hobby space or additional storage. Enjoy relaxing on the inviting front porch or rear porch overlooking the fenced in backyard. The two-car detached garage provides for convenient parking and storage. With four bedrooms two bathrooms, generously sized rooms and plenty of farmhouse charm, this offers a wonderful opportunity to make it your own!
For sale
Price cut: $10K (9/29)
$259,000
627 Weldon St, Latrobe, PA 15650
4beds
3,610sqft
Single Family Residence
Built in 1900
5,924 Square Feet Lot
$254,800 Zestimate®
$72/sqft
$-- HOA
What's special
Two-car detached garageInviting front porchFour bedroomsGenerously sized roomsTwo bathroomsTwo brick fireplacesSpacious rooms
- 18 days
- 1,573
- 110
Likely to sell faster than
Zillow last checked:
Listing updated:
Listed by:
Jennifer Mascaro 724-327-5161,
HOWARD HANNA REAL ESTATE SERVICES 724-327-5161
Source: WPMLS,MLS#: 1774956 Originating MLS: West Penn Multi-List
Originating MLS: West Penn Multi-ListFacts & features
Interior
Bedrooms & bathrooms
- Bedrooms: 4
- Bathrooms: 2
- Full bathrooms: 2
Primary bedroom
- Level: Upper
- Dimensions: 14X17
Bedroom 2
- Level: Upper
- Dimensions: 12X14
Bedroom 3
- Level: Upper
- Dimensions: 13X14
Bedroom 4
- Level: Upper
- Dimensions: 12X14
Den
- Level: Main
- Dimensions: 10X14
Dining room
- Level: Main
- Dimensions: 14X19
Family room
- Level: Main
- Dimensions: 18X19
Kitchen
- Level: Main
- Dimensions: 15X21
Living room
- Level: Main
- Dimensions: 14X15
Heating
- Forced Air, Gas
Cooling
- Central Air
Appliances
- Included: Some Electric Appliances, Dishwasher, Disposal, Refrigerator, Stove
Features
- Kitchen Island
- Flooring: Hardwood, Laminate
- Has basement: Yes
- Number of fireplaces: 2
Interior area
- Total structure area: 3,610
- Total interior livable area: 3,610 sqft
Video & virtual tour
Property
Parking
- Total spaces: 4
- Parking features: Detached, Garage
- Has garage: Yes
Features
- Levels: Two
- Stories: 2
- Pool features: None
Lot
- Size: 5,924 Square Feet
- Dimensions: 50 x 118.8
Details
- Parcel number: 1503070008
Construction
Type & style
- Home type: SingleFamily
- Architectural style: Colonial,Two Story
- Property subtype: Single Family Residence
Materials
- Roof: Asphalt
Condition
- Resale
- Year built: 1900
Utilities & green energy
- Sewer: Public Sewer
- Water: Public
Community & HOA
Community
- Subdivision: LOYALHANNA COAL AND COKE COMPANY
Location
- Region: Latrobe
Financial & listing details
- Price per square foot: $72/sqft
- Tax assessed value: $13,900
- Annual tax amount: $1,932
- Date on market: 9/16/2026
Estimated market value
$254,800
$242,000 - $268,000
$1,954/mo
Price history
| Date | Event | Price |
|---|---|---|
| 9/29/2026 | Price change | $259,000-3.7%$72/sqft |
Source:  WPMLS #1774956 Report a problem WPMLS #1774956 Report a problem | ||
| 9/16/2026 | Listed for sale | $269,000+112%$75/sqft |
Source: WPMLS #1774956 Report a problem | ||
| 6/12/2014 | Sold | $126,900-2.3%$35/sqft |
Source: WPMLS #1003356 Report a problem | ||
| 4/15/2014 | Listed for sale | $129,900$36/sqft |
Source: Howard Hanna - Latrobe #1003356 Report a problem | ||
Public tax history
| Year | Property taxes | Tax assessment |
|---|---|---|
| 2025 | $1,932 +0.7% | $13,900 |
| 2024 | $1,918 +5.3% | $13,900 |
| 2023 | $1,821 +2.3% | $13,900 |
| 2022 | $1,779 +0.8% | $13,900 |
| 2021 | $1,765 +1.8% | $13,900 |
| 2020 | $1,734 | $13,900 |
| 2019 | $1,734 +1.2% | $13,900 |
| 2018 | $1,713 +1.4% | $13,900 |
| 2017 | $1,689 +0.8% | $13,900 |
| 2016 | $1,675 | $13,900 |
| 2015 | $1,675 +0.8% | $13,900 |
| 2014 | $1,661 +0.8% | $13,900 |
| 2013 | $1,647 +1.3% | $13,900 |
| 2012 | $1,626 | $13,900 |
| 2011 | $1,626 +1.7% | $13,900 |
| 2010 | $1,598 +4.1% | $13,900 |
| 2009 | $1,536 +1.4% | $13,900 |
| 2008 | $1,515 | $13,900 |
| 2007 | $1,515 +1.4% | $13,900 |
| 2006 | $1,494 +2.9% | $13,900 |
| 2005 | $1,452 +6.6% | $13,900 |
| 2004 | $1,362 +11.4% | $13,900 |
| 2003 | $1,223 +2.3% | $13,900 |
| 2002 | $1,195 +4.2% | $13,900 |
| 2000 | $1,147 | $13,900 |
Find assessor info on the county website
Monthly payment
Est. payment
Payment breakdown
Explore the cost of this home by adjusting the details. Changes won't be saved.Climate risks
Neighborhood: 15650
Nearby schools
Schools provided by the listing agent
- District: Greater Latrobe
Source: WPMLS. This data may not be complete. We recommend contacting the local school district to confirm school assignments for this home.

Similar homes
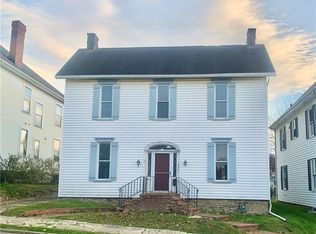
- $249,0005 bd2 ba1.8k sqft623 Brinker Ave, Latrobe, PA 15650For Sale
 MLS ID #1769869, Robert Keslar. WPMLS
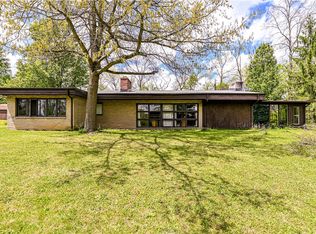
 - $174,9004 bd2 ba2.1k sqft1607 Ligonier St, Latrobe, PA 15650For Sale
 MLS ID #1767662, Elizabeth Brady. WPMLS
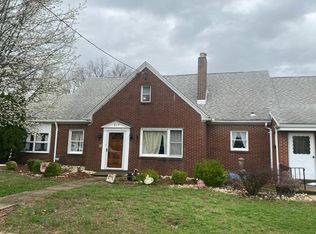
 - $300,0003 bd2 ba1.8k sqft324 Fenfield Dr, Latrobe, PA 15650For Sale
 MLS ID #1752993, Adam Slivka. WPMLS
 - $--4 bd4 ba3.5k sqft815 Mace St, Greensburg, PA 15601Auction
 Auction.com 1
