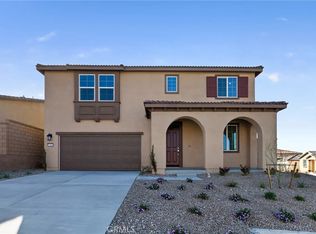
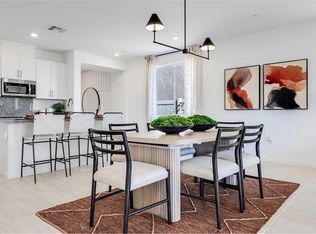
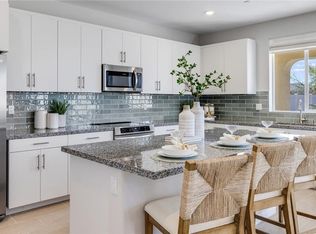
NEW CONSTRUCTION! Ready for Quick Move-in! This new two-story home is host to a spacious and flexible open-concept layout on the first floor, with a nearby covered patio offering seamless outdoor entertainment and leisure. A secondary bedroom is tucked away into a private rear corner near a full-sized bathroom. A versatile loft is located at the top of the stairs near two additional secondary bedrooms and the luxurious owner’s suite. The kitchen features new caledonia granite countertops and white cabinetry.
Ara is a new collection of brand-new single-family homes for sale at the Skyborne masterplan to Desert Hot Springs, CA. The community features fantastic onsite amenities with the added benefit of a low-HOA, perfect for first-time homebuyers. Golf Cart Tours are available to view the new homes and the Skyborne amenities. Nearby cities offer plenty of options for shopping, dining and entertainment, with trendy Palm Springs being just 10 minutes away. Nature lovers will love being just an hour’s drive from the world-famous Joshua Tree National Park.
Pending
Listed by: Century 21 Masters • Todd Myatt • Contact: 951-326-5001
Price cut: $14K (6/25)
$462,990
62703 Rainbow Ln, Desert Hot Springs, CA 92240
4beds
2,409sqft
:
Get pre-qualified$3,305/mo
Single Family Residence
Built in 2026
5,649 Square Feet Lot
$463,400 Zestimate®
$192/sqft
$228/mo HOA
What's special
- 15 days |
- 18 |
- 0 |
Zillow last checked:
Listing updated:
Listed by:
Todd Myatt DRE #01395249 951-326-5001,
Century 21 Masters,
Karen Myatt DRE #01048979,
Century 21 Masters
Source: CRMLS,MLS#: SW26129869 Originating MLS: California Regional MLS
Originating MLS: California Regional MLSFacts & features
Interior
Bedrooms & bathrooms
- Bedrooms: 4
- Bathrooms: 3
- Full bathrooms: 3
- Main level bathrooms: 1
- Main level bedrooms: 1
Rooms
- Room types: Bedroom, Entry/Foyer, Great Room, Kitchen, Laundry, Loft, Primary Bathroom, Primary Bedroom, Other, Pantry, Dining Room
Bedroom
- Features: Bedroom on Main Level
Bathroom
- Features: Dual Sinks, Tub Shower
Kitchen
- Features: Granite Counters, Kitchen Island, Kitchen/Family Room Combo, Walk-In Pantry
Other
- Features: Walk-In Closet(s)
Pantry
- Features: Walk-In Pantry
Heating
- Central
Cooling
- Central Air
Appliances
- Included: Dishwasher, Free-Standing Range, Disposal, Microwave
- Laundry: Inside, Laundry Room, Upper Level
Features
- Breakfast Bar, Separate/Formal Dining Room, Granite Counters, Open Floorplan, Pantry, Recessed Lighting, Bedroom on Main Level, Loft, Walk-In Pantry, Walk-In Closet(s)
- Has fireplace: No
- Fireplace features: None
- Common walls with other units/homes: No Common Walls
Interior area
- Total interior livable area: 2,409 sqft
Property
Parking
- Total spaces: 2
- Parking features: Direct Access, Driveway, Garage
- Attached garage spaces: 2
Features
- Levels: Two
- Stories: 2
- Entry location: 1
- Patio & porch: Concrete, Covered, Patio, Porch
- Pool features: In Ground, Association
- Has spa: Yes
- Spa features: Association, In Ground
- Fencing: Block,Vinyl
- Has view: Yes
- View description: Mountain(s)
Lot
- Size: 5,649 Square Feet
- Features: Drip Irrigation/Bubblers, Front Yard, Level, Sprinkler System
Details
- Special conditions: Standard
Construction
Type & style
- Home type: SingleFamily
- Property subtype: Single Family Residence
Materials
- Frame, Stucco
- Foundation: Slab
- Roof: Tile
Condition
- Turnkey
- New construction: Yes
- Year built: 2026
Details
- Builder model: 3
- Builder name: Lennar
Utilities & green energy
- Sewer: Public Sewer
- Water: Public
- Utilities for property: Cable Connected, Electricity Connected, Phone Connected, Sewer Connected, Underground Utilities, Water Connected
Green energy
- Energy generation: Solar
Community & HOA
Community
- Features: Curbs, Gutter(s), Street Lights, Suburban, Sidewalks
- Security: Carbon Monoxide Detector(s), Smoke Detector(s)
- Subdivision: Skyborne (34020)
HOA
- Has HOA: Yes
- Amenities included: Dog Park, Playground, Pool, Spa/Hot Tub, Tennis Court(s)
- HOA fee: $228 monthly
- HOA name: Skyborne
- HOA phone: 000-000-0000
Location
- Region: Desert Hot Springs
Financial & listing details
- Price per square foot: $192/sqft
- Date on market: 6/14/2026
- Cumulative days on market: 15 days
- Listing terms: Cash,Conventional,FHA,VA Loan
Estimated market value
$463,400
$440,000 - $487,000
$3,604/mo
Price history
| Date | Event | Price |
|---|---|---|
| 6/29/2026 | Pending sale | $462,990$192/sqft |
Source:  CRMLS #SW26129869 Report a problem CRMLS #SW26129869 Report a problem | ||
| 6/25/2026 | Price change | $462,990-2.9%$192/sqft |
Source: CRMLS #SW26129869 Report a problem | ||
| 6/24/2026 | Price change | $477,020-0.8%$198/sqft |
Source:  Lennar Homes Report a problem Lennar Homes Report a problem | ||
| 4/15/2026 | Price change | $481,020+3%$200/sqft |
Source: Lennar Homes Report a problem | ||
| 4/2/2026 | Listed for sale | $466,990$194/sqft |
Source: Lennar Homes Report a problem | ||
Public tax history
Tax history is unavailable.
Monthly payment
Est. payment
Payment breakdown
Explore the cost of this home by adjusting the details. Changes won't be saved.Climate risks
Neighborhood: 92240
Nearby schools
GreatSchools rating
- 3/10Bella Vista Elementary SchoolGrades: K-5Distance: 3.1 mi
- 2/10Painted Hills Middle SchoolGrades: 6-8Distance: 2.9 mi
- 3/10Desert Hot Springs High SchoolGrades: 9-12Distance: 2.8 mi
- $467,4904 bd3 ba2.4k sqft11406 N Star Ln, Desert Hot Springs, CA 92240Pending
- $413,6403 bd2 ba1.7k sqft11398 N Star Ln, Desert Hot Springs, CA 92440Sold
- $445,0004 bd2 ba2k sqft62718 Rainbow Ln, Desert Hot Springs, CA 92440Sold

- $481,4314 bd3 ba2.5k sqft11405 N Star Ln, Desert Hot Springs, CA 92440Sold
- $453,8904 bd2 ba2k sqft62711 Rainbow Ln, Desert Hot Springs, CA 92440Pending
- $395,0003 bd2 ba1.4k sqft62679 Rainbow Ln, Desert Hot Springs, CA 92240Sold
- $463,2904 bd3 ba2.4k sqft62719 Rainbow Ln, Desert Hot Springs, CA 92240Pending
- $444,3904 bd2 ba2k sqft62723 Rainbow Ln, Desert Hot Springs, CA 92440Pending
A local agent can set up tours, give advice and negotiate with sellers.
Similar homes
- $414,0004 bd2 ba2k sqft11619 Sky Pointe Dr, Desert Hot Springs, CA 92240For Sale
 MLS ID #IV26121837, LISA SOLTESZ, OPENDOOR BROKERAGE INC.. CRMLS
 - $417,5003 bd2 ba1.7k sqft62880 Loftwood St, Desert Hot Springs, CA 92240For Sale
 MLS ID #IG26141324, Karen Shobe, Grace Realty & Homes. CRMLS
 - $479,9504 bd3 ba2.3k sqft66657 San Rafael Rd, Desert Hot Springs, CA 92240For Sale
 MLS ID #AR26123354, Bill Ung, IRN Realty. CRMLS
 - $464,9994 bd2 ba1.7k sqft66055 4th St, Desert Hot Springs, CA 92240For Sale
 MLS ID #PW26137001, Arthur Leslie, eXp Realty of Greater Los Angeles. CRMLS
 - $449,0003 bd2 ba1.9k sqft11597 S Crescent St, Desert Hot Springs, CA 92240For SaleMLS ID #HD25073897, Allison Flatt, Compass. CRMLS
- $489,9004 bd3 ba2.1k sqft65128 Blue Sky Cir, Desert Hot Springs, CA 92240For SaleMLS ID #IV26107973, RYAN MCKEE, ELEVATE REAL ESTATE AGENCY. CRMLS
- $465,0004 bd2 ba1.8k sqft11643 Raptor Ln, Desert Hot Springs, CA 92240For SaleMLS ID #TR26107254, Edward Limbaga, Exp Realty of California Inc. CRMLS
- $475,0003 bd2 ba2.2k sqft64243 Eagle Mountain Ave, Desert Hot Springs, CA 92240For SaleMLS ID #IG26141683, Sharon Smith, Berkshire Hathaway Homeservices California Realty. CRMLS
- $499,0004 bd3 ba2k sqft65352 Rolling Hills Dr, Desert Hot Springs, CA 92240For SaleMLS ID #JT26072467, Keersten Milson, Capitis Real Estate. CRMLS
- $479,0004 bd2 ba1.9k sqft65866 Estrella Ave, Desert Hot Springs, CA 92240For SaleMLS ID #OC26116091, Sabrina Messaoudi, Coldwell Banker Platinum Prop. CRMLS
- $474,9904 bd2 ba2k sqft11339 Bald Eagle Ln, Desert Hot Springs, CA 92240New ConstructionMLS ID #CV26108311, Lauren Uribe, L & L URIBE, INC. CRMLS
- $415,0003 bd2 ba1.5k sqft9869 Warwick Dr, Desert Hot Springs, CA 92240For SaleMLS ID #SW26149053, Petro Pirch, RE/MAX Platinum Realty. CRMLS
- $428,0004 bd2 ba1.9k sqft15530 Avenida Rambla, Desert Hot Springs, CA 92240For SaleMLS ID #CV26124483, Hugo Rojas, 1st Class Realty Group. CRMLS
- $469,3003 bd2 ba1.3k sqft64031 Alpine St, Desert Hot Springs, CA 92240For SaleMLS ID #SB26025479, Damaris Radut, Epique Realty. CRMLS
- $449,0003 bd2 ba1.8k sqft66758 Yucca Dr, Desert Hot Springs, CA 92240For SaleMLS ID #GD26045394, Tereza Toramanyan, Coldwell Banker Hallmark. CRMLS
- $449,9903 bd2 ba1.8k sqft11477 Bald Eagle Ln, Desert Hot Springs, CA 92240New ConstructionMLS ID #CV26121774, Lauren Uribe, L & L URIBE, INC. CRMLS
- $410,0004 bd2 ba1.7k sqft12942 Cuando Way, Desert Hot Springs, CA 92240For SaleMLS ID #IG26156054, Crystal Jimenez, PAK Home Realty. CRMLS
- $423,0003 bd2 ba1.8k sqft67898 Alexandria Ct, Desert Hot Springs, CA 92240For SaleMLS ID #CV26137441, Niradia Demmings, Niradia Demmings, Broker. CRMLS
- $365,0003 bd2 ba1.3k sqft13895 Via Real, Desert Hot Springs, CA 92240For SaleMLS ID #SW26155055, Fred Sauerwein, ML Sauerwein Realty. CRMLS
- $399,9002 bd2 ba1.8k sqft9551 Congressional Rd, Desert Hot Springs, CA 92240For SaleMLS ID #IV26062140, DAVID PATTY, KELLER WILLIAMS REALTY. CRMLS
Local buyer's agents are ready to help
